Pristine 1998 Contemporary Cape, situated on 4.62 private and peaceful acres. Built to modern standards, pairing turn-of-the-millennium construction efficiency with a rare, spacious acreage footprint. Modern kitchen features granite countertops, eat-in and island seating, and access to a newly remodeled (2023) Wolf composite deck. The high-quality deck material contains no wood fillers, making it virtually moisture-proof and perfect for outdoor living. Beautiful open floor plan connects the kitchen to a vaulted, beamed, living room, complete with a cozy wood-burning fireplace and abundant natural light from the two-story dormers. Bedrooms & Loft are ideal for both single-level living, with three spacious bedrooms located on the first floor, and a generous loft overlooking the entire lower level, perfect as an office or reading room. The primary bedroom features a walk-in closet and en suite bathroom, fully remodeled in 2023. The second bathroom was remodeled in 2025. A generous lower level is finished with carpeted flooring, includes a full bar, with plenty of space for a den or home gym. Heated by a premium Buderus boiler installed in 2009 and controlled NEST Programmable Thermostats. Outside, your home is guarded by security and Ring Cameras. The easy-to-care-for, spacious level yard abuts a private, treed perimeter. Updates include a new roof and siding (2017, 2018), updated drainage, stonework, and entrance walkway pavers (2019, recently re-sanded Shown by Appointment Only. Please respect Sellers privacy and refrain from traveling up the driveway unaccompanied. Thank you.
Accepting backups
$579,900
305 Fox Road, Putnam, CT 06260
3beds
2,327sqft
Single Family Residence
Built in 1998
4.62 Acres Lot
$-- Zestimate®
$249/sqft
$-- HOA
What's special
- 79 days
- 202
- 2
Zillow last checked:
Listing updated:
Listed by:
Debra A. Burns (860)207-3385,
Berkshire Hathaway NE Prop. 860-928-1995
Source: Smart MLS,MLS#: 24193202
Facts & features
Interior
Bedrooms & bathrooms
- Bedrooms: 3
- Bathrooms: 2
- Full bathrooms: 2
Primary bedroom
- Features: Full Bath, Walk-In Closet(s), Wall/Wall Carpet
- Level: Main
- Area: 234 Square Feet
- Dimensions: 18 x 13
Bedroom
- Features: Wall/Wall Carpet
- Level: Main
- Area: 140 Square Feet
- Dimensions: 14 x 10
Bedroom
- Features: Wall/Wall Carpet
- Level: Main
- Area: 110 Square Feet
- Dimensions: 10 x 11
Bathroom
- Features: Remodeled
- Level: Main
Family room
- Features: Wet Bar, Wall/Wall Carpet
- Level: Lower
Kitchen
- Features: High Ceilings, Balcony/Deck, Granite Counters, Kitchen Island, Sliders
- Level: Main
- Area: 156 Square Feet
- Dimensions: 13 x 12
Living room
- Features: 2 Story Window(s), Vaulted Ceiling(s), Beamed Ceilings, Ceiling Fan(s), Fireplace, Laminate Floor
- Level: Main
- Area: 289 Square Feet
- Dimensions: 17 x 17
Heating
- Baseboard, Forced Air, Wood/Coal Stove, Oil, Wood
Cooling
- Wall Unit(s)
Appliances
- Included: Electric Range, Microwave, Refrigerator, Dishwasher, Disposal, Washer, Dryer, Water Heater
- Laundry: Lower Level
Features
- Wired for Data, Smart Thermostat
- Doors: Storm Door(s)
- Windows: Storm Window(s), Thermopane Windows
- Basement: Full,Heated,Finished,Interior Entry,Liveable Space
- Attic: Crawl Space,Storage,Access Via Hatch
- Number of fireplaces: 1
Interior area
- Total structure area: 2,327
- Total interior livable area: 2,327 sqft
- Finished area above ground: 1,627
- Finished area below ground: 700
Video & virtual tour
Property
Parking
- Total spaces: 6
- Parking features: Attached, Paved, Driveway, Garage Door Opener, Private
- Attached garage spaces: 2
- Has uncovered spaces: Yes
Features
- Patio & porch: Deck
Lot
- Size: 4.62 Acres
- Features: Secluded, Interior Lot, Few Trees, Level, Cleared, Landscaped
Details
- Additional structures: Shed(s)
- Parcel number: 2311054
- Zoning: AG-2
- Other equipment: Generator Ready
Construction
Type & style
- Home type: SingleFamily
- Architectural style: Cape Cod,Contemporary
- Property subtype: Single Family Residence
Materials
- Vinyl Siding
- Foundation: Concrete Perimeter
- Roof: Asphalt
Condition
- New construction: No
- Year built: 1998
Utilities & green energy
- Sewer: Septic Tank
- Water: Well
Green energy
- Energy efficient items: Thermostat, Doors, Windows
Community & HOA
Community
- Features: Golf, Health Club, Library, Medical Facilities, Park, Private School(s), Near Public Transport, Shopping/Mall
- Security: Security System
- Subdivision: East Putnam
HOA
- Has HOA: No
Location
- Region: Putnam
Financial & listing details
- Price per square foot: $249/sqft
- Tax assessed value: $302,200
- Annual tax amount: $6,014
- Date on market: 7/30/2026
Estimated market value
Not available
Estimated sales range
Not available
Not available
Price history
| Date | Event | Price |
|---|---|---|
| 9/14/2026 | Contingent | $579,900$249/sqft |
Source:  Berkshire Hathaway HomeServices New England Properties #24193202 Report a problem Berkshire Hathaway HomeServices New England Properties #24193202 Report a problem | ||
| 9/14/2026 | Listed for sale | $579,900$249/sqft |
Source:  Smart MLS #24193202 Report a problem Smart MLS #24193202 Report a problem | ||
| 9/13/2026 | Pending sale | $579,900$249/sqft |
Source: Smart MLS #24193202 Report a problem | ||
| 9/8/2026 | Listed for sale | $579,900$249/sqft |
Source: Smart MLS #24193202 Report a problem | ||
| 8/6/2026 | Pending sale | $579,900$249/sqft |
Source: Smart MLS #24193202 Report a problem | ||
| 8/1/2026 | Listed for sale | $579,900+67.1%$249/sqft |
Source: Smart MLS #24193202 Report a problem | ||
| 3/24/2021 | Listing removed | -- |
Source: Owner Report a problem | ||
| 4/5/2007 | Sold | $347,000-3.6%$149/sqft |
Source: Smart MLS #E202493 Report a problem | ||
| 1/15/2007 | Price change | $360,000-6.5%$155/sqft |
Source: Owner Report a problem | ||
| 12/24/2006 | Listed for sale | $385,000+39.7%$165/sqft |
Source: Owner Report a problem | ||
| 5/23/2003 | Sold | $275,500$118/sqft |
Source: Smart MLS #E133823 Report a problem | ||
Public tax history
| Year | Property taxes | Tax assessment |
|---|---|---|
| 2025 | $5,832 -27.1% | $302,200 -4.2% |
| 2024 | $7,995 +67.1% | $315,500 +58.2% |
| 2023 | $4,784 +4.8% | $199,400 |
| 2022 | $4,564 +1.1% | $199,400 |
| 2021 | $4,514 | $199,400 |
| 2020 | $4,514 +2.5% | $199,400 +8% |
| 2019 | $4,405 +6.5% | $184,600 +1% |
| 2018 | $4,136 +3.8% | $182,700 |
| 2017 | $3,983 +16.3% | $182,700 |
| 2016 | $3,424 +4.6% | $182,700 |
| 2015 | $3,274 +2% | $182,700 -5.7% |
| 2014 | $3,210 | $193,700 |
| 2013 | $3,210 +10.9% | $193,700 |
| 2012 | $2,894 +7.2% | $193,700 |
| 2011 | $2,700 -6.7% | $193,700 |
| 2010 | $2,894 | $193,700 |
| 2009 | $2,894 +1% | $193,700 +7.4% |
| 2008 | $2,865 +4.4% | $180,300 |
| 2007 | $2,744 +7% | $180,300 |
| 2006 | $2,564 +5% | $180,300 |
| 2005 | $2,443 -5.6% | $180,300 |
| 2004 | $2,587 +40.1% | $180,300 +68.5% |
| 2003 | $1,846 | $107,000 |
Find assessor info on the county website
Monthly payment
Est. payment
Payment breakdown
Explore the cost of this home by adjusting the details. Changes won't be saved.Climate risks
Neighborhood: 06260
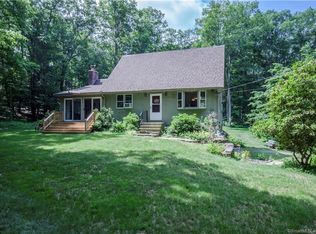
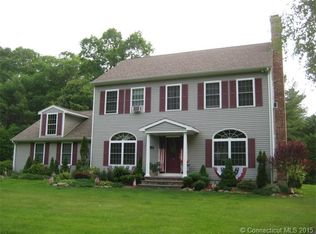
Similar homes
- $675,0003 bd3 ba2.7k sqft71 Rhode Island Line Road, Putnam, CT 06260For Sale
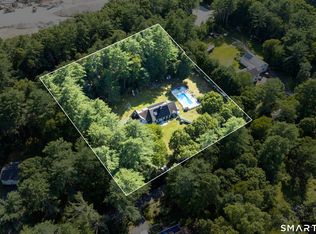
 MLS ID #24195260, Skyla Gagnon, RE/MAX Bell Park Realty. Smart MLS
 - $565,0003 bd2 ba2.4k sqft1015 North Road, Killingly, CT 06239For Sale
 MLS ID #24202735, Amy L. Brunet, Brunet and Company Real Estate. Smart MLS
 - $599,9993 bd2 ba2.2k sqft25 Granite Cir, Millville, MA 01529For Sale
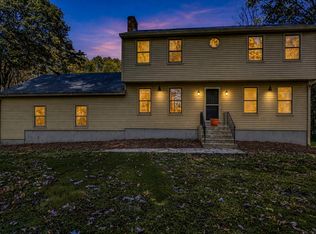 MLS ID #73592068, Jackolyn Vieira, Afonso Real Estate. MLS PIN
 - $560,0003 bd2 ba2.2k sqft10 Flaxfield Rd, Dudley, MA 01571For Sale
 MLS ID #73578916, Diane Dabrowski, Lamacchia Realty, Inc. MLS PIN
 - $439,9003 bd3 ba2.5k sqft26 Bush Hill Rd, Brooklyn, CT 06234For Sale
 MLS ID #1425891, Andrew Hogan, JPAR Prime Real Estate. StateWide MLS RI
 - $624,9003 bd2 ba2.1k sqft380 Snake Hill Rd, Burrillville, RI 02830For SaleMLS ID #1425063, Elise Vetri, REMAX Revolution. StateWide MLS RI
- $490,0003 bd2 ba2k sqft21 Fairfield Drive, Woodstock, CT 06281For SaleMLS ID #24214001, Jacqueline Gumula, Kazantzis Real Estate, LLC. Smart MLS
- $595,0004 bd3 ba2k sqft47 Sherman Road, Woodstock, CT 06281For SaleMLS ID #24204008, Austin C. Miglin, Realty Negotiations LLC. Smart MLS
- $379,9003 bd2 ba1.3k sqft33 King Street, Putnam, CT 06260For SaleMLS ID #24212384, Dave Leal, KW Legacy Partners. Smart MLS
- $550,0004 bd2 ba2.3k sqft248 Paine Road, Pomfret, CT 06259For SaleMLS ID #24211512, Valerie L. Macneil, Kazantzis Real Estate, LLC. Smart MLS
- $549,9003 bd2 ba2.6k sqft272 Gorman Road, Brooklyn, CT 06234For SaleMLS ID #24199184, Christine Johnson, RE/MAX One. Smart MLS
- $599,9004 bd3 ba3.1k sqft245 Albee Rd, Uxbridge, MA 01569For SaleMLS ID #1423019, Barbara O'Hara, NorthStar Real Estate. StateWide MLS RI
