Welcome to your private piece of Texas freedom. This 15.13-acre property offers a rare combination of unrestricted land, dual residences, and stunning views that stretch for miles. The entire perimeter is securely fenced and strategically cross-fenced, creating a turn-key setup perfectly suited for horses, cattle, and goats. As you pass through the secure gated entrance, the expansive landscape opens up, presenting a premier setup for ranchers, hobbyists, or those seeking a private family compound. The main residence is a welcoming 2-bedroom, 2-bath home featuring a spacious master suite large enough for a private sitting area, as well as a versatile bonus room currently being used as a craft room. The home highlights a spectacular, oversized back porch—this outdoor living space is your front-row seat to nature, perfect for enjoying peaceful mornings with a cup of coffee or spending quiet evenings stargazing under the expansive night sky. Steps away, the independent second home provides an ideal space for extended family, guests, or passive rental income. Separate barn and workshop ready for tools, equipment, or feed storage. With no HOA or property restrictions.
For sale
Price cut: $10.5K (7/28)
$749,500
305 Silver Hills Rd, Kerrville, TX 78028
3beds
1,808sqft
Single Family Residence, Manufactured Home
Built in 1984
15.13 Acres Lot
$687,900 Zestimate®
$415/sqft
$-- HOA
What's special
Dual residencesSecure gated entranceStrategically cross-fencedExpansive landscapeSpectacular oversized back porch
- 149 days
- 53
- 2
Zillow last checked:
Listing updated:
Listed by:
Elizabeth Rodriguez,
Keller Williams Realty - Kerrville
Source: KVMLS,MLS#: 124496
Facts & features
Interior
Bedrooms & bathrooms
- Bedrooms: 3
- Bathrooms: 2
- Full bathrooms: 2
- Main level bedrooms: 2
Rooms
- Room types: Dining Room, Utility Room
Primary bedroom
- Level: Main
- Area: 400
- Dimensions: 20 x 20
Bedroom 2
- Level: Main
- Area: 130
- Dimensions: 13 x 10
Dining room
- Level: Main
- Area: 153
- Dimensions: 17 x 9
Kitchen
- Level: Main
- Area: 187
- Dimensions: 17 x 11
Living room
- Level: Main
- Area: 380
- Dimensions: 19 x 20
Heating
- Central, Electric
Cooling
- Central Air, Electric
Appliances
- Included: Gas Cooktop, Dishwasher, Electric Water Heater
- Laundry: Inside, Main Level, Utility/Laundry Dimensions(10 X 6)
Features
- High Ceilings, Shower/Bath Combo, Master Downstairs
- Flooring: Carpet, Vinyl
- Attic: None
- Has fireplace: Yes
- Fireplace features: Living Room
Interior area
- Total structure area: 1,808
- Total interior livable area: 1,808 sqft
Video & virtual tour
Property
Parking
- Total spaces: 2
- Parking features: 2 Car Carport, Detached
- Carport spaces: 2
Accessibility
- Accessibility features: Handicap Design, Interior Wheelchair Access, Exterior Wheelchair Access
Features
- Levels: One
- Stories: 1
- Patio & porch: Deck/Patio
- Fencing: Fenced
- Has view: Yes
- Waterfront features: None, Other-See Remarks
Lot
- Size: 15.13 Acres
- Features: Views, Horse Property, Hunting Permitted, Farm
- Residential vegetation: Partially Wooded
Details
- Additional structures: Guest House
- Parcel number: 36913
- Zoning: R1
- Horses can be raised: Yes
Construction
Type & style
- Home type: MobileManufactured
- Property subtype: Single Family Residence, Manufactured Home
Materials
- Wood Siding, Other
- Foundation: Pier & Beam
- Roof: Composition
Condition
- Year built: 1984
Utilities & green energy
- Sewer: Septic Unlicensed
- Water: Well
- Utilities for property: Electricity Connected, Other
Community & HOA
Community
- Subdivision: Silver Hills
HOA
- Has HOA: No
Location
- Region: Kerrville
Financial & listing details
- Price per square foot: $415/sqft
- Tax assessed value: $332,481
- Date on market: 5/27/2026
- Listing terms: Cash,Conventional
- Electric utility on property: Yes
- Road surface type: Caliche
Estimated market value
$687,900
$654,000 - $722,000
Not available
Price history
| Date | Event | Price |
|---|---|---|
| 7/28/2026 | Price change | $749,500-1.4%$415/sqft |
Source: KVMLS #124496 Report a problem | ||
| 5/27/2026 | Listed for sale | $760,000$420/sqft |
Source: KVMLS #124496 Report a problem | ||
Public tax history
| Year | Property taxes | Tax assessment |
|---|---|---|
| 2025 | -- | $291,911 +10% |
| 2024 | $512 +5.1% | $265,374 +10% |
| 2023 | $487 -27.2% | $241,249 +10% |
| 2022 | $670 +48% | $219,317 +10% |
| 2021 | $452 +0.8% | $199,379 +10% |
| 2020 | $449 | $181,254 +10% |
| 2019 | -- | $164,776 +10% |
| 2018 | -- | $149,796 -29.2% |
| 2017 | -- | $211,522 |
| 2016 | -- | $211,522 |
| 2015 | -- | $211,522 |
| 2014 | -- | $211,522 +150.2% |
| 2012 | -- | $84,556 -60% |
| 2011 | -- | $211,522 |
| 2010 | -- | $211,522 +412.6% |
| 2009 | -- | $41,268 |
| 2008 | -- | $41,268 +22.9% |
| 2007 | -- | $33,591 |
Find assessor info on the county website
Monthly payment
Climate risks
Neighborhood: 78028
Nearby schools
Schools provided by the listing agent
- Elementary: Kerrville
Source: KVMLS. This data may not be complete. We recommend contacting the local school district to confirm school assignments for this home.
Similar homes
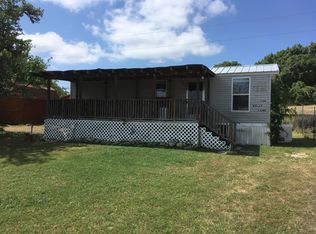
- $749,5002 bd2 ba1.8k sqft305 E Silver Hills Rd., Kerrville, TX 78028For Sale

 MLS ID #1972034, Elizabeth Rodriguez TREC #575168, Keller Williams City-View. LERA MLS
 - $799,9003 bd2 ba2.1k sqft3023 Medina Hwy, Kerrville, TX 78028For Sale
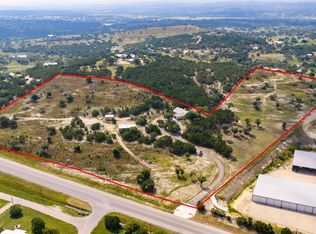 MLS ID #125159, Lisa Mcgehee. KVMLS
 - $595,0003 bd3 ba2.1k sqft256 Wharton Rd, Kerrville, TX 78028For Sale
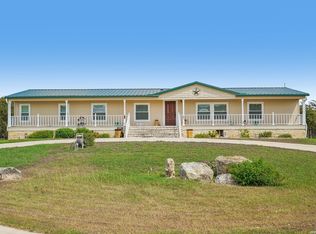 MLS ID #2021044, Laura Fore TREC #557049, Fore Premier Properties. LERA MLS
 - $575,0003 bd2 ba1.7k sqft460 S VINE ST, Kerrville, TX 78028For Sale
 MLS ID #2012012, Jeff Smith TREC #430382, San Antonio Elite Realty. LERA MLS
 - $575,0003 bd2 ba1.7k sqft460 Vine St, Kerrville, TX 78028Active
 MLS ID #624722, Jeff Smith, San Antonio Elite Realty. Central Texas MLS
 - $734,0003 bd2 ba2.1k sqft767 Happy Hollow Dr, Bandera, TX 78003For SaleMLS ID #2003526, Rayney Brown TREC #784922, R&B TEXAS REALTORS. LERA MLS
- $495,0003 bd3 ba2.1k sqft250 Wharton Rd, Kerrville, TX 78028For SaleMLS ID #2021060, Laura Fore TREC #557049, Fore Premier Properties. LERA MLS
- $895,0003 bd3 ba2.3k sqft118 RE RANCH RD, Kerrville, TX 78028For SaleMLS ID #2009580, Rebecca McFadden TREC #0309551, RE/MAX Kerrville. LERA MLS
- $599,0003 bd2 ba2k sqft626 Spur 100, Kerrville, TX 78028For SaleMLS ID #2011213, John Sawyer TREC #645536, Legacy Partners. LERA MLS
- $749,9004 bd3 ba2.4k sqft161 Balsly Rd, Center Point, TX 78010For SaleMLS ID #2005970, Julie Becker TREC #628057, Fore Premier Properties. LERA MLS
