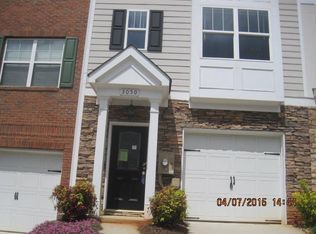
Welcome to 3052 Lauren Parc Drive in Lauren Parc, conveniently located just minutes from Downtown Decatur. This 3-bedroom, 3.5-bath townhome offers a flexible three-level floor plan with a great mix of living space, privacy, and convenience. The main level features hardwood floors, a living room with a decorative fireplace and built-in bookcases, and a spacious kitchen with plenty of cabinet and counter space, stainless steel appliances, and a breakfast bar overlooking the dining and living areas. The kitchen and bathrooms have tile flooring. The main level also includes a powder room, washer and dryer, and access to a private balcony - a nice spot for morning coffee or some fresh air. The lower level includes a private bedroom and full bath, along with a separate exterior entry, under-stair storage, and a one-car garage. Upstairs, you'll find two additional bedrooms, including an ensuite bedroom, along with another full bath. The home has seen several important updates, including a community-wide roof replacement and new garage door in 2022, a new upper-level HVAC in 2024, and a new water heater and electric range in 2026. The refrigerator was replaced in 2023, garbage disposal in 2024, and washer in 2025. An additional refrigerator in the garage provides extra storage. Lauren Parc offers low-maintenance living with water, sewer, trash, exterior landscaping, and maintenance included in the HOA. The community also features a private dog park and convenient mail and trash areas. Just minutes from Downtown Decatur, Emory University, Agnes Scott College, shopping, restaurants, parks, public transportation, and major highways, this location makes it easy to get where you need to go. With its flexible layout, private balcony, garage, and several recent updates, 3052 Lauren Parc is ready for its next owner.
Active
$225,000
3052 Lauren Parc Rd, Decatur, GA 30032
3beds
1,730sqft
Condominium
Built in 2004
-- sqft lot
$221,100 Zestimate®
$130/sqft
$268/mo HOA
What's special
One-car garagePrivate balconyHardwood floorsStainless steel appliancesFlexible three-level floor planFlexible layoutPowder room
- 3 days
- 177
- 25
Zillow last checked:
Listing updated:
Listed by:
Bobby Wess 770-329-3134,
Bobby Wess Real Estate, LLC,
Amber Remm 404-587-9598,
Bobby Wess Real Estate, LLC
Source: GAMLS,MLS#: 10869350
Facts & features
Interior
Bedrooms & bathrooms
- Bedrooms: 3
- Bathrooms: 4
- Full bathrooms: 3
- 1/2 bathrooms: 1
Rooms
- Room types: Foyer
Kitchen
- Features: Breakfast Bar, Pantry
Heating
- Central, Electric, Zoned
Cooling
- Ceiling Fan(s), Central Air, Zoned
Appliances
- Included: Dishwasher, Disposal, Electric Water Heater
- Laundry: In Kitchen
Features
- Bookcases, High Ceilings, Roommate Plan, Split Bedroom Plan
- Flooring: Carpet, Hardwood, Tile
- Windows: Double Pane Windows
- Basement: None
- Attic: Pull Down Stairs
- Number of fireplaces: 1
- Fireplace features: Living Room
- Common walls with other units/homes: End Unit
Interior area
- Total structure area: 1,730
- Total interior livable area: 1,730 sqft
- Finished area above ground: 1,730
- Finished area below ground: 0
Property
Parking
- Total spaces: 1
- Parking features: Garage
- Has garage: Yes
Features
- Levels: Three Or More
- Stories: 3
- Patio & porch: Deck
- Fencing: Back Yard
- Has view: Yes
- View description: City
- Waterfront features: No Dock Or Boathouse
- Body of water: None
Lot
- Size: 871 Square Feet
- Features: Other
Details
- Parcel number: 15 185 13 075
Construction
Type & style
- Home type: Condo
- Architectural style: Craftsman
- Property subtype: Condominium
- Attached to another structure: Yes
Materials
- Concrete, Stone
- Foundation: Slab
- Roof: Other
Condition
- Resale
- New construction: No
- Year built: 2004
Utilities & green energy
- Electric: 220 Volts
- Sewer: Public Sewer
- Water: Public
- Utilities for property: High Speed Internet, Sewer Available, Underground Utilities, Water Available
Green energy
- Water conservation: Low-Flow Fixtures
Community & HOA
Community
- Features: Street Lights, Near Public Transport, Walk To Schools, Near Shopping
- Security: Security System, Smoke Detector(s)
- Subdivision: Lauren Parc
HOA
- Has HOA: Yes
- Services included: Maintenance Grounds, Sewer, Trash, Water
- HOA fee: $3,216 annually
Location
- Region: Decatur
Financial & listing details
- Price per square foot: $130/sqft
- Tax assessed value: $286,700
- Annual tax amount: $3,027
- Date on market: 10/8/2026
- Listing agreement: Exclusive Right To Sell
- Listing terms: Cash,Conventional
Estimated market value
$221,100
$210,000 - $232,000
$2,207/mo
Price history
| Date | Event | Price |
|---|---|---|
| 10/8/2026 | Listed for sale | $225,000+12.7%$130/sqft |
Source:  FMLS GA #7850515 Report a problem FMLS GA #7850515 Report a problem | ||
| 1/28/2020 | Sold | $199,7000%$115/sqft |
Source: Public Record Report a problem | ||
| 12/8/2019 | Pending sale | $199,750$115/sqft |
Source: Domo Realty #6649066 Report a problem | ||
| 11/23/2019 | Listed for sale | $199,750+187.3%$115/sqft |
Source: Domo Realty #6649066 Report a problem | ||
| 3/29/2013 | Sold | $69,525+3%$40/sqft |
Source: Public Record Report a problem | ||
| 2/16/2013 | Listed for sale | $67,500-59.9%$39/sqft |
Source: Homepath Report a problem | ||
| 1/2/2013 | Sold | $168,137+175.6%$97/sqft |
Source: Public Record Report a problem | ||
| 7/4/2012 | Listing removed | $61,000$35/sqft |
Source: ReMax Metro Atlanta Cityside #03060773 Report a problem | ||
| 3/29/2012 | Listed for sale | $61,000$35/sqft |
Source: RE/MAX Metro Atlanta Cityside #3060773 Report a problem | ||
| 2/18/2012 | Listing removed | $61,000$35/sqft |
Source: RE/MAX Metro Atlanta Cityside #3060773 Report a problem | ||
| 11/5/2011 | Listed for sale | $61,000-61.9%$35/sqft |
Source: ReMax Metro Atlanta Cityside #03060773 Report a problem | ||
| 5/25/2007 | Sold | $160,000-5.6%$92/sqft |
Source: Public Record Report a problem | ||
| 6/27/2005 | Sold | $169,500$98/sqft |
Source: Public Record Report a problem | ||
Public tax history
| Year | Property taxes | Tax assessment |
|---|---|---|
| 2025 | $3,027 -5.5% | $114,680 -2.1% |
| 2024 | $3,203 +26.4% | $117,120 +3.7% |
| 2023 | $2,534 -6.2% | $112,960 +20% |
| 2022 | $2,701 -23% | $94,160 +18.5% |
| 2021 | $3,511 +121.3% | $79,440 +10.5% |
| 2020 | $1,586 +9.5% | $71,880 +8.6% |
| 2019 | $1,449 +24.1% | $66,200 +22.4% |
| 2018 | $1,168 +8.1% | $54,080 +10.1% |
| 2017 | $1,080 +8.1% | $49,120 +6% |
| 2016 | $999 | $46,360 +77.8% |
| 2014 | $999 | $26,080 |
| 2013 | -- | $26,080 |
| 2012 | -- | $26,080 -47.9% |
| 2011 | -- | $50,064 -24.1% |
| 2010 | $2,668 | $65,960 |
| 2009 | $2,668 +2% | $65,960 |
| 2008 | $2,616 | $65,960 |
Find assessor info on the county website
Monthly payment
Est. payment
Payment breakdown
Explore the cost of this home by adjusting the details. Changes won't be saved.Climate risks
Neighborhood: Belvedere Park
Nearby schools
Schools provided by the listing agent
- Elementary: Peachcrest
- Middle: Mary Mcleod Bethune
- High: Towers
Source: GAMLS. This data may not be complete. We recommend contacting the local school district to confirm school assignments for this home.
Similar homes
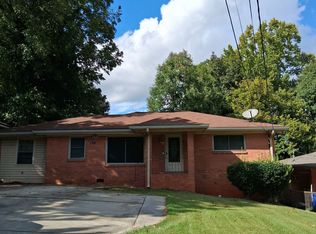
- $240,0004 bd1 ba1.3k sqft2876 Belvedere Ln, Decatur, GA 30032Active
 MLS ID #10869892, Tammy W Anderson, New Generation Realty LLC. GAMLS
 - $275,0003 bd2 ba1.6k sqft3581 Midway Rd, Decatur, GA 30032For Sale By Owner
- $220,0003 bd2 ba1.1k sqft3024 Pasadena Dr, Decatur, GA 30032Active
 MLS ID #10826142, Brian Horton, Mainstay Brokerage. GAMLS
 - $250,0003 bd4 ba1.7k sqft3034 Lauren Parc Rd, Decatur, GA 30032Active Under Contract
 MLS ID #10820704, Raphael Kirby, Keller Williams West Atlanta. GAMLS
 - $224,8954 bd1 ba1.2k sqft3011 Belvedere Ln, Decatur, GA 30032ActiveMLS ID #10849325, Benjamin Hitchins, Mainstay Brokerage. GAMLS
- $218,6453 bd1 ba1.1k sqft3490 Pinehill Dr, Decatur, GA 30032ActiveMLS ID #10854893, Benjamin Hitchins, Mainstay Brokerage. GAMLS
- $214,0003 bd2 ba1.4k sqft3621 Sherrydale Ln, Decatur, GA 30032ActiveMLS ID #10855400, Raquel Littlejohn, Mainstay Brokerage. GAMLS
- $199,9003 bd2 ba1.4k sqft1416 Columbia Dr, Decatur, GA 30032ActiveMLS ID #10788085, Loree Nichols, Mainstay Brokerage. GAMLS
- $218,4004 bd2 ba1.6k sqft3447 Jackson Dr, Decatur, GA 30032ActiveMLS ID #10846979, Yadira Ramon Herrera, Mainstay Brokerage. GAMLS
- $230,0003 bd2 ba1.3k sqft3549 Tulip Dr, Decatur, GA 30032ActiveMLS ID #10821399, Doug Smith, Mainstay Brokerage. GAMLS
- $250,0003 bd2 ba1.1k sqft3662 Tulip Dr, Decatur, GA 30032ActiveMLS ID #10858328, Taya Darling, TD Consulting Group. GAMLS
- $217,7304 bd2 ba1.3k sqft1491 Peachcrest Ct, Decatur, GA 30032ActiveMLS ID #10851174, Benjamin Hitchins, Mainstay Brokerage. GAMLS
- $224,9003 bd2 ba1.1k sqft1805 Rosewood Rd, Decatur, GA 30032ActiveMLS ID #10833336, Kerry Kretchmer, Mainstay Brokerage. GAMLS
- $264,0004 bd2 ba1.3k sqft3454 Primrose Pl, Decatur, GA 30032ActiveMLS ID #10867120, Tanya Pickens, Opendoor Brokerage. GAMLS
- $225,0004 bd3 ba1.8k sqft3490 Primrose Pl, Decatur, GA 30032ActiveMLS ID #10818451, Donna R Knowles, Keller Williams River Cities. GAMLS
- $221,9004 bd2 ba1.2k sqft3456 Glensford Dr, Decatur, GA 30032ActiveMLS ID #10820005, Kerry Kretchmer, Mainstay Brokerage. GAMLS
- $289,9003 bd2 ba1.2k sqft3444 Peachcrest Trce, Decatur, GA 30032ActiveMLS ID #10867876, Tina I Jones, X Factor Realty Group Inc.. GAMLS
- $208,9003 bd2 ba1.3k sqft3435 Misty Valley Rd, Decatur, GA 30032ActiveMLS ID #10823309, Loree Nichols, Mainstay Brokerage. GAMLS
- $239,0003 bd2 ba976 sqft1900 Meadow Ln, Decatur, GA 30032ActiveMLS ID #10849298, Samantha E Phillips, Atlas Real Estate Inc.. GAMLS
