THE PINEHURST. A Distinctive Expression of Exclusive Waterfront Luxury & Architectural Excellence.
Elevated custom-built luxury home in Granbury's coveted Pecan Plantation that lives far beyond its square footage — where superior construction, refined comfort and effortless indoor-outdoor living come together in a way that's rarely achieved at any price. Positioned along a peaceful canal with tranquil fountain views, the 3-bedroom, 3-bathroom residence spans 3,053 SF of carefully designed living space within an impressive 4,590 SF structural slab under roof, built in 2026 with Andersen windows and exterior doors, solid-wood interior doors, R-35 closed-cell foam insulation at the roof and ceiling, and R-15 insulation at exterior walls. Oversized 15-foot sliding doors dissolve the line between inside and out, opening to a covered patio where the fountain and canal become the backdrop for every season. The kitchen is anchored by a full butler's setup — double ovens, a microwave, second dishwasher, additional sink and a dedicated ice maker — while cathedral ceilings, a dry bar, granite counters, a kitchen island and an open floorplan give the main living areas a sense of scale and ease. 2 gas fireplaces, and a dedicated dog wash speak to the kind of considered functionality that separates a truly custom home from everything else. The primary suite offers 2 walk-in closets, exquisite lighting and breathtaking water views. The approximately 1,100 SF 3-car garage is fully insulated from roof to floor and built on a reinforced slab. Exclusive access to approximately one mile of canal-side walking and running area completes the picture. This isn't just more house — it's a custom-built luxury home designed for the way you want to live, with the outdoors brought in and the water always in view.
For sale
$1,039,000
6651 Pinehurst Dr, Granbury, TX 76049
3beds
3,053sqft
Single Family Residence
Built in 2026
0.28 Acres Lot
$1,021,400 Zestimate®
$340/sqft
$183/mo HOA
What's special
Open floorplanGranite countersExquisite lightingBreathtaking water viewsDedicated dog washDry barCathedral ceilings
- 4 days
- 428
- 20
Zillow last checked:
Listing updated:
Listed by:
Christine Steele 0833771,
Serhant Texas, LLC 346-310-4739
Source: NTREIS,MLS#: 21409949
Facts & features
Interior
Bedrooms & bathrooms
- Bedrooms: 3
- Bathrooms: 3
- Full bathrooms: 3
Primary bedroom
- Features: Built-in Features, Closet Cabinetry, Double Vanity, En Suite Bathroom, Hollywood Bath, Linen Closet, Sitting Area in Primary, Separate Shower, Steam Shower, Walk-In Closet(s)
- Level: First
- Dimensions: 20 x 20
Primary bedroom
- Features: Built-in Features, Closet Cabinetry, Ceiling Fan(s), Linen Closet, Separate Shower, Walk-In Closet(s)
- Level: First
- Dimensions: 15 x 15
Bedroom
- Features: Closet Cabinetry, Ceiling Fan(s), Dual Sinks, Hollywood Bath, Sitting Area in Primary, Walk-In Closet(s)
- Level: First
- Dimensions: 15 x 15
Primary bathroom
- Features: Built-in Features, Closet Cabinetry, Double Vanity, En Suite Bathroom, Hollywood Bath, Linen Closet, Stone Counters, Sitting Area in Primary, Solid Surface Counters, Separate Shower
- Level: First
- Dimensions: 22 x 18
Bonus room
- Features: Ceiling Fan(s)
- Level: First
- Dimensions: 14 x 14
Dining room
- Features: Built-in Features, Butler's Pantry
- Level: First
- Dimensions: 14 x 14
Other
- Features: Built-in Features, Linen Closet, Solid Surface Counters, Separate Shower, Walk-In Shower
- Level: First
- Dimensions: 14 x 7
Other
- Features: Built-in Features, Double Vanity, Hollywood Bath, Linen Closet, Stone Counters, Solid Surface Counters
- Level: First
- Dimensions: 16 x 7
Kitchen
- Features: Built-in Features, Butler's Pantry, Dual Sinks, Granite Counters, Pantry, Stone Counters, Sink
- Level: First
- Dimensions: 13 x 15
Laundry
- Features: Built-in Features, Granite Counters, Linen Closet, Utility Sink
- Level: First
- Dimensions: 13 x 12
Living room
- Features: Built-in Features, Ceiling Fan(s), Fireplace
- Level: First
- Dimensions: 42 x 20
Heating
- Central, Electric, ENERGY STAR/ACCA RSI Qualified Installation, ENERGY STAR Qualified Equipment, Fireplace(s), Humidity Control, Heat Pump, Propane, Zoned
Cooling
- Attic Fan, Central Air, Ceiling Fan(s), Evaporative Cooling, Electric, ENERGY STAR Qualified Equipment, Humidity Control, Multi Units, Roof Turbine(s), Zoned
Appliances
- Included: Built-In Gas Range, Built-In Refrigerator, Double Oven, Dishwasher, Electric Oven, Electric Range, Disposal, Gas Water Heater, Ice Maker, Microwave, Range, Refrigerator, Some Commercial Grade, Water Softener, Tankless Water Heater, Vented Exhaust Fan, Water Purifier
- Laundry: Electric Dryer Hookup, Gas Dryer Hookup, Laundry in Utility Room
Features
- Wet Bar, Built-in Features, Chandelier, Dry Bar, Decorative/Designer Lighting Fixtures, Double Vanity, Granite Counters, High Speed Internet, Kitchen Island, Multiple Master Suites, Open Floorplan, Pantry, Paneling/Wainscoting, Smart Home, Vaulted Ceiling(s), Wired for Data, Natural Woodwork, Walk-In Closet(s), Wired for Sound
- Flooring: Tile, Wood
- Has basement: No
- Number of fireplaces: 2
- Fireplace features: Glass Doors, Gas Log, Gas Starter, Living Room, Masonry, Outside, Raised Hearth, Stone, Insert
Interior area
- Total interior livable area: 3,053 sqft
Video & virtual tour
Property
Parking
- Total spaces: 4
- Parking features: Additional Parking, Common, Concrete, Door-Multi, Direct Access, Driveway, Garage, Golf Cart Garage, Garage Door Opener, Gated, Inside Entrance, Kitchen Level, Lighted, On Site, Oversized, Private, Garage Faces Side, On Street, See Remarks, Workshop in Garage
- Attached garage spaces: 3
- Covered spaces: 4
Accessibility
- Accessibility features: Accessible Entrance
Features
- Levels: One
- Stories: 1
- Patio & porch: See Remarks, Covered
- Exterior features: Dog Run, Lighting, Misting System, Outdoor Living Area, Private Yard, Rain Gutters, Uncovered Courtyard
- Pool features: None, Community
- On waterfront: Yes
- Waterfront features: Canal Access
Lot
- Size: 0.28 Acres
- Features: Retaining Wall, Sprinkler System
- Residential vegetation: Cleared, Grassed
Details
- Parcel number: R000105474
- Other equipment: Irrigation Equipment
Construction
Type & style
- Home type: SingleFamily
- Architectural style: Contemporary/Modern,Traditional,Detached
- Property subtype: Single Family Residence
Materials
- Board & Batten Siding, Brick, Cedar, Concrete, Radiant Barrier, Stone Veneer, Wood Siding
- Foundation: Concrete Perimeter, Pillar/Post/Pier, Slab
- Roof: Composition
Condition
- New Construction
- Year built: 2026
Utilities & green energy
- Sewer: Public Sewer
- Water: Community/Coop, Public, Rural, Water Tap Paid
- Utilities for property: Cable Available, Electricity Available, Electricity Connected, Natural Gas Available, Propane, Municipal Utilities, Overhead Utilities, Sewer Available, Separate Meters, Underground Utilities, Water Available
Green energy
- Energy efficient items: Construction, Doors, Insulation, Lighting, Roof, Windows
- Indoor air quality: Ventilation
- Water conservation: Efficient Hot Water Distribution, Water-Smart Landscaping, Water Recycling, Rain Water Collection
Community & HOA
Community
- Features: Boat Facilities, Clubhouse, Dock, Fitness Center, Fishing, Fenced Yard, Golf, Stable(s), Lake, Laundry Facilities, Marina, Playground, Park, Pickleball, Pool, Restaurant, Racquetball, Airport/Runway, Tennis Court(s), Trails/Paths, Curbs
- Security: Prewired, Carbon Monoxide Detector(s), Fire Alarm, Gated Community, Security Guard, Gated with Guard
- Subdivision: Orchard 12b
HOA
- Has HOA: Yes
- Services included: All Facilities, Association Management, Maintenance Grounds, Maintenance Structure, Security
- HOA fee: $183 monthly
- HOA name: Ppoa
- HOA phone: 817-573-2641
Location
- Region: Granbury
Financial & listing details
- Price per square foot: $340/sqft
- Tax assessed value: $728,140
- Annual tax amount: $1,408
- Date on market: 10/12/2026
- Cumulative days on market: 37 days
- Listing terms: Cash,Conventional,FHA,USDA Loan,VA Loan
- Road surface type: Asphalt
Estimated market value
$1,021,400
$970,000 - $1.07M
Not available
Price history
| Date | Event | Price |
|---|---|---|
| 10/12/2026 | Listed for sale | $1,039,000$340/sqft |
Source: NTREIS #21409949 Report a problem | ||
| 10/5/2026 | Listing removed | $1,039,000$340/sqft |
Source: NTREIS #21360542 Report a problem | ||
| 9/3/2026 | Listed for sale | $1,039,000+699.2%$340/sqft |
Source: NTREIS #21360542 Report a problem | ||
| 1/3/2025 | Sold | -- |
Source: NTREIS #20729478 Report a problem | ||
| 12/23/2024 | Pending sale | $130,000$43/sqft |
Source: NTREIS #20729478 Report a problem | ||
| 9/14/2024 | Listed for sale | $130,000-10.3%$43/sqft |
Source: NTREIS #20729478 Report a problem | ||
| 8/2/2024 | Listing removed | -- |
Source: NTREIS #20574516 Report a problem | ||
| 4/3/2024 | Listed for sale | $145,000$47/sqft |
Source: NTREIS #20574516 Report a problem | ||
Public tax history
| Year | Property taxes | Tax assessment |
|---|---|---|
| 2025 | $5,144 +14.3% | $728,140 +94% |
| 2024 | $4,500 +164.2% | $375,260 +168% |
| 2023 | $1,704 +82.9% | $140,000 +100% |
| 2022 | $932 -11.8% | $70,000 |
| 2021 | $1,056 -1.7% | $70,000 |
| 2020 | $1,075 +229.5% | $70,000 +233.3% |
| 2019 | $326 | $21,000 |
Find assessor info on the county website
Monthly payment
Est. payment
Payment breakdown
Explore the cost of this home by adjusting the details. Changes won't be saved.Climate risks
Neighborhood: Pecan Plantation
Nearby schools
Schools provided by the listing agent
- Elementary: Acton
- Middle: Acton
- High: Granbury
- District: Granbury ISD
Source: NTREIS. This data may not be complete. We recommend contacting the local school district to confirm school assignments for this home.


Similar homes
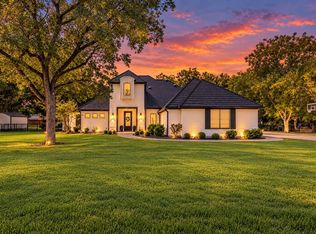
- $1,049,0004 bd4 ba3.7k sqft5613 Wedgefield Rd, Granbury, TX 76049For Sale
 MLS ID #21405503, Eric Wilkins. NTREIS
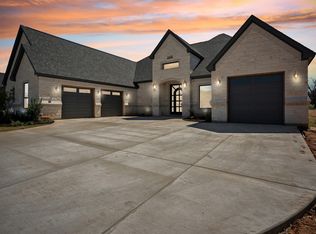
 - $1,250,0005 bd3 ba3.6k sqft8017 W Landings Rd, Granbury, TX 76049For Sale
 MLS ID #21401688, Lori Hinderliter. NTREIS
 - $698,0003 bd4 ba2.9k sqft2703 Village Rd, Granbury, TX 76049For Sale
 MLS ID #21379652, Paige Lancaster. NTREIS
 - $929,9004 bd4 ba4.5k sqft2409 Candlestick Dr, Granbury, TX 76049For Sale
 MLS ID #20811301, Kathy Smith. NTREIS
