Welcome to 603 Edgehill Parkway! This inviting brick ranch offers timeless curb appeal, a spacious yard, and a comfortable layout perfect for everyday living and entertaining. Inside, enjoy beautiful hardwood floors, a cozy brick fireplace, and built-in shelving that adds character and functionality to the living area. The kitchen features abundant cabinetry, stainless steel appliances, dark countertops, and a stylish tile backsplash. Outside, the fenced backyard provides room to relax, garden, or enjoy time outdoors, while the covered rear patio offers a great spot for gatherings in any season. With classic brick construction, mature landscaping, and inviting indoor and outdoor spaces, this home is ready for its next chapter. Schedule your showing today!
For sale
$360,000
603 Edgehill Parkway, Carthage, NC 28327
3beds
1,574sqft
Single Family Residence
Built in 1980
1.48 Acres Lot
$349,700 Zestimate®
$229/sqft
$-- HOA
What's special
- 3 days
- 320
- 25
Zillow last checked:
Listing updated:
Listed by:
Hannah Mebane 910-303-1975,
eXp Realty
Source: Hive MLS,MLS#: 100611894 Originating MLS: Mid Carolina Regional MLS
Facts & features
Interior
Bedrooms & bathrooms
- Bedrooms: 3
- Bathrooms: 2
- Full bathrooms: 2
Rooms
- Room types: Master Bedroom, Dining Room, Family Room, Living Room, Bedroom 3, Bedroom 2, Bathroom 1, Bathroom 2, Laundry
Primary bedroom
- Level: First
Bedroom 2
- Level: First
Bedroom 3
- Level: First
Bathroom 1
- Level: First
Bathroom 2
- Level: First
Dining room
- Level: First
Family room
- Level: First
Kitchen
- Level: First
Laundry
- Level: First
Living room
- Level: First
Heating
- Fireplace(s), Electric, Heat Pump
Cooling
- Central Air
Appliances
- Included: Electric Oven, Electric Cooktop, Built-In Microwave, Refrigerator
Features
- Ceiling Fan(s), Gas Log
- Flooring: Carpet, Wood
- Basement: None
- Attic: No Access
- Has fireplace: Yes
- Fireplace features: Gas Log
Interior area
- Total structure area: 1,574
- Total interior livable area: 1,574 sqft
Property
Parking
- Total spaces: 1
- Parking features: Circular Driveway, Attached Carport
- Carport spaces: 1
- Has uncovered spaces: Yes
Features
- Levels: One
- Patio & porch: Covered, Rear Porch
- Exterior features: None
- Pool features: None
- Fencing: Back Yard
- View description: None
- Waterfront features: None
- Frontage type: See Remarks
Lot
- Size: 1.48 Acres
- Dimensions: 359.37 x 168.47
Details
- Parcel number: 00002233
- Zoning: R-20
- Special conditions: Standard
Construction
Type & style
- Home type: SingleFamily
- Property subtype: Single Family Residence
Materials
- Brick, Wood Frame
- Foundation: Crawl Space
- Roof: Composition
Condition
- New construction: No
- Year built: 1980
Utilities & green energy
- Sewer: Public Sewer
- Water: Public
- Utilities for property: None
Community & HOA
Community
- Security: Smoke Detector(s)
- Subdivision: Not In Subdivision
HOA
- Has HOA: No
Location
- Region: Carthage
Financial & listing details
- Price per square foot: $229/sqft
- Tax assessed value: $271,000
- Annual tax amount: $2,310
- Date on market: 10/22/2026
- Cumulative days on market: 3 days
- Listing agreement: Exclusive Right To Sell
- Listing terms: Cash,Conventional,FHA,VA Loan
- Road surface type: Paved
Estimated market value
$349,700
$332,000 - $367,000
$2,110/mo
Price history
| Date | Event | Price |
|---|---|---|
| 10/22/2026 | Listed for sale | $360,000+32.4%$229/sqft |
Source:  Hive MLS #100611894 Report a problem | ||
| 3/11/2022 | Sold | $272,000+4.6%$173/sqft |
Source: Hive MLS #100304824 Report a problem | ||
| 2/7/2022 | Pending sale | $260,000$165/sqft |
Source: Hive MLS #100304824 Report a problem | ||
| 2/3/2022 | Listed for sale | $260,000$165/sqft |
Source: Hive MLS #100304824 Report a problem | ||
| 1/12/2022 | Listing removed | -- |
Source: Hive MLS #100304824 Report a problem | ||
| 1/12/2022 | Listed for sale | $260,000$165/sqft |
Source: Hive MLS #100304824 Report a problem | ||
| 12/24/2021 | Pending sale | $260,000$165/sqft |
Source: Hive MLS #100304824 Report a problem | ||
| 12/16/2021 | Listed for sale | $260,000+70.5%$165/sqft |
Source: Hive MLS #100304824 Report a problem | ||
| 3/1/2017 | Sold | $152,500$97/sqft |
Source: Hive MLS #1005178687 Report a problem | ||
Public tax history
| Year | Property taxes | Tax assessment |
|---|---|---|
| 2024 | $2,310 -2.3% | $271,000 |
| 2023 | $2,364 +51.4% | $271,000 +38% |
| 2022 | $1,562 -2.4% | $196,430 +29.5% |
| 2021 | $1,600 | $151,640 |
| 2020 | $1,600 | $151,640 |
| 2019 | $1,600 | $151,640 +103.8% |
| 2018 | $1,600 | $74,390 |
| 2017 | -- | $74,390 |
| 2015 | -- | $74,390 -45.9% |
| 2014 | -- | $137,400 |
Find assessor info on the county website
Monthly payment
Est. payment
Payment breakdown
Explore the cost of this home by adjusting the details. Changes won't be saved.Climate risks
Neighborhood: 28327
Nearby schools
Schools provided by the listing agent
- Elementary: Carthage Elementary
- Middle: New Century Middle
- High: Union Pines High
Source: Hive MLS. This data may not be complete. We recommend contacting the local school district to confirm school assignments for this home.

Similar homes
- $360,0003 bd2 ba1.9k sqft1817 Old River Rd, Carthage, NC 28327For Sale By Owner
- $320,0003 bd2 ba1.4k sqft360 Jody Rd, Carthage, NC 28327For Sale
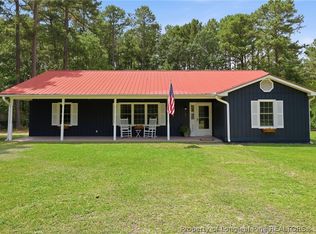 MLS ID #769486, CHERYL GREENE, THE PINES COLLECTIVE. LPRMLS
- $375,0003 bd3 ba1.6k sqft391 Needmore Rd, Carthage, NC 28327New Construction
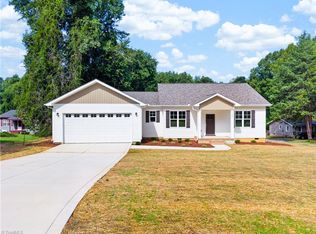
 MLS ID #1229486, Kara Farrar. Triad MLS
- $359,9004 bd2 ba2.2k sqft1370 Ring Road, Carthage, NC 28327For Sale
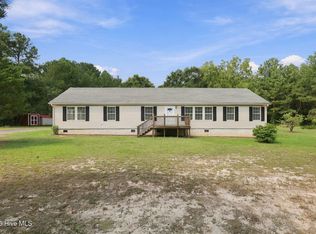
 MLS ID #100605694, Sam Valle, Redfin Corporation. Hive MLS
- $375,0003 bd2 ba1.7k sqft323 Mccrimmon Road, Carthage, NC 28327For SaleMLS ID #100524672, Clio Carroll, Keller Williams Pinehurst. Hive MLS
- $245,0003 bd4 ba2.2k sqft2592 Old Glendon Road, Carthage, NC 28327For SaleMLS ID #100442109, Pam S Hill, Elite Properties & Services. Hive MLS
- $249,9003 bd2 ba2k sqft510 Summit Street, Carthage, NC 28327For SaleMLS ID #100571568, Kyle Kline, eXp Realty. Hive MLS
- $380,0004 bd3 ba2.1k sqft306 Dunston Road, Carthage, NC 28327For SaleMLS ID #100604046, Diana Ovando, Carolina Property Sales. Hive MLS
- $299,0003 bd2 ba1.5k sqft204 Savannah Garden Drive, Carthage, NC 28327For SaleMLS ID #100599391, Hannah Mebane, eXp Realty. Hive MLS
- $365,0003 bd2 ba1.7k sqft340 Queens Cove Way, Carthage, NC 28327For SaleMLS ID #100588825, Mary Lou Vecchione, MLV Properties. Hive MLS
- $375,0004 bd3 ba1.8k sqft318 Dunston Road, Carthage, NC 28327For SaleMLS ID #100584977, Lisa Murphy, Everything Pines Partners LLC. Hive MLS
- $335,0004 bd3 ba2.2k sqft225 Savannah Garden Drive, Carthage, NC 28327For SaleMLS ID #100588941, Samantha L Cole, La Belle Vie Realty. Hive MLS
- $298,0002 bd1 ba1.2k sqft119 Bessie Road, Carthage, NC 28327For SaleMLS ID #100584872, James M Lawson, Rhodes and Co LLC. Hive MLS
- $290,0004 bd3 ba1.9k sqft716 Pinecrest Street, Carthage, NC 28327For SaleMLS ID #100551099, Kellie Adams, Everything Pines Partners LLC. Hive MLS
- $340,9153 bd3 ba1.8k sqft101 Carver Street #19, Carthage, NC 28327New ConstructionHive MLS
