Pure country farm living at its best, complete with a stunningly new UPDATED kitchen September 2026. Welcome to your beautiful country farm home estate on nearly 10 amazing acres, where farm life and easy peaceful living intertwine. This home is well cared for and has it all. Among the beautifully well-manicured fields and pastures, you’ll find a spectacular and inviting home with over 3,800sf of finished living space, a backyard oasis with a salt water heated pool, a full featured equestrian lovers 6 stall barn with an attached insulated 3 bay garage for tractors or exotics, an oversized aviary for large foul alongside a new chicken coop, extensive maintenance free fencing, flexible small animal and livestock spaces, small pond and a riding arena; all set among established perennial flower and berry gardens. The long list of home features include a whole house generator with full power to the barn, new flooring throughout including commercial grade wood vinyl interlock perfect for pets, ceramic tile in common bathroom and softer carpet touches upstairs, 3 bedrooms plus two walk in closets, updated baths, all new light fixtures, newly painted throughout, new refrigerator and newer gas range, dishwasher and all systems well maintained. The 2-car attached garage is insulated and finished with plywood. The basement is partially finished with flexible/removable small animal spaces as well. The 6-stall barn features a heated tack room, wash stall with hot water, new gas hot water heater, 2 stalls with run-outs, quarter bath, updated led lighting, big hay loft and an insulated heated 3 bay garage with hot/cold water wash sink. Centrally located, close to all amenities, quick access to Concord, NH, south to Manchester Regional Airport, east to the beaches, north to NH lakes region. This is a must see. Ask for the extensive features list and a private showing. This truly is a special property like no other.
Active under contract
Listed by: BHHS Verani Amherst • Sandra Ierardi
$1,195,000
307 E Ricker Road, Loudon, NH 03307
3beds
3,855sqft
Single Family Residence
Built in 1990
9.33 Acres Lot
$-- Zestimate®
$310/sqft
$-- HOA
What's special
Riding arenaSmall pondNew chicken coopBig hay loftUpdated bathsNewly painted throughoutUpdated led lighting
- 112 days
- 424
- 15
Zillow last checked:
Listing updated:
Listed by:
Sandra Ierardi,
BHHS Verani Amherst Cell:603-494-6540
Source: PrimeMLS,MLS#: 5095470
Facts & features
Interior
Bedrooms & bathrooms
- Bedrooms: 3
- Bathrooms: 4
- Full bathrooms: 2
- 1/2 bathrooms: 1
- 1/4 bathrooms: 1
Heating
- Oil, Wood, Forced Air, Wood/Oil Combo Furnace
Cooling
- Central Air
Appliances
- Included: Dishwasher, Dryer, Freezer, Microwave, Gas Range, Refrigerator, Washer, Electric Water Heater
- Laundry: 2nd Floor Laundry
Features
- Cathedral Ceiling(s), Cedar Closet(s), Ceiling Fan(s), Dining Area, Hearth, Kitchen/Dining, Kitchen/Family, LED Lighting, Natural Light, Natural Woodwork, Vaulted Ceiling(s), Walk-In Closet(s)
- Flooring: Carpet, Ceramic Tile, Combination, Vinyl Plank
- Windows: Blinds, Screens
- Basement: Bulkhead,Concrete,Concrete Floor,Partially Finished,Storage Space,Exterior Entry,Basement Stairs,Interior Entry
- Attic: Attic with Hatch/Scuttle
- Number of fireplaces: 1
- Fireplace features: Fireplace Screens/Equip, Wood Burning, 1 Fireplace
Interior area
- Total structure area: 4,409
- Total interior livable area: 3,855 sqft
- Finished area above ground: 2,960
- Finished area below ground: 895
Video & virtual tour
Property
Parking
- Total spaces: 5
- Parking features: Gravel, Paved
- Garage spaces: 5
Features
- Levels: Two
- Stories: 2
- Patio & porch: Porch, Heated Porch
- Exterior features: Garden, Natural Shade, Shed, Storage, Poultry Coop
- Has private pool: Yes
- Pool features: Above Ground
- Fencing: Dog Fence,Full
- Body of water: _Unnamed
- Frontage length: Road frontage: 523
Lot
- Size: 9.33 Acres
- Features: Agricultural, Country Setting, Farm, Horse/Animal Farm, Field/Pasture, Landscaped, Level, Major Road Frontage, Open Lot, Recreational, Rolling Slope, Trail/Near Trail, Rural
Details
- Additional structures: Barn(s), Outbuilding, Stable(s)
- Parcel number: LOUDM00003B000007L000000
- Zoning description: RURAL
- Special conditions: Standard
- Other equipment: Standby Generator
Construction
Type & style
- Home type: SingleFamily
- Architectural style: Contemporary
- Property subtype: Single Family Residence
Materials
- Wood Frame, Clapboard Exterior, Wood Siding
- Foundation: Concrete
- Roof: Architectural Shingle
Condition
- New construction: No
- Year built: 1990
Utilities & green energy
- Electric: 200+ Amp Service
- Sewer: Private Sewer, Septic Tank
- Utilities for property: Cable, Propane
Community & HOA
Community
- Security: Security
Location
- Region: Loudon
Financial & listing details
- Price per square foot: $310/sqft
- Tax assessed value: $511,300
- Annual tax amount: $11,632
- Date on market: 6/18/2026
- Exclusions: See inclusions exclusions list.
- Road surface type: Paved
Estimated market value
Not available
Estimated sales range
Not available
Not available
Price history
| Date | Event | Price |
|---|---|---|
| 6/18/2026 | Listed for sale | $1,195,000+59.3%$310/sqft |
Source:  PrimeMLS #5095470 Report a problem PrimeMLS #5095470 Report a problem | ||
| 2/2/2023 | Sold | $750,000-3.8%$195/sqft |
Source: PrimeMLS #4926957 Report a problem | ||
| 1/3/2023 | Pending sale | $779,900$202/sqft |
Source:  Berkshire Hathaway HomeServices Verani Realty #4926957 Report a problem Berkshire Hathaway HomeServices Verani Realty #4926957 Report a problem | ||
| 1/3/2023 | Contingent | $779,900$202/sqft |
Source: PrimeMLS #4926957 Report a problem | ||
| 12/1/2022 | Price change | $779,900-1.3%$202/sqft |
Source: PrimeMLS #4926957 Report a problem | ||
| 10/29/2022 | Price change | $789,900-1.3%$205/sqft |
Source: PrimeMLS #4926957 Report a problem | ||
| 10/11/2022 | Price change | $799,900-3.6%$207/sqft |
Source: PrimeMLS #4926957 Report a problem | ||
| 9/22/2022 | Price change | $829,900-2.4%$215/sqft |
Source: PrimeMLS #4926957 Report a problem | ||
| 8/25/2022 | Listed for sale | $849,900+118%$220/sqft |
Source: PrimeMLS #4926957 Report a problem | ||
| 6/6/2006 | Sold | $389,900$101/sqft |
Source: Public Record Report a problem | ||
Public tax history
| Year | Property taxes | Tax assessment |
|---|---|---|
| 2024 | $11,734 +28.3% | $504,700 +2.3% |
| 2023 | $9,149 | $493,200 |
| 2022 | $9,149 +21.3% | $493,200 +50.3% |
| 2020 | $7,543 +0% | $328,100 |
| 2019 | $7,540 +4.2% | $328,100 |
| 2018 | $7,238 -0.9% | $328,100 |
| 2017 | $7,304 +6.1% | $328,100 |
| 2016 | $6,884 -1.5% | $328,100 -3% |
| 2015 | $6,991 -0.7% | $338,200 |
| 2014 | $7,038 +0.5% | $338,200 |
| 2013 | $7,004 -7% | $338,200 -7.8% |
| 2012 | $7,534 +0.8% | $366,800 |
| 2011 | $7,472 -10.3% | $366,800 -15.7% |
| 2010 | $8,333 -3.4% | $434,900 |
| 2009 | $8,628 +7.6% | $434,900 +1% |
| 2008 | $8,021 +16.7% | $430,800 +11.1% |
| 2007 | $6,874 | $387,700 |
Find assessor info on the county website
Monthly payment
Est. payment
Payment breakdown
Explore the cost of this home by adjusting the details. Changes won't be saved.Climate risks
Neighborhood: 03307
Similar homes
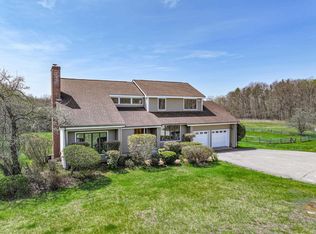
- $974,9003 bd3 ba4.4k sqft106 Wellington Lane, Loudon, NH 03307Active
 MLS ID #5110127, Paul Hrycuna. PrimeMLS
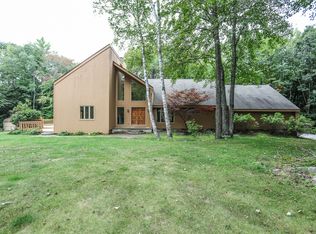
 - $1,150,0004 bd3 ba4.2k sqft143 Clough Hill Road, Loudon, NH 03307Active
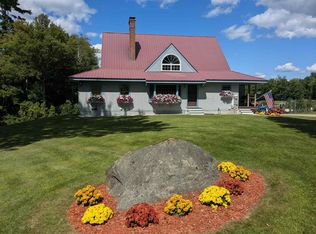 MLS ID #5102948, Linda Whipple. PrimeMLS
 - $875,0003 bd3 ba2.3k sqft7107 School Street, Loudon, NH 03307Active
 MLS ID #5108520, Jeremy White. PrimeMLS
 - $985,0003 bd4 ba3.2k sqft92 Garden Hill Drive, Gilford, NH 03249Active
 MLS ID #5113319, Adam Dow. PrimeMLS
