Welcome to this artfully crafted mountain home in Valle Crucis — a custom build completed in 2018 with nearly 1,800 square feet, two main-level suites, a versatile loft, and woodwork milled from trees on the property. Imagine starting your morning on the south-facing screened porch, coffee in hand, as sunlight filters through the trees and cool mountain air drifts in. Set along a ridge in the established Barefoot Woods neighborhood, the home tells a story through its craftsmanship: hickory, cherry, red oak, and poplar thoughtfully incorporated into the floors, kitchen beam ceiling, sliding bedroom barn doors, and custom woodwork, with seasonal views toward Grandfather Mountain and Historic Valle Crucis below. At the heart of the open living space, a soapstone masonry wood-burning heater provides radiant warmth, while its separate bake oven invites you to try homemade bread or pizza on a chilly afternoon. The kitchen, featuring ADA-compliant GE Café appliances, is open to the dining and living areas, keeping conversation flowing while meals are prepared. Approximately 12 feet of sliding glass doors open to the screened porch, where a high vaulted wood ceiling, skylights and tile flooring extend the living space outdoors. With more than 700 square feet of decking, including covered and screened spaces, there is room to gather over dinner, settle into a good book or simply listen to the sounds of the woods. Two spacious main-level bedrooms sit on opposite sides of the living area, each with an attached full bath and private deck. Custom wood vanities, granite countertops and marble showers continue the home’s attention to natural materials. In the primary bath, a clawfoot tub beneath a crystal chandelier and a skylight creates a relaxing place to unwind. Upstairs, a bright loft with its own full bath, clerestory windows and French casement windows offers an inspiring setting for an artist’s studio, home office or guest retreat. Thoughtful planning extends to everyday living: age-in-place design principles, a main-level laundry room with pantry space, and an attached one-car garage. The basement offers room for a workshop, creative projects or tending plants through the winter. Western red cedar siding and shingles, Marvin windows and sliding doors, and custom-built exterior wood doors reflect the craftsmanship found throughout. Passive solar design, natural daylight and cross ventilation complement air conditioning, propane heat, a Rinnai tankless water heater and wiring for a Generac generator. Outside, low-maintenance native plantings support pollinators and wildlife, with specimen Japanese maples, dwarf Canadian hemlocks and fragrant David Austin heirloom roses at the foundation. From quiet mornings on the porch to evenings warmed by the soapstone heater, this home invites you to settle into the rhythm of mountain living. Short-term rentals are not permitted. Barefoot Woods is a small, low-density community with just 10 homes, offering a quiet and private mountain setting. The home is accessed by a long private driveway with gate; please, no drive-bys.
Under contract
$798,000
261 Cut Laurel Lane, Banner Elk, NC 28604
3beds
1,794sqft
Single Family Residence
Built in 2018
2.38 Acres Lot
$792,800 Zestimate®
$445/sqft
$42/mo HOA
What's special
Versatile loftMarble showersCustom wood vanitiesCustom-built exterior wood doorsGranite countertopsAttached one-car garageSouth-facing screened porch
- 6 days
- 1,962
- 200
Likely to sell faster than
Zillow last checked:
Listing updated:
Listed by:
Caroline Potts (803)367-1599,
Keller Williams High Country,
Leslie Eason 828-406-0828,
Keller Williams High Country
Source: High Country AOR,MLS#: 264755 Originating MLS: High Country Association of Realtors Inc.
Facts & features
Interior
Bedrooms & bathrooms
- Bedrooms: 3
- Bathrooms: 3
- Full bathrooms: 3
Heating
- Forced Air, Gas, Propane, Wood
Cooling
- Central Air
Appliances
- Included: Dryer, Dishwasher, Exhaust Fan, Gas Cooktop, Gas Range, Gas Water Heater, Refrigerator, Washer
- Laundry: Main Level
Features
- Skylights, Vaulted Ceiling(s)
- Windows: Skylight(s)
- Basement: Unfinished,Walk-Out Access
- Number of fireplaces: 1
- Fireplace features: One, Other, See Remarks, Stone
Interior area
- Total structure area: 2,220
- Total interior livable area: 1,794 sqft
- Finished area above ground: 1,794
- Finished area below ground: 0
Property
Parking
- Total spaces: 1
- Parking features: Attached, Driveway, Garage, One Car Garage, Gravel, Private
- Attached garage spaces: 1
- Has uncovered spaces: Yes
Features
- Levels: Two
- Stories: 2
- Patio & porch: Covered, Multiple, Open, Screened
- Exterior features: Gravel Driveway
- Has view: Yes
- View description: Mountain(s), Seasonal View
Lot
- Size: 2.38 Acres
Details
- Parcel number: 1980038555000
- Zoning description: Residential
Construction
Type & style
- Home type: SingleFamily
- Architectural style: Cottage,Mountain
- Property subtype: Single Family Residence
Materials
- Stone, Wood Siding, Wood Frame
- Foundation: Basement
- Roof: Asphalt,Metal,Shingle
Condition
- Year built: 2018
Utilities & green energy
- Sewer: Septic Permit 3 Bedroom, Sewer Applied for Permit, Septic Tank
- Water: Private, Well
- Utilities for property: High Speed Internet Available, Septic Available
Community & HOA
Community
- Subdivision: Barefoot Woods
HOA
- Has HOA: Yes
- HOA fee: $500 annually
Location
- Region: Banner Elk
Financial & listing details
- Price per square foot: $445/sqft
- Tax assessed value: $574,200
- Annual tax amount: $2,228
- Date on market: 10/16/2026
- Listing terms: Cash,Conventional,New Loan,VA Loan
- Road surface type: Gravel
Estimated market value
$792,800
$753,000 - $832,000
$3,128/mo
Price history
| Date | Event | Price |
|---|---|---|
| 10/20/2026 | Contingent | $798,000$445/sqft |
Source:  High Country AOR #264755 Report a problem | ||
| 10/16/2026 | Listed for sale | $798,000$445/sqft |
Source: High Country AOR #264755 Report a problem | ||
Public tax history
| Year | Property taxes | Tax assessment |
|---|---|---|
| 2025 | -- | $574,200 |
| 2024 | $2,216 | $574,200 |
| 2023 | $2,216 +1% | $574,200 |
| 2022 | $2,193 +34.6% | $574,200 +67.9% |
| 2021 | $1,629 | $341,900 |
| 2020 | $1,629 | $341,900 |
| 2019 | $1,629 | $341,900 +435.9% |
| 2018 | $1,629 +533.5% | $63,800 |
| 2017 | $257 +11% | $63,800 |
| 2013 | $232 | $63,800 |
| 2012 | -- | $63,800 |
| 2011 | -- | $63,800 |
Find assessor info on the county website
Monthly payment
Est. payment
Payment breakdown
Explore the cost of this home by adjusting the details. Changes won't be saved.Climate risks
Neighborhood: Valle Crucis
Nearby schools
Schools provided by the listing agent
- Elementary: Valle Crucis
- High: Watauga
Source: High Country AOR. This data may not be complete. We recommend contacting the local school district to confirm school assignments for this home.
- $659,4003 bd2 ba1.8k sqft257 Cut Laurel Ln, Banner Elk, NC 28604Off Market
- $601,1003 bd2 ba1.5k sqft143 Cut Laurel Ln, Banner Elk, NC 28604Off Market
- $563,5004 bd2 ba1.8k sqft370 Mountain Flower Dr, Banner Elk, NC 28604Off Market
- $701,6003 bd2 ba1.9k sqft268 Mountain Flower Dr, Banner Elk, NC 28604Off Market

Similar homes
- $799,0003 bd3 ba2.6k sqft189 White Oak Trail, Banner Elk, NC 28604For Sale
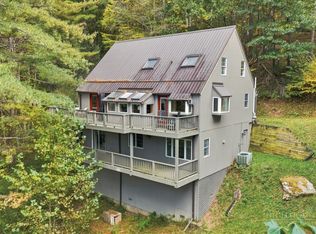 MLS ID #264931, Jessica Auten. High Country AOR
- $700,0002 bd4 ba2.6k sqft169 Crystal Dew, Banner Elk, NC 28604For Sale
 MLS ID #264898, James Canterbury. High Country AOR
- $799,0002 bd3 ba1.9k sqft2181 Broadstone Road, Banner Elk, NC 28604For Sale
 MLS ID #257256, Tom Abernethy. High Country AOR
- $649,4003 bd2 ba1.9k sqft564 Nettles Ridge Road, Banner Elk, NC 28604For Sale
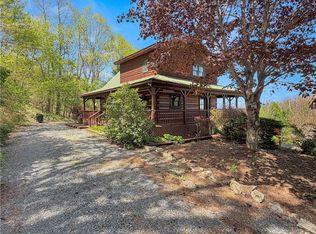 MLS ID #261477, Nate Wright. High Country AOR
- $560,0003 bd3 ba2k sqft198 Eagles Path #8, Boone, NC 28607For Sale
 MLS ID #4435938, Victoria Burch, Nestlewood Realty, LLC. Canopy MLS as distributed by MLS GRID
