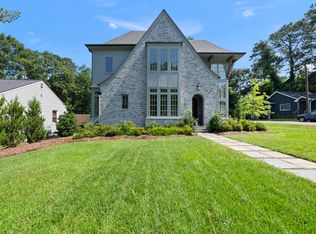
Have you imagined building your own home, with your style, desired finishes, and spaces you need? This CUSTOM BUILD OPPORTUNITY in highly sought-after Mordecai allows you to create a home tailored to your lifestyle, whether you start with a BLANK CANVAS OR WORK WITH ONE OF OUR PLANS. Tailor your plans for an attached or detached ONE or TWO-CAR GARAGE. Need four bedrooms? Five? A dedicated home office or study? Fitness space or flex room? Design each floor level based on your desires, needs, and budget. Envision light-filled spaces, a warm and inviting gourmet kitchen, and trim details or special finishes discussed room by room. Personalize the visible and functional features, from flooring and cabinetry to appliances, countertops, tile, lighting, and other fixtures. Beyond the beautiful finishes, you'll enjoy peace of mind with quality craftsmanship and thoughtfully selected comfort features, including site-finished hardwood floors, a tankless water heater, upgraded insulation, a sealed crawlspace, and energy-conscious construction designed for lasting performance and efficiency. **MLS entry details are based on a previously built plan with detached garage suitable for this property. The details also include the available options to be finalized. Representative photos, renderings, floor plans, and features are for illustrative purposes only. Final specifications, floor plans, features, selections, and pricing will be determined during the design phase.**
New construction
Price increase: $2K (6/26)
$1,700,000
308 Mulberry St, Raleigh, NC 27604
5beds
3,678sqft
Single Family Residence
Built in 2026
10,454 Square Feet Lot
$1,666,100 Zestimate®
$462/sqft
$-- HOA
What's special
Site-finished hardwood floors
- 93 days
- 506
- 13
Zillow last checked:
Listing updated:
Listed by:
Ashley Chapman 919-389-0327,
Revolution Realty LLC
Source: Doorify MLS,MLS#: 10174350
Facts & features
Interior
Bedrooms & bathrooms
- Bedrooms: 5
- Bathrooms: 4
- Full bathrooms: 4
- Main level bathrooms: 1
- Main level bedrooms: 1
Primary bedroom
- Description: PER FINAL PLAN
- Level: Second
Dining room
- Level: Main
Kitchen
- Level: Main
Living room
- Level: Main
Heating
- None
Cooling
- Heat Pump
Appliances
- Included: Dishwasher, Gas Cooktop, Ice Maker, Microwave, Other, Refrigerator, Stainless Steel Appliance(s), Tankless Water Heater, Wall Oven
- Laundry: Laundry Room, Main Level, See Remarks, Upper Level
Features
- Built-in Features, Bookcases, Ceiling Fan(s), Chandelier, Crown Molding, Double Vanity, Entrance Foyer, Eat-in Kitchen, Granite Counters, High Ceilings, His and Hers Closets, Kitchen Island, Open Floorplan, Other, Pantry, Recessed Lighting, See Remarks, Walk-In Closet(s), Wired for Sound, Kitchen/Dining Room Combination, Separate Shower, Walk-In Shower, Quartz Counters, Smooth Ceilings
- Flooring: Carpet, Ceramic Tile, Hardwood, See Remarks, Tile
- Doors: French Doors, Sliding Doors
- Windows: Insulated Windows
- Number of fireplaces: 1
- Fireplace features: Family Room, Gas
- Common walls with other units/homes: No Common Walls
Interior area
- Total structure area: 3,678
- Total interior livable area: 3,678 sqft
- Finished area above ground: 3,678
- Finished area below ground: 0
Property
Parking
- Total spaces: 2
- Parking features: Attached, Concrete, Detached, Driveway, Garage, See Remarks
- Garage spaces: 2
- Has uncovered spaces: Yes
- Details: BASED ON FINAL PLAN
Features
- Levels: Two
- Stories: 2
- Patio & porch: Front Porch, Other, Rear Porch, Screened, See Remarks
- Exterior features: Rain Gutters, Fenced Yard
- Fencing: See Remarks
Lot
- Size: 10,454 Square Feet
- Features: See Remarks
Details
- Parcel number: 1704857470
- Special conditions: Seller Licensed Real Estate Professional
Construction
Type & style
- Home type: SingleFamily
- Architectural style: Craftsman,Modern,Traditional,Transitional
- Property subtype: Single Family Residence
Materials
- Batts Insulation, Blown-In Insulation, Block, Brick, HardiPlank Type, Radiant Barrier, See Remarks
- Foundation: See Remarks, Crawlspace
- Roof: Architectural Shingle
Condition
- New Construction,To Be Built
- New construction: Yes
- Year built: 2026
- Major remodel year: 2026
Details
- Builder name: Revolution Homes
Utilities & green energy
- Sewer: Public Sewer
- Water: Public
- Utilities for property: Cable Available, Electricity Connected, Natural Gas Connected, Phone Available, Sewer Connected, Water Connected
Green energy
- Energy efficient items: Lighting, Thermostat
Community & HOA
Community
- Security: Prewired, Smoke Detector(s), See Remarks
- Subdivision: Mordecai Place
HOA
- Has HOA: No
Location
- Region: Raleigh
Financial & listing details
- Price per square foot: $462/sqft
- Tax assessed value: $526,146
- Annual tax amount: $2,315
- Date on market: 6/16/2026
- Listing agreement: Exclusive Right To Sell
- Listing terms: Cash,Conventional
- Road surface type: Asphalt
Estimated market value
$1,666,100
$1.58M - $1.75M
$5,310/mo
Price history
| Date | Event | Price |
|---|---|---|
| 6/26/2026 | Price change | $1,700,000+0.1%$462/sqft |
Source:  Doorify MLS #10174350 Report a problem Doorify MLS #10174350 Report a problem | ||
| 6/16/2026 | Listed for sale | $1,698,000-15.1%$462/sqft |
Source: Doorify MLS #10174350 Report a problem | ||
| 4/3/2026 | Listing removed | $2,000,000$544/sqft |
Source: Doorify MLS #10106762 Report a problem | ||
| 7/1/2025 | Listed for sale | $2,000,000$544/sqft |
Source: Doorify MLS #10106762 Report a problem | ||
Public tax history
| Year | Property taxes | Tax assessment |
|---|---|---|
| 2025 | $2,314 +0.4% | $526,146 |
| 2024 | $2,305 +20.3% | $526,146 +51.3% |
| 2023 | $1,916 +7.6% | $347,820 |
| 2022 | $1,781 +4% | $347,820 |
| 2021 | $1,712 +1.8% | $347,820 |
| 2020 | $1,681 +34.7% | $347,820 +64.2% |
| 2019 | $1,248 | $211,872 |
| 2018 | $1,248 | $211,872 |
| 2017 | -- | $211,872 |
| 2016 | $2,179 +2.2% | $211,872 +3.9% |
| 2015 | $2,131 +40.1% | $203,828 |
| 2014 | $1,521 | $203,828 |
| 2013 | -- | $203,828 |
| 2012 | -- | $203,828 |
| 2011 | -- | $203,828 |
| 2010 | -- | $203,828 |
| 2009 | -- | $203,828 |
| 2008 | -- | -- |
| 2007 | -- | -- |
| 2006 | -- | -- |
| 2005 | -- | -- |
| 2004 | -- | -- |
| 2003 | -- | -- |
| 2002 | -- | -- |
| 2001 | -- | -- |
Find assessor info on the county website
Monthly payment
Est. payment
Payment breakdown
Explore the cost of this home by adjusting the details. Changes won't be saved.Climate risks
Neighborhood: Mordecai
Nearby schools
Schools provided by the listing agent
- Elementary: Wake - Conn Elementary
- Middle: Wake - Oberlin Middle
- High: Wake - Needham Broughton High
Source: Doorify MLS. This data may not be complete. We recommend contacting the local school district to confirm school assignments for this home.

Similar homes
- $1,650,0004 bd5 ba3.5k sqft625 Glascock St, Raleigh, NC 27604New Construction
 MLS ID #10106167, Jim Allen. Doorify MLS
 - $1,625,0005 bd4 ba3.2k sqft2923 Claremont Rd, Raleigh, NC 27608New Construction
 MLS ID #10190658, Marshall Rich. Doorify MLS
 - $1,769,0005 bd4 ba4.3k sqft504 Tilden St, Raleigh, NC 27605For Sale
 MLS ID #10167171, Kerrie Bornkessel. Doorify MLS
 - $1,800,0005 bd5 ba3.9k sqft4816 Sweetbriar Dr, Raleigh, NC 27609For Sale
 MLS ID #10182967, Naama Shaked. Doorify MLS
 - $1,825,0005 bd6 ba4.4k sqft3709 Rolston Dr, Raleigh, NC 27609For SaleMLS ID #10182183, Melissa Schambs. Doorify MLS
- $1,775,0005 bd5 ba3.9k sqft3516 Ranlo Dr, Raleigh, NC 27612For SaleMLS ID #10176574, Bobbie Callahan. Doorify MLS
- $1,700,0004 bd5 ba3.6k sqft3032 Lewis Farm Rd, Raleigh, NC 27607New ConstructionMLS ID #10159250, Jim Allen. Doorify MLS
- $1,800,0004 bd4 ba3.7k sqft909 Oberlin Rd, Raleigh, NC 27605New ConstructionMLS ID #10154253, Gretchen Coley. Doorify MLS
- $1,750,0004 bd6 ba4.3k sqft3000 William Frederick Way, Raleigh, NC 27603New ConstructionMLS ID #10192319, Jim Allen. Doorify MLS
- $1,625,0004 bd5 ba3.8k sqft3418 Edgemont Dr, Raleigh, NC 27612For SaleMLS ID #10186101, Marshall Rich. Doorify MLS
- $1,895,0004 bd5 ba4.1k sqft3312 Milton Rd, Raleigh, NC 27609For SaleMLS ID #10184193, Craig Tribus. Doorify MLS
- $1,180,0004 bd4 ba3.4k sqft304 Inwood Forest Dr, Raleigh, NC 27603For SaleMLS ID #10192848, Ganna Fisher. Doorify MLS
- $1,449,0005 bd4 ba3.6k sqft5021 Sandlewood Dr, Raleigh, NC 27612For SaleMLS ID #10180245, Gretchen Coley. Doorify MLS
- $1,749,0004 bd5 ba4.3k sqft621 Duke Dr, Raleigh, NC 27609New ConstructionMLS ID #10143004, Greg Dyer. Doorify MLS
- $1,180,0004 bd3 ba2.7k sqft1809 Bennett St, Raleigh, NC 27604New ConstructionMLS ID #10092818, Ashley Chapman. Doorify MLS
- $1,499,9004 bd6 ba4.2k sqft2604 Tealin Ln, Raleigh, NC 27606For SaleMLS ID #10186240, Karen Wang. Doorify MLS
- $1,200,0005 bd5 ba3.8k sqft813 E Hargett St, Raleigh, NC 27601New ConstructionMLS ID #10177955, John Anton. Doorify MLS
- $1,480,0004 bd4 ba4.4k sqft5200 Milner Dr, Raleigh, NC 27606For SaleMLS ID #10150196, Tony Yao. Doorify MLS
- $1,900,0004 bd7 ba5.4k sqft10336 Grafton Rd, Raleigh, NC 27615For SaleMLS ID #10191822, Karen Coe. Doorify MLS
- $2,019,0005 bd6 ba4.2k sqft3416 Makers Cir, Raleigh, NC 27612New ConstructionDoorify MLS
