More information and professional photos coming soon!
Coming soon 11/06
$400,000
309 Janet Rd, Reisterstown, MD 21136
4beds
1,860sqft
Single Family Residence
Built in 1962
9,869 Square Feet Lot
$406,100 Zestimate®
$215/sqft
$-- HOA
What's special
- 1 day
- 66
- 7
Zillow last checked:
Listing updated:
Listed by:
Courtney Chase 410-300-6899,
Redfin Corp 4102028454
Source: Bright MLS,MLS#: MDBC2180266
Facts & features
Interior
Bedrooms & bathrooms
- Bedrooms: 4
- Bathrooms: 2
- Full bathrooms: 2
- Main level bathrooms: 1
- Main level bedrooms: 3
Basement
- Area: 800
Heating
- Forced Air, Natural Gas
Cooling
- Central Air, Electric
Appliances
- Included: Gas Water Heater
Features
- Kitchen - Table Space, Combination Dining/Living, Open Floorplan, Dry Wall
- Flooring: Hardwood, Other, Wood
- Basement: Rear Entrance,Finished
- Number of fireplaces: 1
Interior area
- Total structure area: 1,860
- Total interior livable area: 1,860 sqft
- Finished area above ground: 1,060
- Finished area below ground: 800
Property
Parking
- Total spaces: 2
- Parking features: Off Street, Driveway
- Uncovered spaces: 2
Accessibility
- Accessibility features: None
Features
- Levels: Split Foyer,Two
- Stories: 2
- Patio & porch: Patio, Porch
- Exterior features: Sidewalks
- Pool features: None
Lot
- Size: 9,869 Square Feet
- Features: Backs to Trees
Details
- Additional structures: Above Grade, Below Grade
- Parcel number: 04040408056060
- Zoning: PUBLIC RECORDS
- Special conditions: Standard
Construction
Type & style
- Home type: SingleFamily
- Property subtype: Single Family Residence
Materials
- Brick Front, Combination, Brick
- Foundation: Other
- Roof: Shingle
Condition
- Very Good
- New construction: No
- Year built: 1962
Utilities & green energy
- Sewer: Public Sewer
- Water: Public
Community & HOA
Community
- Subdivision: Chartley
HOA
- Has HOA: No
Location
- Region: Reisterstown
Financial & listing details
- Price per square foot: $215/sqft
- Tax assessed value: $336,900
- Annual tax amount: $4,083
- Date on market: 11/6/2026
- Listing agreement: Exclusive Right To Sell
- Listing terms: Cash,Conventional,Other
- Inclusions: , parking Included In Saleprice
- Ownership: Ground Rent
Estimated market value
$406,100
$386,000 - $426,000
$2,929/mo
Price history
| Date | Event | Price |
|---|---|---|
| 6/12/2014 | Sold | $229,900$124/sqft |
Source: Public Record Report a problem | ||
| 4/21/2014 | Pending sale | $229,900$124/sqft |
Source: Prudential PenFed Realty #BC8315470 Report a problem | ||
| 4/11/2014 | Listed for sale | $229,900-1.3%$124/sqft |
Source: Prudential PenFed Realty #BC8315470 Report a problem | ||
| 7/31/2013 | Listing removed | $232,900$125/sqft |
Source: Prudential PenFed Realty #BC8055615 Report a problem | ||
| 5/24/2013 | Listed for sale | $232,900$125/sqft |
Source: Prudential PenFed Realty #BC8055615 Report a problem | ||
| 5/2/2013 | Pending sale | $232,900$125/sqft |
Source: Prudential PenFed Realty #BC8055615 Report a problem | ||
| 4/16/2013 | Listed for sale | $232,900$125/sqft |
Source: Prudential PenFed Realty #BC8055615 Report a problem | ||
Public tax history
| Year | Property taxes | Tax assessment |
|---|---|---|
| 2026 | $4,896 +8.5% | $336,900 +7.7% |
| 2025 | $4,513 +28.9% | $312,900 +8.3% |
| 2024 | $3,501 +6.1% | $288,900 +6.1% |
| 2023 | $3,300 +6.5% | $272,300 -5.7% |
| 2022 | $3,099 +6.9% | $288,900 +20.8% |
| 2021 | $2,898 +3.8% | $239,100 +3.8% |
| 2020 | $2,791 +4% | $230,300 -3.7% |
| 2019 | $2,685 +4.1% | $239,100 +12.4% |
| 2018 | $2,578 +9.3% | $212,700 +9.3% |
| 2017 | $2,359 +10.6% | $194,667 +10.2% |
| 2016 | $2,134 | $176,633 +11.4% |
| 2015 | $2,134 | $158,600 |
| 2014 | $2,134 | $158,600 |
| 2013 | -- | $158,600 -27.5% |
| 2012 | -- | $218,800 |
| 2011 | -- | $218,800 |
| 2010 | -- | $218,800 -15.2% |
| 2009 | -- | $257,950 +19% |
| 2008 | -- | $216,760 +23.5% |
| 2007 | -- | $175,570 +30.7% |
| 2006 | -- | $134,380 +5.4% |
| 2005 | -- | $127,456 +5.7% |
| 2004 | -- | $120,533 +6.1% |
| 2003 | -- | $113,610 +1.6% |
| 2002 | -- | $111,852 +1.6% |
| 2001 | -- | $110,096 |
Find assessor info on the county website
Monthly payment
Est. payment
Payment breakdown
Explore the cost of this home by adjusting the details. Changes won't be saved.Climate risks
Neighborhood: 21136
Nearby schools
Schools provided by the listing agent
- District: Baltimore County Public Schools
Source: Bright MLS. This data may not be complete. We recommend contacting the local school district to confirm school assignments for this home.
Similar homes
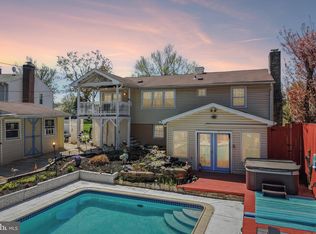
- $400,0003 bd2 ba1.7k sqft501 Dean Ave, Reisterstown, MD 21136For Sale
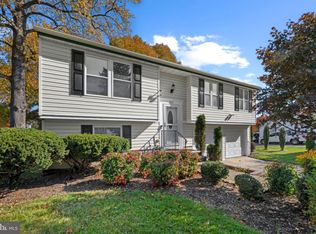
 MLS ID #MDBC2178254, Robin Sylvester, Long & Foster Real Estate, Inc.. Bright MLS
- $399,9003 bd2 ba1.9k sqft219 Homevale Rd, Reisterstown, MD 21136For Sale
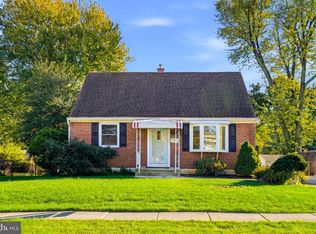 MLS ID #MDBC2178748, Elliot Ward, Compass. Bright MLS
- $--3 bd3 ba2.2k sqft111 Thorden Rd, Reisterstown, MD 21136Auction
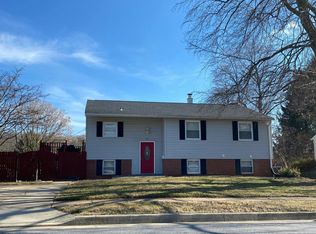 Auction.com 2
- $374,9974 bd3 ba1.5k sqft10945 Baskerville Rd, Reisterstown, MD 21136For Sale
 MLS ID #MDBC2180094, Russ Dukan, Allfirst Realty, Inc.. Bright MLS
- $389,9254 bd2 ba1.7k sqft323 Stonecastle Ave, Reisterstown, MD 21136For SaleMLS ID #MDBC2175998, Andrew Spangenberger, Cummings & Co. Realtors. Bright MLS
- $289,0004 bd1 ba1.4k sqft308 Stonecastle Ave, Reisterstown, MD 21136For SaleMLS ID #MDBC2179618, Ali Haghgoo, EXP Realty, LLC. Bright MLS
- $429,9003 bd2 ba2.1k sqft216 Greenview Ave, Reisterstown, MD 21136For SaleMLS ID #MDBC2177648, Robin Hadel, Cummings & Co. Realtors. Bright MLS
- $460,0005 bd3 ba2k sqft111 Sacred Heart Ln, Reisterstown, MD 21136For SaleMLS ID #MDBC2170116, Tricia Roe, Berkshire Hathaway HomeServices PenFed Realty. Bright MLS
- $435,0004 bd3 ba1.8k sqft13818 Hanover Pike, Reisterstown, MD 21136For SaleMLS ID #MDBC2172402, Brandy Saballos, RLAH @properties. Bright MLS
- $385,0003 bd2 ba1.8k sqft331 Bryanstone Rd, Reisterstown, MD 21136For SaleMLS ID #MDBC2166102, Roxana TAPIA, Long & Foster Real Estate, Inc.. Bright MLS
- $439,9003 bd3 ba2.3k sqft11958 Park Heights Ave, Owings Mills, MD 21117For SaleMLS ID #MDBC2180142, Vanity James, Weichert, Realtors - Integrity Home Team. Bright MLS
- $348,0003 bd2 ba2.1k sqft11745 Terry Town Dr, Reisterstown, MD 21136For SaleMLS ID #MDBC2178620, Cookie Stone, Long & Foster Real Estate, Inc.. Bright MLS
- $379,9003 bd2 ba1.8k sqft13304 Old Hanover Rd, Reisterstown, MD 21136For SaleMLS ID #MDBC2171240, Nicole Hoeck, NetRealtyNow.com, LLC. Bright MLS
- $449,9004 bd3 ba2.1k sqft2 Harrod Ct, Reisterstown, MD 21136For SaleMLS ID #MDBC2178276, Maud Shields, Smart Realty, LLC. Bright MLS
- $360,0003 bd4 ba1.9k sqft808 Brickston Rd, Reisterstown, MD 21136For SaleMLS ID #MDBC2176740, Tiffany Dodson, Samson Properties. Bright MLS
- $439,9004 bd2 ba1.4k sqft17 Delight Rd, Reisterstown, MD 21136For SaleMLS ID #MDBC2153894, Sonya Francis, RE/MAX Solutions. Bright MLS
- $395,0004 bd2 ba1.5k sqft141 Cedarmere Rd, Owings Mills, MD 21117For SaleMLS ID #MDBC2175102, Joan Eisenhardt, RE/MAX Executive. Bright MLS
- $540,0004 bd3 ba2.1k sqft111 Nob Hill Park Dr, Reisterstown, MD 21136For SaleMLS ID #MDBC2177176, Robert Skudrna, Long & Foster Real Estate, Inc.. Bright MLS
- $390,0004 bd2 ba1.6k sqft336 Kearney Dr, Owings Mills, MD 21117For SaleMLS ID #MDBC2177554, Noelle Wilson, Realty ONE Group Unlimited. Bright MLS
- $325,0003 bd1 ba1.2k sqft4619 Lathe Rd, Owings Mills, MD 21117For SaleMLS ID #MDBC2179776, Dara Lewis, The Pinnacle Real Estate Co.. Bright MLS
