Run and do not wait to make this 3 bed, 1.5 bath, split level home yours. The home is situated back and elevated from the road. Inside you find plenty of room to spread out and make yours with the formal living room on the 1st floor and the family room plus additional bonus room on the lower level. Immediately you will notice the hardwoods have just been professionally resurfaced and are gleaming "new." The living room has a wood-burning fireplace and will have you nice and toasty during the colder months. The perfect amount of ambiance is waiting! The kitchen offers several newer stainless-steel appliances that will come with the home as well as an updated counter and fixtures. Upstairs you will find 3 bedrooms all with generous closet spaces. The main bathroom has been updated with its large walk-in shower and additional cabinetry. The family room on the lower level will be a great space to gather. The bonus room can offer another bedroom making a total of 4. Or possibly a nice sized office or hobby room, you get to decide. You will find a half bath and the laundry on the lower level as well. Additionally, there is walk out rear door that provides easy access to the fully fenced back yard. Upgrade include a tankless hot water heater and a high Efficiency Furnace that is only 2 years old! High Speed Internet is available. Lehigh station Road is very centrally located close to expressways, shopping, schools and more! Open House Saturday 8/15 from 11am to 1pm with offers negotiated on Monday 8/17 starting at 6pm
Active
$214,900
1315 Lehigh Station Rd, Henrietta, NY 14467
3beds
1,680sqft
Single Family Residence
Built in 1968
0.26 Acres Lot
$-- Zestimate®
$128/sqft
$-- HOA
What's special
- 1 day |
- 358 |
- 12 |
Zillow last checked:
Listing updated:
Listed by:
Keller Williams Realty Greater Rochester 585-362-8900,
Phillip Maniaci Jr. 585-230-6593
Source: NYSAMLSs,MLS#: R1707072 Originating MLS: Rochester
Originating MLS: RochesterFacts & features
Interior
Bedrooms & bathrooms
- Bedrooms: 3
- Bathrooms: 2
- Full bathrooms: 1
- 1/2 bathrooms: 1
Heating
- Gas, Forced Air
Cooling
- Central Air
Appliances
- Included: Dryer, Dishwasher, Gas Oven, Gas Range, Gas Water Heater, Microwave, Refrigerator, Tankless Water Heater, Washer, Humidifier, Water Softener Owned
Features
- Ceiling Fan(s), Separate/Formal Dining Room, Separate/Formal Living Room, Other, See Remarks, Convertible Bedroom, Programmable Thermostat
- Flooring: Carpet, Hardwood, Resilient, Varies
- Windows: Thermal Windows
- Basement: Crawl Space,Walk-Out Access,Sump Pump
- Number of fireplaces: 1
Interior area
- Total structure area: 1,680
- Total interior livable area: 1,680 sqft
- Finished area below ground: 528
Property
Parking
- Total spaces: 1
- Parking features: Attached, Garage, Driveway
- Attached garage spaces: 1
Features
- Levels: Two
- Stories: 2
- Exterior features: Blacktop Driveway, Fully Fenced
- Fencing: Full
Lot
- Size: 0.26 Acres
- Dimensions: 83 x 136
- Features: Rectangular, Rectangular Lot
Details
- Parcel number: 2632001751600002009000
- Special conditions: Standard
Construction
Type & style
- Home type: SingleFamily
- Architectural style: Split Level
- Property subtype: Single Family Residence
Materials
- Aluminum Siding, Attic/Crawl Hatchway(s) Insulated, Copper Plumbing
- Foundation: Block
- Roof: Asphalt,Shingle
Condition
- Resale
- Year built: 1968
Utilities & green energy
- Electric: Circuit Breakers
- Sewer: Connected
- Water: Connected, Public
- Utilities for property: Cable Available, High Speed Internet Available, Sewer Connected, Water Connected
Community & HOA
Community
- Subdivision: Wedgewood/Green Sec 02-A
Location
- Region: Henrietta
Financial & listing details
- Price per square foot: $128/sqft
- Tax assessed value: $248,000
- Annual tax amount: $5,568
- Date on market: 8/13/2026
- Listing terms: Cash,Conventional,FHA,VA Loan
Estimated market value
Not available
Estimated sales range
Not available
Not available
Price history
| Date | Event | Price |
|---|---|---|
| 8/14/2026 | Listed for sale | $214,900+165.3%$128/sqft |
Source:  NYSAMLSs #R1707072 Report a problem NYSAMLSs #R1707072 Report a problem | ||
| 9/1/1989 | Sold | $81,000$48/sqft |
Source: Agent Provided Report a problem | ||
Public tax history
| Year | Property taxes | Tax assessment |
|---|---|---|
| 2025 | -- | $248,000 +40.7% |
| 2024 | -- | $176,200 |
| 2023 | -- | $176,200 +12% |
| 2022 | -- | $157,300 +6% |
| 2021 | -- | $148,400 +6% |
| 2020 | -- | $140,000 +27.4% |
| 2018 | -- | $109,900 |
| 2017 | $1,604 | $109,900 |
| 2016 | -- | $109,900 |
| 2015 | -- | $109,900 |
| 2014 | -- | $109,900 |
| 2013 | -- | $109,900 |
| 2012 | -- | $109,900 |
| 2011 | -- | $109,900 |
| 2010 | -- | $109,900 |
| 2009 | -- | $109,900 |
| 2007 | -- | $109,900 |
| 2006 | -- | $109,900 +8% |
| 2005 | -- | $101,800 |
| 2004 | -- | $101,800 +7.5% |
| 2003 | -- | $94,700 |
| 2002 | -- | $94,700 +1272.5% |
| 2001 | -- | $6,900 |
| 2000 | -- | $6,900 |
Find assessor info on the county website
Monthly payment
Climate risks
Neighborhood: 14467
Nearby schools
GreatSchools rating
- 7/10Emma E Sherman Elementary SchoolGrades: 4-6Distance: 0.3 mi
- 4/10Charles H Roth Middle SchoolGrades: 7-9Distance: 1.2 mi
- 7/10Rush Henrietta Senior High SchoolGrades: 9-12Distance: 1.1 mi
Schools provided by the listing agent
- High: Rush-Henrietta Senior High
- District: Rush-Henrietta
Source: NYSAMLSs. This data may not be complete. We recommend contacting the local school district to confirm school assignments for this home.
- $284,6003 bd1 ba1.7k sqft1321 Lehigh Station Rd, Henrietta, NY 14467Off Market
- $283,2003 bd1 ba1.7k sqft1309 Lehigh Station Rd, Henrietta, NY 14467Off Market
- $297,9004 bd2 ba1.6k sqft14 Bemis Way, Henrietta, NY 14467Off Market
- $350,0004 bd3 ba2.6k sqft10 Nevins Rd, Henrietta, NY 14467Sold
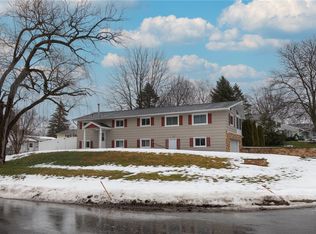
- $437,2604 bd3 ba1.9k sqft331 Nevins Rd, Henrietta, NY 14467New Construction
- $246,6003 bd1 ba1.1k sqft1325 Lehigh Station Rd, Henrietta, NY 14467Off Market
- $279,2003 bd2 ba1.5k sqft16 Bemis Way, Henrietta, NY 14467Off Market
- $211,4003 bd1 ba1.1k sqft1312 Lehigh Station Rd, Henrietta, NY 14467Off Market
A local agent can set up tours, give advice and negotiate with sellers.
Similar homes
- $225,0004 bd2 ba1.1k sqft56 Stoddard Dr, Henrietta, NY 14467For Sale

 MLS ID #R1706780, Karina M. Shumanski, Listing by: Keller Williams Realty Greater Rochester. NYSAMLSs
 - $220,0003 bd1 ba1.1k sqft49 Michel Dr, Henrietta, NY 14467For Sale
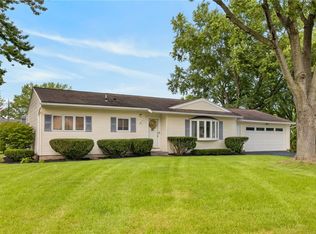 MLS ID #R1706475, Brandon Waas, Listing by: Revolution Real Estate. NYSAMLSs
 - $175,0003 bd2 ba1.1k sqft96 Buckley Pl, Henrietta, NY 14467For Sale
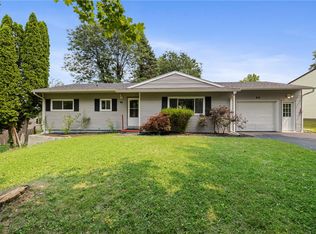 MLS ID #R1704619, Alan J. Wood, Listing by: RE/MAX Plus. NYSAMLSs
 - $220,0004 bd1 ba1.5k sqft73 Wright Rd, Henrietta, NY 14467For Sale
 MLS ID #R1689504, Molly Berger, Listing by: Howard Hanna. NYSAMLSs
 - $199,9953 bd1 ba1.1k sqft152 Princess Dr, Rochester, NY 14623For SaleMLS ID #R1706818, Talha Shahid, Listing by: Epique Realty Inc.. NYSAMLSs
- $199,9003 bd2 ba1.2k sqft61 Faircrest Rd, Rochester, NY 14623For SaleMLS ID #R1705598, Rocco F. DiFabio Jr., Listing by: RE/MAX Realty Group. NYSAMLSs
- $295,0005 bd3 ba1.7k sqft105 Green Clover Dr, Henrietta, NY 14467For SaleMLS ID #R1703543, Nirushan Manoharan, Listing by: Real Broker NY LLC. NYSAMLSs
- $119,9003 bd1 ba1.5k sqft4523 E Henrietta Rd, Henrietta, NY 14467For SaleMLS ID #R1705884, Anthony C. Butera, Listing by: Keller Williams Realty Greater Rochester. NYSAMLSs
- $232,0003 bd3 ba1.1k sqft65 Glen Iris Dr, Rochester, NY 14623For SaleMLS ID #B1705100, Jonathan Minerick, Listing by: Homecoin.com. NYSAMLSs
- $199,9003 bd2 ba1.2k sqft88 Fort Hill Ter, Rochester, NY 14620For SaleMLS ID #R1705463, Ignazio Vaccaro, Listing by: Keller Williams Realty Greater Rochester. NYSAMLSs
- $245,0004 bd3 ba2.2k sqft24 Harper Drive, Pittsford, NY 14534ActiveMLS ID #202623985, Thaddeus Jones, Listing by: KW Platform. Global MLS
- $224,9003 bd3 ba1.3k sqft242 Linden St, Rochester, NY 14620For SaleMLS ID #R1706502, Sara Verstraete, Listing by: RE/MAX Realty Group. NYSAMLSs
- $249,9002 bd2 ba1.5k sqft499 Pittsford Henrietta Tl Rd #L, Henrietta, NY 14467For SaleMLS ID #R1695662, Daniel J. Calmes, Listing by: Cornerstone Realty Associates. NYSAMLSs
- $184,9003 bd1 ba1.1k sqft21 Emeralda Rd, Rochester, NY 14624For SaleMLS ID #R1705945, John L Buscemi, Listing by: Howard Hanna. NYSAMLSs
- $289,9004 bd2 ba1.9k sqft60 Barnfield Rd, Pittsford, NY 14534For SaleMLS ID #R1701031, Jeffrey M. Lamica, Listing by: Keller Williams Realty Greater Rochester. NYSAMLSs
- $289,9004 bd2 ba1.5k sqft1184 Farnsworth Rd S, Rochester, NY 14623For SaleMLS ID #R1701748, Yangtian Guo, Listing by: Keller Williams Realty Greater Rochester. NYSAMLSs
- $199,0003 bd1 ba1.1k sqft33 Merrydale Dr, Rochester, NY 14624For SaleMLS ID #R1704704, Louis J. Alaimo, Listing by: Howard Hanna. NYSAMLSs
- $309,9004 bd3 ba1.7k sqft50 Kenwick Dr, Rochester, NY 14623For SaleMLS ID #R1706057, Erika Ayala-Jackson, Listing by: Hunt Real Estate ERA/Columbus. NYSAMLSs
- $249,9004 bd2 ba1.6k sqft17 Karenlee Dr, Rochester, NY 14618For SaleMLS ID #R1704633, Sharon M. Quataert, Listing by: Century 21 APEX. NYSAMLSs
- $199,0003 bd2 ba2k sqft98 Melrose St, Rochester, NY 14619For SaleMLS ID #R1705937, Jonathan M. Pecora, Listing by: Keller Williams Realty Greater Rochester. NYSAMLSs
