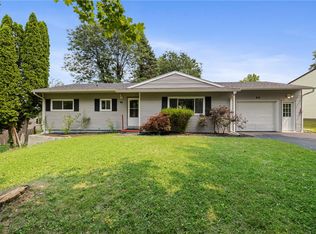
Welcome home to this beautifully updated 3 bedroom ranch in Henrietta! Thoughtfully improved from TOP TO BOTTOM, the modern touches throughout complement the home’s welcoming character. The main floor features brand new industrial grade vinyl plank flooring, new baseboards, fresh paint, updated lighting, and stylish ceiling fans throughout. The updated kitchen is a true standout, featuring refinished cabinetry with soft-close hardware, granite countertops, a farmhouse stainless steel sink, upgraded faucet, tile backsplash, and newer LG appliances. A renovated pass-through between the kitchen and living room creates an open, connected feel while maintaining defined spaces. The beautifully remodeled bathroom adds another touch of modern style. The lower level offers additional room to spread out, complete with new plank flooring, fresh paint, and shelving. Outside, enjoy an extensively improved backyard with purposefully designed landscape beds, mature plantings, mulch, a custom vegetable garden, fencing, and a privacy screen. The existing deck has also been completely refinished and painted. Additional updates include a new water heater, gutters and drip edge, exterior water bibs and plumbing, underground gutter drainage, new garage door and opener, and a professionally refinished epoxy garage floor. The hard work is done, now it's time to move in and enjoy! Delayed showings until Thursday 8/13 at 9AM. Offers to be considered Tuesday 8/18 at 2PM.
Active
$220,000
49 Michel Dr, Henrietta, NY 14467
3beds
1,118sqft
Single Family Residence
Built in 1966
0.26 Acres Lot
$-- Zestimate®
$197/sqft
$-- HOA
What's special
Custom vegetable gardenFarmhouse stainless steel sinkUnderground gutter drainageFresh paintBeautifully remodeled bathroomUpdated kitchenUpdated lighting
- 3 days |
- 1,014 |
- 83 |
Zillow last checked:
Listing updated:
Listed by:
Revolution Real Estate 585-653-7700,
Brandon Waas 585-653-7700,
Grant D. Pettrone 585-653-7700,
Revolution Real Estate
Source: NYSAMLSs,MLS#: R1706475 Originating MLS: Rochester
Originating MLS: RochesterFacts & features
Interior
Bedrooms & bathrooms
- Bedrooms: 3
- Bathrooms: 1
- Full bathrooms: 1
- Main level bathrooms: 1
- Main level bedrooms: 3
Heating
- Gas, Forced Air
Appliances
- Included: Dryer, Dishwasher, Gas Cooktop, Gas Water Heater, Microwave, Refrigerator, Washer
Features
- Ceiling Fan(s), Dining Area, Den, Eat-in Kitchen, Separate/Formal Living Room, Granite Counters, Home Office, Pantry, Sliding Glass Door(s), Bedroom on Main Level, Convertible Bedroom, Workshop
- Flooring: Hardwood, Laminate, Luxury Vinyl, Varies
- Doors: Sliding Doors
- Windows: Thermal Windows
- Basement: Full,Partially Finished,Sump Pump
- Has fireplace: No
Interior area
- Total structure area: 1,118
- Total interior livable area: 1,118 sqft
Property
Parking
- Total spaces: 2.5
- Parking features: Attached, Garage, Driveway, Garage Door Opener
- Attached garage spaces: 2.5
Accessibility
- Accessibility features: Accessible Bedroom, Accessible Entrance
Features
- Levels: One
- Stories: 1
- Patio & porch: Deck
- Exterior features: Blacktop Driveway, Deck
Lot
- Size: 0.26 Acres
- Dimensions: 115 x 106
- Features: Pie Shaped Lot, Near Public Transit, Residential Lot
Details
- Parcel number: 2632001761300001032000
- Special conditions: Standard
Construction
Type & style
- Home type: SingleFamily
- Architectural style: Ranch
- Property subtype: Single Family Residence
Materials
- Vinyl Siding, Copper Plumbing
- Foundation: Block
- Roof: Asphalt
Condition
- Resale
- Year built: 1966
Utilities & green energy
- Electric: Circuit Breakers
- Sewer: Connected
- Water: Connected, Public
- Utilities for property: Cable Available, High Speed Internet Available, Sewer Connected, Water Connected
Community & HOA
Community
- Subdivision: Wedgewood/Green Sec 03
Location
- Region: Henrietta
Financial & listing details
- Price per square foot: $197/sqft
- Tax assessed value: $236,000
- Annual tax amount: $5,300
- Date on market: 8/12/2026
- Listing terms: Cash,Conventional,FHA,VA Loan
Estimated market value
Not available
Estimated sales range
Not available
Not available
Price history
| Date | Event | Price |
|---|---|---|
| 8/12/2026 | Listed for sale | $220,000+74.6%$197/sqft |
Source:  NYSAMLSs #R1706475 Report a problem NYSAMLSs #R1706475 Report a problem | ||
| 7/15/2016 | Sold | $126,000$113/sqft |
Source: NYSAMLSs #R298626 Report a problem | ||
Public tax history
| Year | Property taxes | Tax assessment |
|---|---|---|
| 2025 | -- | $236,000 +33% |
| 2024 | -- | $177,400 |
| 2023 | -- | $177,400 +13% |
| 2022 | -- | $157,000 +6.5% |
| 2021 | -- | $147,400 |
| 2020 | -- | $147,400 +17% |
| 2018 | -- | $126,000 |
| 2017 | $2,530 | $126,000 +6.5% |
| 2016 | -- | $118,300 |
| 2015 | -- | $118,300 |
| 2014 | -- | $118,300 +21.1% |
| 2013 | -- | $97,700 |
| 2012 | -- | $97,700 |
| 2011 | -- | $97,700 |
| 2010 | -- | $97,700 |
| 2009 | -- | $97,700 |
| 2007 | -- | $97,700 |
| 2006 | -- | $97,700 +10% |
| 2005 | -- | $88,800 |
| 2004 | -- | $88,800 +8.6% |
| 2003 | -- | $81,800 |
| 2002 | -- | $81,800 +1102.9% |
| 2001 | -- | $6,800 |
| 2000 | -- | $6,800 |
Find assessor info on the county website
Monthly payment
Climate risks
Neighborhood: 14467
Nearby schools
GreatSchools rating
- 7/10Emma E Sherman Elementary SchoolGrades: 4-6Distance: 0.3 mi
- 4/10Charles H Roth Middle SchoolGrades: 7-9Distance: 0.9 mi
- 7/10Rush Henrietta Senior High SchoolGrades: 9-12Distance: 0.5 mi
Schools provided by the listing agent
- High: Rush-Henrietta Senior High
- District: Rush-Henrietta
Source: NYSAMLSs. This data may not be complete. We recommend contacting the local school district to confirm school assignments for this home.
- $285,2003 bd1 ba1.5k sqft60 Clooney Dr, Henrietta, NY 14467Off Market
- $268,2003 bd1 ba1.8k sqft43 Michel Dr, Henrietta, NY 14467Off Market
- $249,2004 bd1 ba1.3k sqft48 Michel Dr, Henrietta, NY 14467Off Market
- $120,8003 bd1 ba912 sqft66 Clooney Dr, Henrietta, NY 14467Off Market
- $120,8003 bd1 ba912 sqft66 Clooney Dr, Henrietta, NY 14467Off Market
- $250,0004 bd2 ba1.2k sqft39 Michel Dr, Henrietta, NY 14467Sold
- $210,0003 bd1 ba1.1k sqft55 Clooney Dr, Henrietta, NY 14467Sold
- $285,3003 bd1 ba1.9k sqft30 Finnegan Way, Henrietta, NY 14467Off Market
A local agent can set up tours, give advice and negotiate with sellers.
Similar homes
- $225,0004 bd2 ba1.1k sqft56 Stoddard Dr, Henrietta, NY 14467For Sale

 MLS ID #R1706780, Karina M. Shumanski, Listing by: Keller Williams Realty Greater Rochester. NYSAMLSs
 - $220,0004 bd1 ba1.5k sqft73 Wright Rd, Henrietta, NY 14467For Sale
 MLS ID #R1689504, Molly Berger, Listing by: Howard Hanna. NYSAMLSs
 - $175,0003 bd2 ba1.1k sqft96 Buckley Pl, Henrietta, NY 14467For Sale
 MLS ID #R1704619, Alan J. Wood, Listing by: RE/MAX Plus. NYSAMLSs
 - $199,9953 bd1 ba1.1k sqft152 Princess Dr, Rochester, NY 14623For Sale
 MLS ID #R1706818, Talha Shahid, Listing by: Epique Realty Inc.. NYSAMLSs
 - $199,9003 bd2 ba1.2k sqft61 Faircrest Rd, Rochester, NY 14623For SaleMLS ID #R1705598, Rocco F. DiFabio Jr., Listing by: RE/MAX Realty Group. NYSAMLSs
- $119,9003 bd1 ba1.5k sqft4523 E Henrietta Rd, Henrietta, NY 14467For SaleMLS ID #R1705884, Anthony C. Butera, Listing by: Keller Williams Realty Greater Rochester. NYSAMLSs
- $232,0003 bd3 ba1.1k sqft65 Glen Iris Dr, Rochester, NY 14623For SaleMLS ID #B1705100, Jonathan Minerick, Listing by: Homecoin.com. NYSAMLSs
- $224,9003 bd3 ba1.3k sqft242 Linden St, Rochester, NY 14620For SaleMLS ID #R1706502, Sara Verstraete, Listing by: RE/MAX Realty Group. NYSAMLSs
- $249,9002 bd2 ba1.5k sqft499 Pittsford Henrietta Tl Rd #L, Henrietta, NY 14467For SaleMLS ID #R1695662, Daniel J. Calmes, Listing by: Cornerstone Realty Associates. NYSAMLSs
- $289,9004 bd2 ba1.5k sqft1184 Farnsworth Rd S, Rochester, NY 14623For SaleMLS ID #R1701748, Yangtian Guo, Listing by: Keller Williams Realty Greater Rochester. NYSAMLSs
- $199,0003 bd1 ba1.1k sqft21 Horatio Ln, Rochester, NY 14624For SaleMLS ID #R1701034, Chloe Elizabeth Mansfield, Listing by: Keller Williams Realty Gateway. NYSAMLSs
- $199,9003 bd2 ba1.2k sqft88 Fort Hill Ter, Rochester, NY 14620For SaleMLS ID #R1705463, Ignazio Vaccaro, Listing by: Keller Williams Realty Greater Rochester. NYSAMLSs
- $184,9003 bd1 ba1.1k sqft21 Emeralda Rd, Rochester, NY 14624For SaleMLS ID #R1705945, John L Buscemi, Listing by: Howard Hanna. NYSAMLSs
- $199,0003 bd1 ba1.1k sqft33 Merrydale Dr, Rochester, NY 14624For SaleMLS ID #R1704704, Louis J. Alaimo, Listing by: Howard Hanna. NYSAMLSs
- $189,9004 bd2 ba1k sqft30 Fairlawn Dr, Honeoye Falls, NY 14472For SaleMLS ID #R1706966, Charles A. McBride II, Listing by: Keller Williams Realty Greater Rochester. NYSAMLSs
- $225,0002 bd2 ba1.3k sqft26 Ontario St, Honeoye Falls, NY 14472For SaleMLS ID #R1701536, Dayna Orione-Kim, Listing by: Keller Williams Realty Greater Rochester. NYSAMLSs
- $249,9004 bd2 ba1.6k sqft17 Karenlee Dr, Rochester, NY 14618For SaleMLS ID #R1704633, Sharon M. Quataert, Listing by: Century 21 APEX. NYSAMLSs
- $250,0003 bd2 ba1.6k sqft18 Riviera Dr, Rochester, NY 14624For SaleMLS ID #R1705371, Shannon Lynn Clements, Listing by: Empire Realty Group. NYSAMLSs
- $179,9003 bd1 ba1.2k sqft1652 Buffalo Rd, Rochester, NY 14624For SaleMLS ID #R1706383, Patricia Sikula Thayer, Listing by: Howard Hanna. NYSAMLSs
- $199,9003 bd1 ba1.1k sqft184 Colonial Rd, Rochester, NY 14609For SaleMLS ID #R1705197, G. Harlan Furbush, Listing by: Keller Williams Realty Greater Rochester. NYSAMLSs
