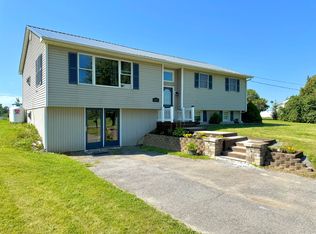
This chamring 1950s built home features three bedrooms and one and a half bathrooms. It boasts beutiful woodwork, built-ins and a galley kitchen with stone countertops. The bright family room leads tostone steps and patio enroute to the backyard and detached garage. The property is nestled on the outskirts of Rouses Point offering a rural feel with village ammenities- town water and close to stores/ shops. There's also a long paved driveway for ample parking.
Pending
$239,000
31 Church St, Rouses Pt, NY 12979
3beds
1,788sqft
Single Family Residence
Built in 1950
0.88 Acres Lot
$227,300 Zestimate®
$134/sqft
$-- HOA
What's special
Detached garageStone steps and patioThree bedroomsBright family room
- 229 days
- 50
- 1
Zillow last checked:
Listing updated:
Listed by:
Castine Properties 518-324-7653,
Andrew Castine
Source: ACVMLS,MLS#: 206526
Facts & features
Interior
Bedrooms & bathrooms
- Bedrooms: 3
- Bathrooms: 2
- Full bathrooms: 1
- 1/2 bathrooms: 1
Bedroom 1
- Level: Second
- Area: 188.16 Square Feet
- Dimensions: 16.8 x 11.2
Bedroom 2
- Level: Second
- Area: 114 Square Feet
- Dimensions: 12 x 9.5
Bedroom 3
- Level: Second
- Area: 114 Square Feet
- Dimensions: 12 x 9.5
Bathroom 1
- Level: First
- Area: 49.82 Square Feet
- Dimensions: 10.6 x 4.7
Bathroom 2
- Level: Second
- Area: 36.4 Square Feet
- Dimensions: 10.4 x 3.5
Den
- Level: First
- Area: 206.15 Square Feet
- Dimensions: 15.5 x 13.3
Dining room
- Level: First
- Area: 151.28 Square Feet
- Dimensions: 12.4 x 12.2
Family room
- Level: First
- Area: 199.95 Square Feet
- Dimensions: 21.5 x 9.3
Kitchen
- Level: First
- Area: 77.63 Square Feet
- Dimensions: 11.5 x 6.75
Laundry
- Level: First
- Area: 31.88 Square Feet
- Dimensions: 8.5 x 3.75
Heating
- Baseboard, Electric, Propane
Cooling
- None
Appliances
- Included: Free-Standing Electric Range, Free-Standing Refrigerator, Microwave
- Laundry: Electric Dryer Hookup, Main Level, Washer Hookup
Features
- Built-in Features, Vaulted Ceiling(s)
- Flooring: Laminate, Luxury Vinyl, Tile, Wood
- Doors: Sliding Doors, Storm Door(s)
- Windows: Double Pane Windows
- Basement: Crawl Space,Full,Interior Entry,Partial
- Number of fireplaces: 1
- Fireplace features: Den, Propane
Interior area
- Total structure area: 1,788
- Total interior livable area: 1,788 sqft
- Finished area above ground: 1,788
- Finished area below ground: 0
Property
Parking
- Parking features: Asphalt, Garage Faces Side
- Has garage: Yes
Features
- Levels: Two
- Patio & porch: Deck, Patio
- Exterior features: Rain Gutters, Storage
- Pool features: Above Ground, See Remarks
- Fencing: Vinyl
- Has view: Yes
- View description: Neighborhood, Rural
Lot
- Size: 0.88 Acres
- Dimensions: 165' x 232'
- Features: Cleared
Details
- Parcel number: 20.615
- Other equipment: None
Construction
Type & style
- Home type: SingleFamily
- Architectural style: Old Style
- Property subtype: Single Family Residence
Materials
- Vinyl Siding
- Foundation: Stone
- Roof: Shingle
Condition
- Year built: 1950
Utilities & green energy
- Sewer: Septic Tank
- Water: Public
- Utilities for property: Cable Available, Internet Available, Phone Available, Sewer Connected, Water Connected
Community & HOA
Community
- Security: Carbon Monoxide Detector(s), Smoke Detector(s)
Location
- Region: Rouses Pt
Financial & listing details
- Price per square foot: $134/sqft
- Tax assessed value: $186,700
- Annual tax amount: $1,397
- Date on market: 6/27/2026
- Listing agreement: Exclusive Right To Sell
- Listing terms: Cash,Conventional,FHA,USDA Loan,VA Loan
- Lease term: Short Term Lease
- Road surface type: Asphalt
Estimated market value
$227,300
$216,000 - $239,000
$2,368/mo
Price history
| Date | Event | Price |
|---|---|---|
| 8/27/2026 | Pending sale | $239,000$134/sqft |
Source:  ACVMLS #206526 Report a problem ACVMLS #206526 Report a problem | ||
| 6/27/2026 | Listed for sale | $239,000$134/sqft |
Source: ACVMLS #206526 Report a problem | ||
| 6/9/2026 | Pending sale | $239,000$134/sqft |
Source: ACVMLS #206526 Report a problem | ||
| 4/1/2026 | Listed for sale | $239,000$134/sqft |
Source: ACVMLS #206526 Report a problem | ||
| 2/20/2026 | Contingent | $239,000$134/sqft |
Source: ACVMLS #206526 Report a problem | ||
| 2/5/2026 | Listed for sale | $239,000+82.4%$134/sqft |
Source: ACVMLS #206526 Report a problem | ||
| 8/21/2009 | Sold | $131,000-22.5%$73/sqft |
Source: Public Record Report a problem | ||
| 6/5/2008 | Listing removed | $169,000$95/sqft |
Source: Century 21 #127653 Report a problem | ||
| 4/5/2008 | Price change | $169,000-3.4%$95/sqft |
Source: Century 21 #127653 Report a problem | ||
| 3/5/2008 | Listed for sale | $175,000$98/sqft |
Source: Century 21 #127653 Report a problem | ||
Public tax history
| Year | Property taxes | Tax assessment |
|---|---|---|
| 2025 | -- | $186,700 +5.2% |
| 2024 | -- | $177,400 |
| 2023 | -- | $177,400 +15% |
| 2022 | -- | $154,300 |
| 2021 | -- | $154,300 |
| 2020 | -- | $154,300 |
| 2019 | -- | $154,300 +17.8% |
| 2018 | -- | $131,000 |
| 2017 | $2,055 | $131,000 |
| 2016 | -- | $131,000 |
| 2015 | -- | $131,000 |
| 2014 | -- | $131,000 |
| 2013 | -- | $131,000 |
| 2012 | -- | $131,000 |
| 2011 | -- | $131,000 +0.9% |
| 2010 | -- | $129,800 |
| 2009 | -- | $129,800 |
| 2008 | -- | $129,800 |
| 2007 | -- | $129,800 +15.1% |
| 2006 | -- | $112,800 |
| 2005 | -- | $112,800 +18.7% |
| 2004 | -- | $95,000 +3.3% |
| 2003 | -- | $92,000 +4.5% |
| 2002 | -- | $88,000 |
| 2001 | -- | $88,000 +5% |
| 2000 | -- | $83,800 |
Find assessor info on the county website
Monthly payment
Climate risks
Neighborhood: 12979
Similar homes
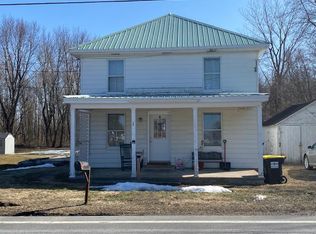
- $229,9003 bd1 ba1.9k sqft63 Maple St, Rouses Pt, NY 12979For Sale
 MLS ID #208282, Jessica Coffman, Listing by: Elite Realty North. ACVMLS
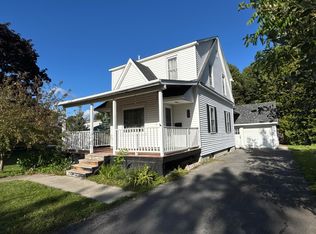
 - $279,9004 bd2 ba2k sqft8 Chapman St, Rouses Pt, NY 12979For Sale
 MLS ID #207743, Jessica Coffman, Listing by: Elite Realty North. ACVMLS
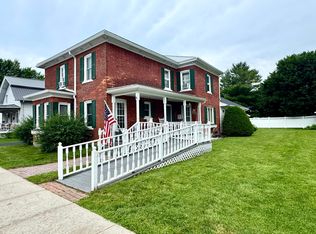
 - $196,9004 bd2 ba1.5k sqft36 Pratt St, Rouses Pt, NY 12979For Sale
 MLS ID #206905, Jessica Coffman, Listing by: Elite Realty North. ACVMLS
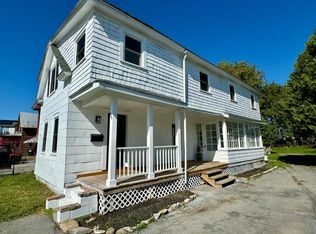
 - $289,9003 bd1 ba2.6k sqft131 Choiniere Rd, Rouses Point, NY 12979For Sale
 MLS ID #208089, Nicholas Buccellato, Listing by: REMAX North Country. ACVMLS
