Pride of ownership shines throughout this meticulously maintained, move-in ready home offering comfort, efficiency, and thoughtful updates at every turn. Recent improvements include a high-efficiency NTI flash boiler, four brand-new mini splits (2025) for year-round climate control, and a cozy Vermont Castings Intrepid wood stove for added warmth and charm. The main level features a bright, open-concept layout with vaulted ceilings, seamlessly connecting the kitchen, living, and dining areas. The spacious kitchen is highlighted by granite countertops and newer stainless steel appliances, making it both functional and inviting. Step directly onto the expansive 16' x 14' deck perfect for entertaining or relaxing and overlooking a generous corner lot. Upstairs, you’ll find three comfortable bedrooms and a tastefully updated full bathroom. The finished lower level adds valuable living space with a large family room, complete with the wood stove and an updated half bath, ideal for guests, recreation, or a home office setup. The lowest level offers a dedicated laundry area with washer and dryer on raised bases, along with ample storage space. A large two-car garage and spacious driveway provide plenty of parking and convenience.
Active
Listed by: Artisan Realty of Vermont • David Raphael
Price cut: $10K (8/6)
$479,000
31 Hunting Ridge Lane #16, Milton, VT 05468
3beds
1,672sqft
Single Family Residence
Built in 1995
0.3 Acres Lot
$-- Zestimate®
$286/sqft
$-- HOA
What's special
Large two-car garageAmple storage spaceUpdated half bathHigh-efficiency nti flash boilerGenerous corner lotNewer stainless steel appliancesSpacious kitchen
- 51 days
- 531
- 36
Zillow last checked:
Listing updated:
Listed by:
David Raphael,
Artisan Realty of Vermont 802-363-7002
Source: PrimeMLS,MLS#: 5100234
Facts & features
Interior
Bedrooms & bathrooms
- Bedrooms: 3
- Bathrooms: 2
- Full bathrooms: 1
- 1/2 bathrooms: 1
Heating
- Natural Gas, Baseboard, Wood Stove
Cooling
- Mini Split
Features
- Basement: Climate Controlled,Concrete Floor,Partially Finished,Storage Space,Basement Stairs,Interior Entry
Interior area
- Total structure area: 2,200
- Total interior livable area: 1,672 sqft
- Finished area above ground: 1,100
- Finished area below ground: 572
Property
Parking
- Total spaces: 2
- Parking features: Paved, Auto Open, Heated Garage, Driveway, Garage, Off Street
- Garage spaces: 2
- Has uncovered spaces: Yes
Features
- Levels: 3,Tri-Level
- Stories: 3
- Frontage length: Road frontage: 74
Lot
- Size: 0.3 Acres
- Features: Corner Lot, Landscaped, Sidewalks, Neighborhood
Details
- Zoning description: R
Construction
Type & style
- Home type: SingleFamily
- Property subtype: Single Family Residence
Materials
- Wood Frame, Vinyl Siding
- Foundation: Concrete
- Roof: Shingle,Architectural Shingle
Condition
- New construction: No
- Year built: 1995
Utilities & green energy
- Electric: 100 Amp Service, Circuit Breakers, Underground
- Sewer: Public Sewer
- Utilities for property: Gas On-Site, Underground Utilities
Community & HOA
Community
- Subdivision: Hunting Ridge
Location
- Region: Milton
Financial & listing details
- Price per square foot: $286/sqft
- Annual tax amount: $6,190
- Date on market: 7/16/2026
- Road surface type: Paved
Estimated market value
Not available
Estimated sales range
Not available
Not available
Price history
| Date | Event | Price |
|---|---|---|
| 8/6/2026 | Price change | $479,000-2%$286/sqft |
Source:  PrimeMLS #5100234 Report a problem PrimeMLS #5100234 Report a problem | ||
| 7/16/2026 | Listed for sale | $489,000$292/sqft |
Source: PrimeMLS #5100234 Report a problem | ||
Public tax history
Tax history is unavailable.
Monthly payment
Est. payment
Payment breakdown
Explore the cost of this home by adjusting the details. Changes won't be saved.Climate risks
Neighborhood: 05468
Similar homes
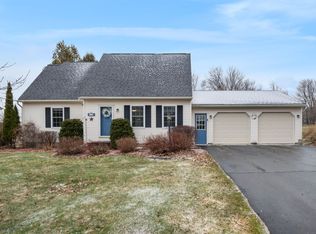
- $459,9003 bd2 ba1.8k sqft177 Westford Road, Milton, VT 05468Active
 MLS ID #5095550, Ferrara Libby Team. PrimeMLS
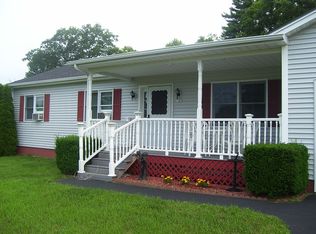
 - $465,0003 bd2 ba1.5k sqft10 Andrea Ln, Milton, VT 05468For Sale By Owner
- $498,0003 bd2 ba2.1k sqft106 Route 7 North, Milton, VT 05468Active
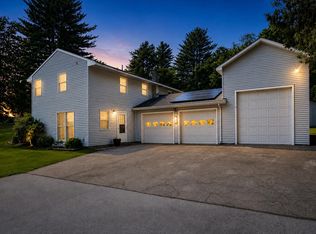 MLS ID #5102828, Sherry Corbeil. PrimeMLS
 - $512,0003 bd2 ba2.2k sqft42 Deer Run, Milton, VT 05468Active
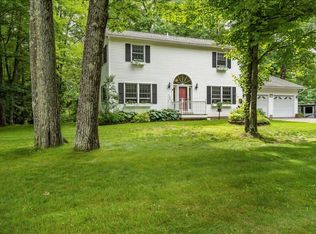 MLS ID #5096292, David Graves. PrimeMLS
