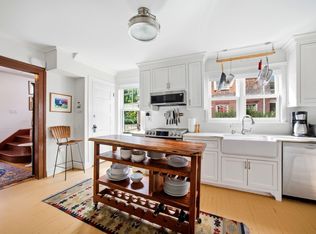
Perched just above downtown Northampton on a quiet cul-de-sac, 31 Langworthy Road offers a rare blend of character, comfort, and understated charm. There’s an inviting mix of warmth, thoughtful updates, and an enviable location that makes this home feel special from the moment you arrive. Inside, wood floors grace the main living areas, where the living room’s wood-burning fireplace and custom built-ins create a welcoming focal point. The updated kitchen, complete with stainless steel appliances, opens seamlessly to the living and dining rooms, making everyday living and entertaining feel effortless. Mini-split systems in each bedroom and the main living area provide flexible heating and cooling throughout the seasons. With two bedrooms and a full bath on the first floor, this home offers exceptional flexibility for a variety of lifestyles, including the opportunity to age in place without sacrificing comfort or convenience. One first-floor bedroom features a skylight, while two additional bedrooms upstairs each enjoy their own skylight, bringing natural light and a special sense of character to the upper level. A second full bath with tub and shower serves the second floor. Both bathrooms feature tiled flooring. Generous closet space throughout the bedrooms and hallways offers welcome storage.Outside, a rear deck invites you to enjoy the setting, while beautiful stone walls add timeless New England character. The one-car garage includes additional storage, and the partially finished basement expands the possibilities with a mudroom area and bonus room ideal for exercise, hobbies, or creative pursuits. A separate utility room provides even more storage, while the laundry room includes an extra refrigerator and chest freezer. All this, just moments from the energy, dining, shopping, and cultural attractions of downtown Northampton, yet tucked away in a peaceful residential setting. Distinctive, adaptable, and wonderfully situated, 31 Langworthy Road is a home with personality—and a little something extra. Come discover its charm for yourself. Open house Saturday Oct 24th from 12-1:30.
For sale
$869,000
31 Langworthy Rd, Northampton, MA 01060
4beds
2,208sqft
Single Family Residence
Built in 1940
6,700 Square Feet Lot
$864,600 Zestimate®
$394/sqft
$-- HOA
What's special
Rear deckBeautiful stone wallsUpdated kitchenStainless steel appliancesPeaceful residential settingCustom built-ins
- 2 days
- 629
- 38
Zillow last checked:
Listing updated:
Listed by:
Alyx Akers 413-320-6405,
5 College REALTORS® Northampton 413-585-8555
Source: MLS PIN,MLS#: 73593067
Facts & features
Interior
Bedrooms & bathrooms
- Bedrooms: 4
- Bathrooms: 2
- Full bathrooms: 2
Primary bedroom
- Features: Skylight, Walk-In Closet(s), Closet, Flooring - Hardwood
- Level: Second
Bedroom 2
- Features: Skylight, Walk-In Closet(s), Closet/Cabinets - Custom Built, Flooring - Hardwood
- Level: Second
Bedroom 3
- Features: Skylight, Closet/Cabinets - Custom Built, Balcony / Deck, Slider
- Level: First
Bedroom 4
- Features: Walk-In Closet(s), Closet/Cabinets - Custom Built, Flooring - Hardwood
- Level: First
Primary bathroom
- Features: No
Bathroom 1
- Features: Bathroom - Full, Bathroom - With Tub & Shower, Flooring - Stone/Ceramic Tile
- Level: First
Bathroom 2
- Features: Bathroom - Full, Bathroom - With Tub & Shower, Flooring - Stone/Ceramic Tile
- Level: Second
Dining room
- Features: Flooring - Hardwood, Deck - Exterior, Open Floorplan
- Level: First
Kitchen
- Features: Open Floorplan, Stainless Steel Appliances
- Level: First
Living room
- Features: Flooring - Hardwood, Open Floorplan
- Level: First
Heating
- Baseboard, Oil, Ductless
Cooling
- Ductless
Appliances
- Included: Water Heater, Range, Dishwasher, Disposal, Microwave, Refrigerator, Freezer, Washer, Dryer
- Laundry: In Basement, Electric Dryer Hookup
Features
- Bonus Room
- Flooring: Tile, Hardwood
- Basement: Full,Partially Finished,Interior Entry,Garage Access
- Number of fireplaces: 1
- Fireplace features: Living Room
Interior area
- Total structure area: 2,208
- Total interior livable area: 2,208 sqft
- Finished area above ground: 1,848
- Finished area below ground: 360
Video & virtual tour
Property
Parking
- Total spaces: 2
- Parking features: Attached, Garage Door Opener, Storage, Paved Drive, Off Street, Paved
- Attached garage spaces: 1
- Uncovered spaces: 1
Features
- Patio & porch: Deck - Wood
- Exterior features: Deck - Wood, Sprinkler System
Lot
- Size: 6,700 Square Feet
Details
- Parcel number: M:031B B:0054 L:0001,3719950
- Zoning: URA
Construction
Type & style
- Home type: SingleFamily
- Architectural style: Cape
- Property subtype: Single Family Residence
Materials
- Frame
- Foundation: Block
- Roof: Shingle
Condition
- Year built: 1940
Utilities & green energy
- Electric: Circuit Breakers, 100 Amp Service
- Sewer: Public Sewer
- Water: Public
- Utilities for property: for Electric Range, for Electric Dryer
Community & HOA
Community
- Features: Public Transportation, Shopping, Park, Walk/Jog Trails, Medical Facility, Bike Path, Highway Access, Public School, University
HOA
- Has HOA: No
Location
- Region: Northampton
Financial & listing details
- Price per square foot: $394/sqft
- Tax assessed value: $821,300
- Annual tax amount: $11,400
- Date on market: 10/21/2026
- Road surface type: Paved
Estimated market value
$864,600
$821,000 - $908,000
$3,434/mo
Price history
| Date | Event | Price |
|---|---|---|
| 10/20/2026 | Listed for sale | $869,000+289.2%$394/sqft |
Source: MLS PIN #73593067 Report a problem | ||
| 8/24/2004 | Sold | $223,250$101/sqft |
Source: Public Record Report a problem | ||
Public tax history
| Year | Property taxes | Tax assessment |
|---|---|---|
| 2025 | $11,251 +0.1% | $807,700 +9.2% |
| 2024 | $11,239 +15.7% | $739,900 +20.6% |
| 2023 | $9,715 +2.7% | $613,300 +16% |
| 2022 | $9,458 +8.1% | $528,700 +4.9% |
| 2021 | $8,751 +3.4% | $503,800 |
| 2020 | $8,464 +6.4% | $503,800 +10% |
| 2019 | $7,957 +6.9% | $458,100 +4.9% |
| 2018 | $7,443 +2.1% | $436,800 |
| 2017 | $7,290 +8.2% | $436,800 +4.8% |
| 2016 | $6,735 -2.3% | $416,800 -4.5% |
| 2015 | $6,895 +2.7% | $436,400 |
| 2014 | $6,716 +7.9% | $436,400 |
| 2013 | $6,223 +7.2% | $436,400 +0.4% |
| 2012 | $5,805 +3% | $434,800 |
| 2011 | $5,635 +2.5% | $434,800 |
| 2010 | $5,496 +11.9% | $434,800 +1.7% |
| 2009 | $4,910 +5.6% | $427,700 +3.1% |
| 2008 | $4,648 +2.9% | $415,000 |
| 2007 | $4,519 -10.9% | $415,000 -4% |
| 2006 | $5,073 +17% | $432,500 +28.1% |
| 2005 | $4,337 +1% | $337,500 +5.2% |
| 2004 | $4,294 +8.5% | $320,900 +33% |
| 2003 | $3,957 +5.3% | $241,300 |
| 2001 | $3,759 | $241,300 |
Find assessor info on the county website
Monthly payment
Est. payment
Payment breakdown
Explore the cost of this home by adjusting the details. Changes won't be saved.Climate risks
Neighborhood: 01060

Similar homes
- $895,0003 bd2 ba1.8k sqft43 Woodlawn Ave, Northampton, MA 01060For Sale
 MLS ID #73581713, Melissa Darling, Coldwell Banker Realty - Wellesley. MLS PIN
- $820,0004 bd2 ba1.4k sqft211 Crescent St, Northampton, MA 01060For Sale
 MLS ID #73585599, Tess Coburn-Salem, Delap Real Estate LLC. MLS PIN
- $485,0003 bd3 ba2k sqft68 Coles Meadow Rd, Northampton, MA 01060For Sale
 MLS ID #73594101, Andrea C. Kwapien, Delap Real Estate LLC. MLS PIN
- $849,0005 bd3 ba3.1k sqft234 Elm St, Northampton, MA 01060For Sale
 MLS ID #73566981, Joanie Schwartz, Joanie Schwartz Real Estate. MLS PIN
