Charming Brookline Colonial tucked along a quiet, tree-lined street in a convenient neighborhood setting. An inviting front porch welcomes you into a home filled with character, recently painted interiors and beautifully refinished hardwood floors. The main level features a living room, dining room, and kitchen with direct access to a generous rear deck overlooking the level backyard, creating an ideal extension of the living space. Upstairs are three well- proportioned bedrooms and a full bathroom. The finished lower level offers flexible space for a family room/playroom, home office, along with a full bath and laundry area. A walk-up attic provides additional storage. A detached garage adds convenience. Close to Eliot Recreation Center, Warren Field, neighborhood schools, shops, and the Green Line, with easy access to Boston.
Pending
$1,500,000
31 Loveland Rd, Brookline, MA 02445
3beds
1,741sqft
Single Family Residence
Built in 1917
4,124 Square Feet Lot
$1,487,500 Zestimate®
$862/sqft
$-- HOA
What's special
Level backyardDining roomRecently painted interiorsInviting front porchQuiet tree-lined streetHome filled with characterBeautifully refinished hardwood floors
- 28 days
- 2,570
- 224
Likely to sell faster than
Zillow last checked:
Listing updated:
Listed by:
Eileen Strong O Boy 617-513-4343,
Hammond Residential Real Estate 617-731-4644
Source: MLS PIN,MLS#: 73584001
Facts & features
Interior
Bedrooms & bathrooms
- Bedrooms: 3
- Bathrooms: 3
- Full bathrooms: 2
- 1/2 bathrooms: 1
Primary bedroom
- Features: Flooring - Hardwood
- Level: Second
- Area: 143
- Dimensions: 13 x 11
Bedroom 2
- Features: Flooring - Hardwood
- Level: Second
- Area: 132
- Dimensions: 12 x 11
Bedroom 3
- Features: Flooring - Hardwood
- Level: Second
- Area: 77
- Dimensions: 11 x 7
Primary bathroom
- Features: No
Bathroom 1
- Features: Bathroom - Full
- Level: Second
- Area: 54
- Dimensions: 9 x 6
Bathroom 2
- Features: Bathroom - Half
- Level: First
- Area: 20
- Dimensions: 4 x 5
Bathroom 3
- Features: Bathroom - Full
- Level: Basement
- Area: 66
- Dimensions: 11 x 6
Dining room
- Features: Flooring - Hardwood
- Level: First
- Area: 143
- Dimensions: 13 x 11
Family room
- Level: Basement
- Area: 299
- Dimensions: 23 x 13
Kitchen
- Level: First
- Area: 132
- Dimensions: 12 x 11
Living room
- Features: Flooring - Hardwood
- Level: First
- Area: 187
- Dimensions: 17 x 11
Office
- Level: Basement
- Area: 120
- Dimensions: 12 x 10
Heating
- Central, Baseboard, Natural Gas
Cooling
- None
Appliances
- Included: Gas Water Heater, Range, Dishwasher, Disposal, Refrigerator
Features
- Office
- Flooring: Wood
- Has basement: No
- Has fireplace: No
Interior area
- Total structure area: 1,741
- Total interior livable area: 1,741 sqft
- Finished area above ground: 1,342
- Finished area below ground: 399
Property
Parking
- Total spaces: 4
- Parking features: Detached, Shared Driveway, Off Street, Tandem
- Garage spaces: 1
- Uncovered spaces: 3
Lot
- Size: 4,124 Square Feet
Details
- Parcel number: 39154
- Zoning: T-5
Construction
Type & style
- Home type: SingleFamily
- Architectural style: Farmhouse
- Property subtype: Single Family Residence
Materials
- Foundation: Concrete Perimeter
Condition
- Year built: 1917
Utilities & green energy
- Electric: Circuit Breakers, 100 Amp Service
- Sewer: Public Sewer
- Water: Public
Community & HOA
Community
- Features: Public Transportation, Park, Walk/Jog Trails
HOA
- Has HOA: No
Location
- Region: Brookline
Financial & listing details
- Price per square foot: $862/sqft
- Tax assessed value: $1,287,600
- Annual tax amount: $13,185
- Date on market: 9/29/2026
Estimated market value
$1,487,500
$1.41M - $1.56M
$5,181/mo
Price history
| Date | Event | Price |
|---|---|---|
| 10/20/2026 | Pending sale | $1,500,000$862/sqft |
Source: MLS PIN #73584001 Report a problem | ||
| 10/6/2026 | Contingent | $1,500,000$862/sqft |
Source: MLS PIN #73584001 Report a problem | ||
| 9/29/2026 | Listed for sale | $1,500,000+136.2%$862/sqft |
Source: MLS PIN #73584001 Report a problem | ||
| 6/29/2007 | Sold | $635,000+86.8%$365/sqft |
Source: Public Record Report a problem | ||
| 1/22/1999 | Sold | $340,000$195/sqft |
Source: Agent Provided Report a problem | ||
Public tax history
| Year | Property taxes | Tax assessment |
|---|---|---|
| 2025 | $12,149 +5.1% | $1,230,900 +4.1% |
| 2024 | $11,555 +4.2% | $1,182,700 +6.3% |
| 2023 | $11,088 +2.7% | $1,112,100 +5% |
| 2022 | $10,792 +8.1% | $1,059,100 +4% |
| 2021 | $9,980 +10% | $1,018,400 +6.1% |
| 2020 | $9,072 +5.9% | $960,000 +5% |
| 2019 | $8,567 -0.3% | $914,300 +0.7% |
| 2018 | $8,590 +1.5% | $908,000 +6% |
| 2017 | $8,463 +1.5% | $856,600 +7% |
| 2016 | $8,342 +4.4% | $800,600 +7% |
| 2015 | $7,991 -1.1% | $748,200 +5.5% |
| 2014 | $8,077 +0.7% | $709,100 +3% |
| 2013 | $8,020 +2.2% | $688,400 |
| 2012 | $7,848 +1.9% | $688,400 +1.1% |
| 2011 | $7,698 +3% | $681,200 |
| 2010 | $7,473 +2.6% | $681,200 |
| 2009 | $7,282 +13.6% | $681,200 +8.1% |
| 2008 | $6,412 +0.4% | $629,900 -4% |
| 2007 | $6,384 +1.9% | $656,100 0% |
| 2006 | $6,267 +18.9% | $656,200 +27.3% |
| 2005 | $5,272 +3% | $515,300 +7% |
| 2004 | $5,120 +4.3% | $481,700 +10% |
| 2003 | $4,909 -4.9% | $437,900 +9.4% |
| 2002 | $5,164 +0.4% | $400,300 +31.6% |
| 1999 | $5,144 | $304,200 |
Find assessor info on the county website
Monthly payment
Est. payment
Payment breakdown
Explore the cost of this home by adjusting the details. Changes won't be saved.Climate risks
Neighborhood: 02445
Similar homes
- $1,295,0003 bd2 ba1.7k sqft428 Boylston St, Brookline, MA 02445For Sale
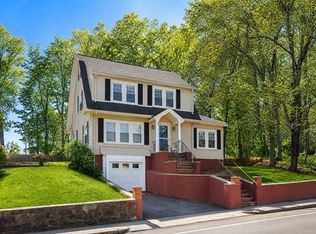 MLS ID #73574339, Victor Divine, Berkshire Hathaway HomeServices Commonwealth Real Estate. MLS PIN
- $1,700,0005 bd4 ba2.4k sqft184 Rawson Rd, Brookline, MA 02445For Sale
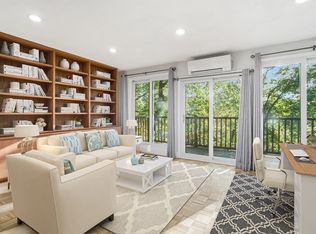 MLS ID #73583014, Azeddine Fadli, Property Navigator. MLS PIN
- $1,595,0003 bd2 ba1.1k sqftWalnut Crossing, Brookline, MA 02445For Sale
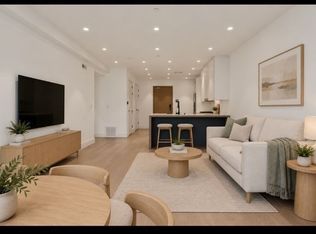 MLS ID #73593886, Meyers Zakon Team, Coldwell Banker Realty - Boston. MLS PIN
- $1,440,0003 bd2 ba1.7k sqft12 Kilsyth Rd APT 3, Brookline, MA 02445For Sale
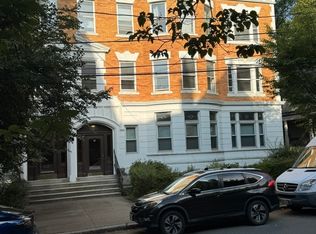 MLS ID #73566068, Michael Lukatsky, Dream Home Realty. MLS PIN
