Nestled in Dedham's highly sought after Precinct 1, this beautiful center-entrance Colonial offer timeless charm, exceptional space, & classic architectural details. This 9 room home features 4 bedrooms, 2.5 baths, and a thoughtfully designed floor plan with a gracious living room w/ wood burning fireplace, dining room, sunroom, home office, kitchen and a lower level play room w/ the 2nd fireplace. The 2nd floor includes a spacious primary suite w/ full bath & walk in closet, 3 additional bedrooms, a 2nd full bath & a large unfinished room w/ separate staircase, presenting an outstanding opportunity for future expansion. Rich in character, the home showcases original built-ins, dentil moldings, hardwood floors, 2 fireplaces, & beautifully restored 12 over 12 windows. Set on a beautifully landscaped, fenced lot, the outdoor space features a private terrace, hot tub & storage shed-ideal for relaxing or entertaining. A 2 car attached garage complete this exceptional offering
For sale
$1,300,000
31 Old Farm Rd, Dedham, MA 02026
4beds
2,028sqft
Single Family Residence
Built in 1941
9,644 Square Feet Lot
$1,306,800 Zestimate®
$641/sqft
$-- HOA
What's special
Home officeHot tubStorage shedDining roomHardwood floorsOriginal built-insPrivate terrace
- 37 days
- 1,116
- 61
Zillow last checked:
Listing updated:
Listed by:
Robert Keogh 617-922-7579,
Hope McDermott Real Estate 781-329-7361
Source: MLS PIN,MLS#: 73550165
Facts & features
Interior
Bedrooms & bathrooms
- Bedrooms: 4
- Bathrooms: 3
- Full bathrooms: 2
- 1/2 bathrooms: 1
Primary bedroom
- Features: Bathroom - Full, Walk-In Closet(s), Flooring - Hardwood
- Level: Second
- Area: 245.29
- Dimensions: 14.5 x 16.92
Bedroom 2
- Features: Closet, Flooring - Hardwood
- Level: Second
- Area: 105.42
- Dimensions: 9.58 x 11
Bedroom 3
- Features: Closet, Flooring - Hardwood
- Level: Second
- Area: 125.72
- Dimensions: 12.17 x 10.33
Bedroom 4
- Features: Closet, Flooring - Hardwood
- Level: Second
- Area: 125.72
- Dimensions: 12.17 x 10.33
Primary bathroom
- Features: Yes
Bathroom 1
- Features: Bathroom - Half
- Level: First
- Area: 29.91
- Dimensions: 6.08 x 4.92
Bathroom 2
- Features: Bathroom - Full, Bathroom - With Shower Stall
- Level: Second
- Area: 605
- Dimensions: 9.17 x 66
Bathroom 3
- Features: Bathroom - Full, Bathroom - Tiled With Tub & Shower
- Level: Second
- Area: 48.21
- Dimensions: 7.42 x 6.5
Dining room
- Features: Closet/Cabinets - Custom Built, Flooring - Hardwood, Crown Molding
- Level: Main,First
- Area: 173.19
- Dimensions: 12.08 x 14.33
Family room
- Level: Basement
- Area: 278.92
- Dimensions: 12.08 x 23.08
Kitchen
- Features: Closet/Cabinets - Custom Built, Exterior Access, Stainless Steel Appliances
- Level: Main,First
- Area: 123.56
- Dimensions: 11.58 x 10.67
Living room
- Features: Flooring - Hardwood, Crown Molding
- Level: Main,First
- Area: 27912.5
- Dimensions: 12.08 x 2310
Office
- Features: Closet, Flooring - Hardwood
- Level: First
- Area: 108.17
- Dimensions: 9.83 x 11
Heating
- Central, Hot Water, Radiant
Cooling
- Central Air
Appliances
- Included: Water Heater, Range, Dishwasher, Disposal, Microwave, Refrigerator, Washer, Dryer, Plumbed For Ice Maker
- Laundry: In Basement, Electric Dryer Hookup, Washer Hookup
Features
- Closet, Slider, Home Office, Sun Room
- Flooring: Tile, Carpet, Hardwood, Flooring - Hardwood, Flooring - Stone/Ceramic Tile
- Doors: Storm Door(s)
- Windows: Storm Window(s), Screens
- Basement: Full,Partially Finished,Interior Entry,Bulkhead,Concrete
- Number of fireplaces: 2
- Fireplace features: Family Room, Living Room
Interior area
- Total structure area: 2,028
- Total interior livable area: 2,028 sqft
- Finished area above ground: 2,028
- Finished area below ground: 279
Property
Parking
- Total spaces: 6
- Parking features: Attached, Garage Door Opener, Paved Drive, Off Street, Paved
- Attached garage spaces: 2
- Uncovered spaces: 4
Features
- Patio & porch: Patio
- Exterior features: Patio, Rain Gutters, Hot Tub/Spa, Storage, Professional Landscaping, Screens, Fenced Yard, Garden
- Has spa: Yes
- Spa features: Private
- Fencing: Fenced/Enclosed,Fenced
Lot
- Size: 9,644 Square Feet
- Features: Cul-De-Sac, Level
Details
- Parcel number: 68541
- Zoning: SFR
Construction
Type & style
- Home type: SingleFamily
- Architectural style: Colonial
- Property subtype: Single Family Residence
Materials
- Frame
- Foundation: Concrete Perimeter
- Roof: Shingle
Condition
- Year built: 1941
Utilities & green energy
- Electric: Circuit Breakers, 200+ Amp Service
- Sewer: Public Sewer
- Water: Public
- Utilities for property: for Electric Range, for Electric Dryer, Washer Hookup, Icemaker Connection
Green energy
- Energy efficient items: Thermostat
Community & HOA
Community
- Features: Public Transportation, Shopping, Medical Facility, Conservation Area, Highway Access, House of Worship, Private School, Public School, T-Station
- Security: Security System
- Subdivision: Precinct 1
HOA
- Has HOA: No
Location
- Region: Dedham
Financial & listing details
- Price per square foot: $641/sqft
- Tax assessed value: $1,136,400
- Annual tax amount: $13,977
- Date on market: 8/18/2026
- Listing terms: Contract
- Road surface type: Paved
Estimated market value
$1,306,800
$1.24M - $1.37M
$4,229/mo
Price history
| Date | Event | Price |
|---|---|---|
| 9/4/2026 | Listed for sale | $1,300,000$641/sqft |
Source: MLS PIN #73550165 Report a problem | ||
| 8/28/2026 | Contingent | $1,300,000$641/sqft |
Source: MLS PIN #73550165 Report a problem | ||
| 8/8/2026 | Pending sale | $1,300,000$641/sqft |
Source: MLS PIN #73550165 Report a problem | ||
| 7/15/2026 | Listed for sale | $1,300,000+136.4%$641/sqft |
Source: MLS PIN #73550165 Report a problem | ||
| 12/27/2007 | Sold | $550,000-38.2%$271/sqft |
Source: Public Record Report a problem | ||
| 12/17/2003 | Sold | $890,000+156.1%$439/sqft |
Source: Public Record Report a problem | ||
| 9/28/1993 | Sold | $347,500$171/sqft |
Source: Public Record Report a problem | ||
Public tax history
| Year | Property taxes | Tax assessment |
|---|---|---|
| 2025 | $14,611 +11.4% | $1,157,800 +10.4% |
| 2024 | $13,111 +12.8% | $1,048,900 +15.9% |
| 2023 | $11,619 +3.8% | $904,900 +7.9% |
| 2022 | $11,199 +9% | $838,900 +11.6% |
| 2021 | $10,277 -0.1% | $751,800 +0.3% |
| 2020 | $10,285 -2.1% | $749,600 +1% |
| 2019 | $10,506 -6.2% | $742,500 -3.5% |
| 2018 | $11,199 +15.2% | $769,700 +16.9% |
| 2017 | $9,719 +11.3% | $658,500 +16.8% |
| 2016 | $8,735 -12.1% | $563,900 -10% |
| 2015 | $9,941 -2.7% | $626,400 -1.4% |
| 2014 | $10,220 +4.5% | $635,600 +2.6% |
| 2013 | $9,779 +0.1% | $619,300 -2.2% |
| 2012 | $9,772 +4.4% | $633,300 -2.7% |
| 2011 | $9,356 +3.2% | $651,100 -2.5% |
| 2010 | $9,062 -1.2% | $667,800 -8.1% |
| 2009 | $9,172 +2.8% | $726,800 -1.8% |
| 2008 | $8,922 +5.2% | $740,400 -4.5% |
| 2007 | $8,477 +10.3% | $775,600 +12.6% |
| 2006 | $7,682 +6.4% | $689,000 |
| 2005 | $7,221 +29.8% | $689,000 +26.7% |
| 2004 | $5,564 -27.1% | $543,900 |
| 2003 | $7,631 +5.2% | $543,900 +0.3% |
| 2002 | $7,252 +20.2% | $542,400 +26.3% |
| 1999 | $6,033 | $429,400 |
Find assessor info on the county website
Monthly payment
Est. payment
Payment breakdown
Explore the cost of this home by adjusting the details. Changes won't be saved.Climate risks
Neighborhood: Dexter
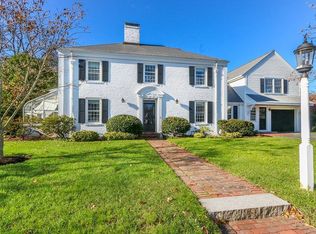
Similar homes
- $849,9004 bd2 ba1.7k sqft20 Bonney Ln, Dedham, MA 02026For Sale
 MLS ID #73572582, John Murtagh, John M. Murtagh Real Estate. MLS PIN
 - $824,9003 bd2 ba2.3k sqft81 Ware St, Dedham, MA 02026For Sale
 MLS ID #73572637, The Lopes Group, J. Barrett & Company. MLS PIN
 - $1,225,0003 bd3 ba2.8k sqft56 Country Ln, Westwood, MA 02090For Sale
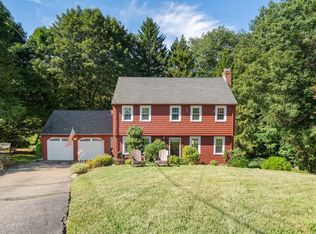 MLS ID #73571650, Gabby Cefalo, Coldwell Banker Realty - Wellesley. MLS PIN
 - $1,295,0003 bd3 ba2.6k sqft1028 Webster St, Needham, MA 02492For Sale
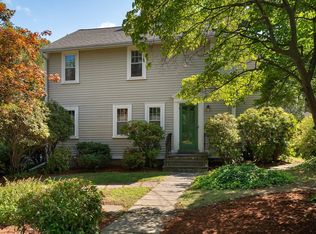 MLS ID #73569393, Jill Finkelstein & Associates, Compass. MLS PIN
