5 Parcels. Over 16 Acres. 1 Rare Opportunity!A truly distinctive real estate offering! Five separate parcels totaling over 16 acres create an exceptional opportunity for investors, builders, developers, or buyers with vision.At the heart of the property is a unique modern residence offering tremendous potential. Much of the hard work has already been completed, and the home is ready for the finishing touches that will bring it to its full potential. Concrete floors throughout, geothermal in-floor heating, central vacuum, 3 bedrooms, 4 bathrooms, and an incredible 10-car garage just waiting to be finished and put to use.With five individual parcels, more than 16 acres, and a uniquely constructed home, Opportunities like this are rarely available. Book your showing appointment today
Active
Price cut: $100K (10/27)
$895,000
3109 Cozy Acres ROAD, Mount Pleasant, WI 53406
3beds
3,062sqft
Single Family Residence
Built in 2016
16.08 Acres Lot
$880,000 Zestimate®
$292/sqft
$-- HOA
What's special
Unique modern residenceGeothermal in-floor heatingCentral vacuum
- 20 days
- 1,358
- 98
Zillow last checked:
Listing updated:
Listed by:
Frank D'Acquisto 262-945-1411,
Keller Williams Thrive-Caledonia
Source: WIREX MLS,MLS#: 1984448 Originating MLS: Metro MLS
Facts & features
Interior
Bedrooms & bathrooms
- Bedrooms: 3
- Bathrooms: 4
- Full bathrooms: 3
- 1/2 bathrooms: 1
- Main level bedrooms: 1
Primary bedroom
- Level: Main
- Area: 132
- Dimensions: 12 x 11
Bedroom 2
- Level: Lower
- Area: 240
- Dimensions: 16 x 15
Bedroom 3
- Level: Lower
- Area: 304
- Dimensions: 19 x 16
Bathroom
- Features: Tub Only, Master Bedroom Bath: Tub/No Shower, Master Bedroom Bath: Tub/Shower Combo, Master Bedroom Bath, Shower Stall
Kitchen
- Level: Main
- Area: 160
- Dimensions: 16 x 10
Living room
- Level: Main
- Area: 440
- Dimensions: 22 x 20
Heating
- Natural Gas, Forced Air, In-floor, Radiant, Geothermal
Cooling
- Central Air, Geothermal
Appliances
- Included: Cooktop, Dryer, Microwave, Oven, Refrigerator, Washer
Features
- Central Vacuum, Pantry, Cathedral/vaulted ceiling, Walk-In Closet(s), Kitchen Island
- Windows: Skylight(s)
- Basement: Full Size Windows,Partial,Concrete,Sump Pump
Interior area
- Total structure area: 3,062
- Total interior livable area: 3,062 sqft
- Finished area above ground: 1,721
- Finished area below ground: 1,341
Property
Parking
- Total spaces: 10
- Parking features: Garage Door Opener, Heated Garage, Attached, 4 Car
- Attached garage spaces: 10
Features
- Levels: One
- Stories: 1
- Patio & porch: Patio
- Waterfront features: Pond
Lot
- Size: 16.08 Acres
- Dimensions: 151032226202000
- Features: Wooded
Details
- Parcel number: 151032226001010
- Zoning: Res & Ag
Construction
Type & style
- Home type: SingleFamily
- Architectural style: Contemporary,Ranch
- Property subtype: Single Family Residence
Materials
- Fiber Cement, Vinyl Siding
Condition
- 6-10 Years
- New construction: No
- Year built: 2016
Utilities & green energy
- Sewer: Public Sewer
- Water: Public
Community & HOA
Location
- Region: Mount Pleasant
- Municipality: Mount Pleasant
Financial & listing details
- Price per square foot: $292/sqft
- Tax assessed value: $685,000
- Annual tax amount: $11,504
- Date on market: 10/12/2026
- Inclusions: Refrigerator, Oven, Stove, Microwave, Washer, Dryer, Hoist In Garage
- Exclusions: Seller's Personal Property
Estimated market value
$880,000
$836,000 - $924,000
$4,138/mo
Price history
| Date | Event | Price |
|---|---|---|
| 10/27/2026 | Price change | $895,000-10.1%$292/sqft |
Source:  WIREX MLS #1984448 Report a problem | ||
| 10/12/2026 | Listed for sale | $995,000$325/sqft |
Source: WIREX MLS #1984448 Report a problem | ||
Public tax history
| Year | Property taxes | Tax assessment |
|---|---|---|
| 2025 | $10,986 +2.7% | $685,000 +2.9% |
| 2024 | $10,702 +8.4% | $665,400 +12.5% |
| 2023 | $9,871 +16.1% | $591,300 +16.4% |
| 2022 | $8,504 -2.5% | $507,800 +9.8% |
| 2021 | $8,719 | $462,300 +4.5% |
| 2020 | -- | $442,300 +65.3% |
| 2019 | $4,933 +9.8% | $267,600 +17.4% |
| 2018 | $4,492 +119.8% | $227,900 +117.9% |
| 2017 | $2,043 | $104,600 |
Find assessor info on the county website
Monthly payment
Est. payment
Payment breakdown
Explore the cost of this home by adjusting the details. Changes won't be saved.Climate risks
Neighborhood: 53406
Nearby schools

Similar homes
- $634,9003 bd3 ba2.3k sqft9209 Gittings ROAD, Mount Pleasant, WI 53406Active
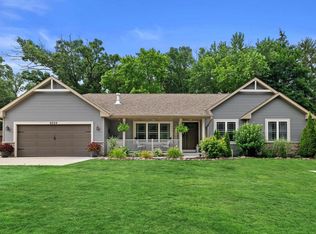 MLS ID #1983898, Rottino Kuiper Real Estate Team*. WIREX MLS
- $492,9004 bd4 ba3k sqft3806 Blossom DRIVE, Mount Pleasant, WI 53406Active
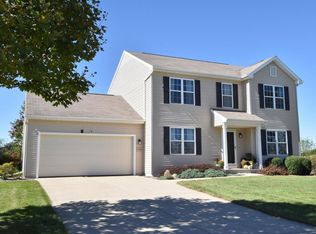 MLS ID #1983446, Mike Rudan. WIREX MLS
- $969,9004 bd5 ba3.5k sqft18828 Plank ROAD, Union Grove, WI 53182Active
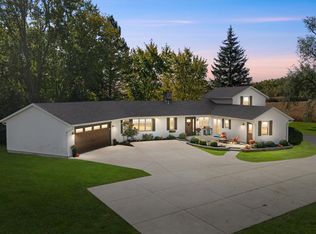 MLS ID #1985611, Jennifer Dassow. WIREX MLS
- $799,9005 bd4 ba4.1k sqft3609 Waterbury LANE, Racine, WI 53403Active
 MLS ID #1983243, Rottino Kuiper Real Estate Team*. WIREX MLS
