FINAL CLOSEOUT - 6 remaining lots! Lot 16 at The Views sets a new standard for design, value, and livability. Thoughtfully crafted and beautifully finished, this single-story Peavine Series home offers 3 bedrooms and 2.5 baths within a bright, open layout that feels both expansive and inviting. Tucked along a quiet private street, the home welcomes you with a landscaped front yard and captures sweeping city, mountain, and valley views — the signature backdrop that makes The Views so special. Inside, you'll find elevated finishes and intentional design throughout: airy open-concept living spaces, granite countertops, luxury vinyl plank flooring, a pantry, and a fully finished garage designed for modern living. Though the homes are roof-connected, each residence features its own independent exterior wall on both sides. Just minutes from UNR, the airport, downtown Reno, premier shopping, and major freeway access, Lot 16 offers seamless convenience without compromising tranquility, style, or comfort. *Home is under construction. Photos are representative of finished inventory and not of this specific home. Estimated completion of this home April 2027.*
Active
$615,000
3116 Orrizonte Ter, Reno, NV 89512
3beds
2,028sqft
Single Family Residence
Built in 2027
5,227 Square Feet Lot
$-- Zestimate®
$303/sqft
$110/mo HOA
What's special
Landscaped front yardBright open layoutAiry open-concept living spacesExpansive and invitingLuxury vinyl plank flooringGranite countertops
- 3 hours
- 43
- 1
Zillow last checked:
Listing updated:
Listed by:
Kayla Dalton S.182071 775-525-4659,
Dickson Realty - Sparks,
Kevyn Klingler S.197628 775-560-8855,
Dickson Realty - Sparks
Source: NNRMLS,MLS#: 260014040
Facts & features
Interior
Bedrooms & bathrooms
- Bedrooms: 3
- Bathrooms: 3
- Full bathrooms: 2
- 1/2 bathrooms: 1
Heating
- Forced Air, Natural Gas
Cooling
- Central Air
Appliances
- Included: Dishwasher, Disposal, Gas Range, Microwave
- Laundry: Cabinets, Laundry Room, Washer Hookup
Features
- Breakfast Bar, Entrance Foyer, Kitchen Island, No Interior Steps, Pantry, Master Downstairs, Walk-In Closet(s)
- Flooring: Carpet, Luxury Vinyl, Tile
- Windows: Double Pane Windows, Vinyl Frames
- Has fireplace: No
- Common walls with other units/homes: No Common Walls
Interior area
- Total structure area: 2,028
- Total interior livable area: 2,028 sqft
Property
Parking
- Total spaces: 2
- Parking features: Attached, Garage, Garage Door Opener
- Attached garage spaces: 2
Features
- Levels: One
- Stories: 1
- Patio & porch: Uncovered, Patio
- Exterior features: None
- Spa features: None
- Fencing: Back Yard,Partial
- Has view: Yes
- View description: City, Mountain(s), Trees/Woods, Valley
Lot
- Size: 5,227 Square Feet
- Features: Level, Sprinklers In Front
Details
- Additional structures: None
- Parcel number: 02686116
- Zoning: SF8
Construction
Type & style
- Home type: SingleFamily
- Property subtype: Single Family Residence
Materials
- Brick Veneer, Stucco
- Foundation: Slab
- Roof: Composition,Pitched,Shingle
Condition
- New construction: Yes
- Year built: 2027
Utilities & green energy
- Sewer: Public Sewer, Septic Tank
- Water: Public
- Utilities for property: Cable Available, Electricity Connected, Internet Available, Natural Gas Connected, Sewer Connected, Water Connected, Cellular Coverage, Underground Utilities, Water Meter Installed
Community & HOA
Community
- Security: Carbon Monoxide Detector(s), Fire Sprinkler System, Smoke Detector(s)
- Subdivision: Cityview Townhomes
HOA
- Has HOA: Yes
- Amenities included: None
- Services included: Snow Removal
- HOA fee: $110 monthly
- HOA name: The Views
Location
- Region: Reno
Financial & listing details
- Price per square foot: $303/sqft
- Annual tax amount: $1,338
- Date on market: 11/9/2026
- Listing terms: 1031 Exchange,Cash,Conventional,FHA,VA Loan
Estimated market value
Not available
Estimated sales range
Not available
Not available
Price history
| Date | Event | Price |
|---|---|---|
| 11/9/2026 | Listed for sale | $615,000$303/sqft |
Source:  NNRMLS #260014040 Report a problem | ||
Public tax history
Tax history is unavailable.
Monthly payment
Est. payment
Payment breakdown
Explore the cost of this home by adjusting the details. Changes won't be saved.Climate risks
Neighborhood: Northeast
Nearby schools
Schools provided by the listing agent
- Elementary: Mathews
- Middle: Traner
- High: Hug
Source: NNRMLS. This data may not be complete. We recommend contacting the local school district to confirm school assignments for this home.


Similar homes
- $529,9993 bd3 ba1.6k sqft2357 Melody Ln, Reno, NV 89512Active

 MLS ID #260011820, Claudia Guerrero Lopez, Century 21 Green Valley Realty. NNRMLS
- $739,0004 bd3 ba2.7k sqft705 Sienna Park Dr, Reno, NV 89512Active
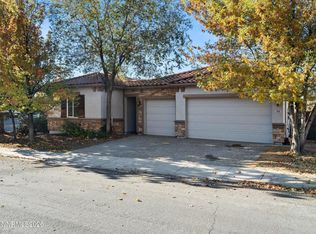 MLS ID #260013950, Lethu Gurries, Ferrari-Lund Real Estate South. NNRMLS
- $600,0003 bd2 ba1.9k sqft2060 Clear Acre Ln, Reno, NV 89512Active
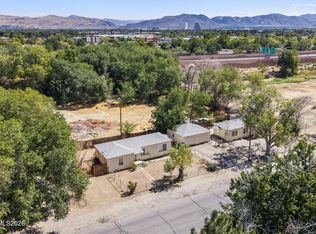 MLS ID #260012755, Michelle McNally, Dickson Realty - Caughlin. NNRMLS
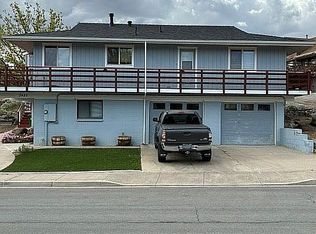
- $639,0004 bd4 ba2.2k sqft3425 Comstock Dr, Reno, NV 89512For Sale By Owner
- $439,9002 bd3 ba1.3k sqft2363 Melody Ln, Reno, NV 89512ActiveMLS ID #260013732, Rebecca Smith, RidgeNV, LLC. NNRMLS
- $538,8883 bd3 ba1.4k sqft3678 Hollywood Park Dr, Reno, NV 89512ActiveMLS ID #260013113, Steve Schifferdecker, Berkshire Hathaway HomeService. NNRMLS
- $475,0003 bd2 ba1.4k sqft830 Atlas Ct, Reno, NV 89512ActiveMLS ID #260013604, Cary White, RE/MAX Gold. NNRMLS
- $760,0004 bd3 ba2.3k sqft866 N University Park Loop, Reno, NV 89512ActiveMLS ID #260011150, Jennifer Hill, Real Broker LLC. NNRMLS
- $420,0003 bd3 ba1.2k sqft3518 Mashie Dr, Sparks, NV 89431ActiveMLS ID #260013968, Nicholas Abe, RE/MAX Professionals-Reno. NNRMLS
- $629,9905 bd4 ba2.5k sqft3022 Winze Way, Reno, NV 89512ActiveNNRMLS
- $520,0003 bd2 ba1.6k sqft3111 Meadowlands Dr, Sparks, NV 89431ActiveMLS ID #260013990, Vazquez-Biglieri, Reno Sparks Realty, LLC. NNRMLS
- $730,0004 bd4 ba2.9k sqft955 Demos Ct, Reno, NV 89512ActiveMLS ID #260008377, Ellen Lan, All Star Realty. NNRMLS
- $644,9904 bd4 ba2.2k sqft3015 Winze Way, Reno, NV 89512ActiveNNRMLS
- $499,9903 bd3 ba1.3k sqft3030 Winze Way, Reno, NV 89512ActiveMLS ID #260013962, Jeanette Maiss, D.R. Horton. NNRMLS
