Well cared for and thoughtfully updated, this ranch home is only the second homeownership for the property and truly shows pride of ownership throughout. Situated on a large, private, wooded lot on the southeast side of Decatur near the lake, this home offers approximately 2,500 square feet of finished living space with plenty of room both inside and out.
The main level features three bedrooms, a welcoming layout, and a dining room that opens to a wonderful four-season room, perfect for enjoying the wooded surroundings year-round. The kitchen offers a convenient breakfast bar, while the primary bedroom includes its own private bath and double closets.
The finished walkout lower level provides an abundance of additional living space, including a fourth bedroom without an egress window and its own updated full bath. A cozy fireplace and wet bar make this level ideal for entertaining or relaxing. The lower level also includes a dedicated office space, large laundry room (w/laundry chute), and storage room, providing excellent flexibility and functionality.
Enjoy even more storage with a nice storage area featuring a concrete floor underneath the four-season room.
Recent improvements include a new roof and siding in 2024, replacement windows in the four-season room, new flooring throughout, and a 30-amp RV plug outside with extra parking to the side of drive and in more space in front. The roof also includes a transferable warranty.
Pending
$220,000
3123 Greenlake Dr, Decatur, IL 62521
3beds
2,533sqft
Single Family Residence
Built in 1971
0.54 Acres Lot
$-- Zestimate®
$87/sqft
$-- HOA
What's special
Cozy fireplaceDedicated office spaceLarge private wooded lotWet barWelcoming layoutNew flooring throughout
- 12 days
- 950
- 76
Likely to sell faster than
Zillow last checked:
Listing updated:
Listed by:
Lisa Vieweg 217-450-8500,
Vieweg RE/Better Homes & Gardens Real Estate-Service First
Source: CIBR,MLS#: 6261236 Originating MLS: Central Illinois Board Of REALTORS
Facts & features
Interior
Bedrooms & bathrooms
- Bedrooms: 3
- Bathrooms: 3
- Full bathrooms: 3
Primary bedroom
- Description: Flooring: Carpet
- Level: Main
Bedroom
- Description: Flooring: Carpet
- Level: Main
Bedroom
- Description: Flooring: Carpet
- Level: Main
Bedroom
- Description: Flooring: Carpet
- Level: Lower
Primary bathroom
- Description: Flooring: Laminate
- Level: Main
Dining room
- Description: Flooring: Laminate
- Level: Main
Family room
- Description: Flooring: Carpet
- Level: Lower
Other
- Description: Flooring: Laminate
- Level: Upper
Other
- Description: Flooring: Laminate
- Level: Lower
Kitchen
- Description: Flooring: Laminate
- Level: Main
Living room
- Description: Flooring: Laminate
- Level: Main
Office
- Description: Flooring: Carpet
- Level: Lower
Sunroom
- Description: Flooring: Carpet
- Level: Main
Heating
- Forced Air, Gas
Cooling
- Central Air
Appliances
- Included: Dryer, Dishwasher, Disposal, Gas Water Heater, Microwave, Oven, Range, Refrigerator, Washer, Water Purifier
Features
- Attic, Wet Bar, Fireplace, Bath in Primary Bedroom, Main Level Primary, Pantry, Walk-In Closet(s), Workshop
- Windows: Replacement Windows
- Basement: Finished,Walk-Out Access,Full
- Number of fireplaces: 1
- Fireplace features: Gas
Interior area
- Total structure area: 2,533
- Total interior livable area: 2,533 sqft
- Finished area above ground: 1,523
- Finished area below ground: 1,010
Property
Parking
- Total spaces: 2
- Parking features: Attached, Garage
- Attached garage spaces: 2
Features
- Levels: One
- Stories: 1
- Patio & porch: Enclosed, Front Porch, Four Season, Other, Patio
- Exterior features: Shed, Workshop
Lot
- Size: 0.54 Acres
- Features: Wooded
Details
- Additional structures: Shed(s)
- Parcel number: 091330402002
- Zoning: RES
- Special conditions: None
Construction
Type & style
- Home type: SingleFamily
- Architectural style: Ranch
- Property subtype: Single Family Residence
Materials
- Brick, Vinyl Siding
- Foundation: Basement
- Roof: Shingle
Condition
- Year built: 1971
Utilities & green energy
- Sewer: Public Sewer
- Water: Public
Community & HOA
Community
- Security: Smoke Detector(s)
- Subdivision: Greenlake Add
Location
- Region: Decatur
Financial & listing details
- Price per square foot: $87/sqft
- Tax assessed value: $49,765
- Annual tax amount: $4,723
- Date on market: 10/8/2026
- Cumulative days on market: 12 days
- Road surface type: Asphalt
Estimated market value
Not available
Estimated sales range
Not available
Not available
Price history
| Date | Event | Price |
|---|---|---|
| 10/13/2026 | Pending sale | $220,000$87/sqft |
Source:  CIBR #6261236 Report a problem | ||
| 10/8/2026 | Listed for sale | $220,000+85.7%$87/sqft |
Source: CIBR #6261236 Report a problem | ||
| 9/14/2017 | Sold | $118,500-1.2%$47/sqft |
Source: CIBR #6173953 Report a problem | ||
| 8/17/2017 | Pending sale | $119,900$47/sqft |
Source: Brinkoetter & Associates #6173953 Report a problem | ||
| 8/14/2017 | Listed for sale | $119,900$47/sqft |
Source: Brinkoetter & Associates #6173953 Report a problem | ||
Public tax history
| Year | Property taxes | Tax assessment |
|---|---|---|
| 2024 | $4,399 +6.1% | $49,765 +7.6% |
| 2023 | $4,145 +5.1% | $46,242 +6.4% |
| 2022 | $3,943 +5.9% | $43,479 +5.5% |
| 2021 | $3,725 -2.6% | $41,219 +2.6% |
| 2020 | $3,824 +4.9% | $40,179 +2% |
| 2019 | $3,643 +3.7% | $39,395 +2.2% |
| 2018 | $3,512 +20.3% | $38,532 +1.3% |
| 2017 | $2,920 -0.1% | $38,056 +0.1% |
| 2016 | $2,922 +5.3% | $38,033 +1.3% |
| 2015 | $2,774 +6.6% | $37,545 |
| 2014 | $2,602 +0.5% | $37,545 |
| 2013 | $2,590 -1.4% | $37,545 |
| 2012 | $2,625 | $37,545 |
| 2011 | -- | $37,545 -4.4% |
| 2010 | -- | $39,290 |
| 2009 | -- | $39,290 +10.4% |
| 2006 | -- | $35,574 |
| 2005 | -- | $35,574 |
Find assessor info on the county website
Monthly payment
Est. payment
Payment breakdown
Explore the cost of this home by adjusting the details. Changes won't be saved.Climate risks
Neighborhood: 62521
Nearby schools
Schools provided by the listing agent
- District: Decatur Dist 61
Source: CIBR. This data may not be complete. We recommend contacting the local school district to confirm school assignments for this home.
Similar homes
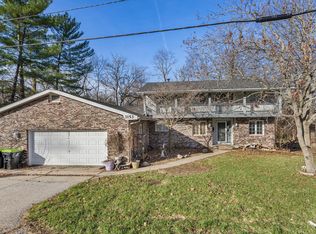
- $218,5005 bd3 ba3k sqft2343 Hawthorne Dr, Decatur, IL 62521For Sale
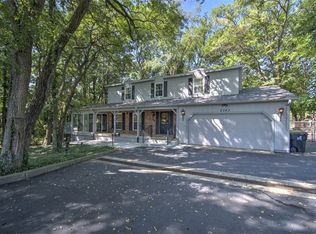 MLS ID #6260693, Joey Brinkoetter. CIBR
- $189,9003 bd2 ba2k sqft2353 S Rainwater Dr, Decatur, IL 62521For Sale
 MLS ID #6259951, Kathy York. CIBR
- $219,9003 bd2 ba2.8k sqft2625 E Lost Bridge Rd, Decatur, IL 62521For Sale
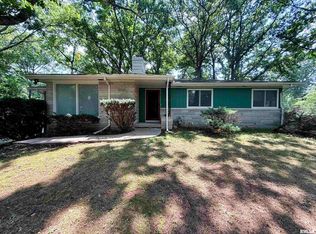
 MLS ID #CA1045624, Kayla Shoemaker, Shoemaker Real Estate. RMLS Alliance as distributed by MLS GRID
- $229,9003 bd2 ba1.9k sqft2309 S Glenn Ave, Decatur, IL 62521For Sale
 MLS ID #6258656, Jason White. CIBR
