A tree-lined driveway welcomes you to this log home, just minutes from Mount Baker Highway. The property opens up to pasture ready for animals, with trees along the back that give the whole place a quiet, tucked-away feel. It has that peaceful country character that makes you want to slow down and stay a while. Picture morning chores with the animals, afternoons in the shop, and evenings by the wood stove as the day winds down. The home has been well cared for, with a new roof and an updated wood stove already done for you, plus ductless mini splits for added comfort in every season. Inside are three bedrooms, including two primary bedrooms, each with its own en suite bathroom. It's a great setup for guests, a home office, or anyone who wants a little space of their own. The detached double garage includes a bonus hobby room, ready for a studio, a craft space, or a home gym. And then there's the shop. At 2,000 sq ft, it has two oversized bays and two standard bays, with room for the truck, the trailer, the tractor, and the project you've been waiting to start. Whether you're bringing home a few chickens, setting up a woodworking space, or just looking for room to breathe, this property has the space to make it happen. Located in the Mount Baker School District, it's set up for the hobbies and lifestyle you've been looking for, with the mountain and all it offers just up the road. Come take a look and see if it feels like home!
Active
Listed by: Coastal Realty • Lindsey Graham • 360-739-7860
$725,000
6390 Siper Road, Everson, WA 98247
3beds
1,720sqft
Single Family Residence
Built in 1990
5.29 Acres Lot
$703,700 Zestimate®
$422/sqft
$-- HOA
What's special
Log homePasture ready for animalsBonus hobby roomDetached double garageTree-lined drivewayWood stoveThree bedrooms
- --
- on Zillow
- 1,163
- views
- 107
- saves
Likely to sell faster than
Zillow last checked:
Listing updated:
Listed by:
Lindsey Graham 360-739-7860 Lindsey.graham.wc@gmail.com,
Coastal Realty
Source: NWMLS as distributed by MLS GRID,MLS#: 2594684
Facts & features
Interior
Bedrooms & bathrooms
- Bedrooms: 3
- Bathrooms: 3
- Full bathrooms: 1
- 3/4 bathrooms: 2
- Main level bathrooms: 3
- Main level bedrooms: 3
Primary bedroom
- Level: Main
Bedroom
- Level: Main
Bedroom
- Level: Main
Bathroom full
- Level: Main
Bathroom three quarter
- Level: Main
Bathroom three quarter
- Level: Main
Entry hall
- Level: Main
Family room
- Level: Main
Kitchen with eating space
- Level: Main
Living room
- Level: Main
Utility room
- Level: Main
Heating
- Fireplace, Ductless, Wall Furnace, Electric, Propane
Cooling
- Ductless
Appliances
- Included: Dishwasher, Dryer, Microwave, Refrigerator, Stove(s)/Range(s), Tankless Water Heater, Washer, Dishwasher(s), Dryer(s), Microwave(s), Refrigerator(s), Washer(s), Water Heater: On Demand, Water Heater Location: Utility Room Closet
Features
- Flooring: Engineered Hardwood, Laminate, Vinyl, Carpet
- Basement: None
- Number of fireplaces: 1
- Fireplace features: Wood Burning, Main Level: 1, Fireplace
Interior area
- Total structure area: 1,720
- Total interior livable area: 1,720 sqft
Property
Parking
- Total spaces: 4
- Parking features: Driveway, Detached Garage, RV Parking
- Has garage: Yes
- Covered spaces: 4
Features
- Levels: One
- Stories: 1
- Entry location: Main
- Patio & porch: Fireplace, Hot Tub/Spa, Water Heater
- Has spa: Yes
- Spa features: Indoor
Lot
- Size: 5.29 Acres
- Features: Deck, Fenced-Partially, Gated Entry, Outbuildings, Patio, Propane, RV Parking, Shop
- Topography: Equestrian
- Residential vegetation: Brush, Garden Space, Pasture, Wooded
Details
- Parcel number: 3904164623910000
- Zoning: R5A
- Special conditions: Standard
- Other equipment: Leased Equipment: Propane Tank
Construction
Type & style
- Home type: SingleFamily
- Architectural style: See Remarks,1 Story
- Property subtype: Single Family Residence
Materials
- Log, Stone
- Foundation: Poured Concrete
- Roof: Composition
Condition
- Average
- Year built: 1990
Utilities & green energy
- Electric: Company: Puget Sound Energy
- Sewer: Septic Tank, Company: Septic
- Water: Individual Well, Company: Individual Well
Community & HOA
Community
- Subdivision: Everson
Location
- Region: Everson
Financial & listing details
- Price per square foot: $422/sqft
- Tax assessed value: $652,329
- Annual tax amount: $5,088
- Date on market: 10/21/2026
- Listing terms: Conventional,FHA,VA Loan
- Inclusions: Dishwasher(s), Dryer(s), Leased Equipment, Microwave(s), Refrigerator(s), Stove(s)/Range(s), Washer(s)
Estimated market value
$703,700
$669,000 - $739,000
$2,312/mo
Price history
| Date | Event | Price |
|---|---|---|
| 10/21/2026 | Listed for sale | $725,000+2509.3%$422/sqft |
Source:  NWMLS as distributed by MLS GRID #2594684 Report a problem | ||
| 11/20/2025 | Sold | $27,785-76.8%$16/sqft |
Source: Public Record Report a problem | ||
| 12/5/2001 | Sold | $119,907$70/sqft |
Source: Public Record Report a problem | ||
Public tax history
| Year | Property taxes | Tax assessment |
|---|---|---|
| 2025 | $1,460 +2.5% | $652,329 +1.7% |
| 2024 | $1,424 -3.3% | $641,220 -20.5% |
| 2023 | $1,472 +86.8% | $806,106 +38.9% |
| 2022 | $788 -9.5% | $580,341 +24% |
| 2021 | $871 +0.2% | $468,013 +18% |
| 2020 | $869 | $396,620 +13.5% |
| 2019 | $869 -1.8% | $349,452 +6.9% |
| 2018 | $885 +9.5% | $326,768 +16.5% |
| 2017 | $808 -3.6% | $280,537 +3.6% |
| 2016 | $838 +4.8% | $270,796 +4.7% |
| 2015 | $800 | $258,620 +6.2% |
| 2014 | $800 +11.4% | $243,522 -2.6% |
| 2013 | $718 | $250,047 |
| 2012 | -- | $250,047 |
| 2011 | -- | -- |
| 2010 | -- | $243,713 -13% |
| 2009 | $2,764 +0.4% | $280,130 |
| 2008 | $2,754 | $280,130 |
| 2007 | $2,754 +45.1% | $280,130 +100.3% |
| 2005 | $1,898 | $139,880 |
| 2004 | $1,898 -1.1% | $139,880 |
| 2003 | $1,919 +10.9% | $139,880 +12.1% |
| 2002 | $1,731 +9.1% | $124,805 +8.8% |
| 2001 | $1,587 | $114,705 |
Find assessor info on the county website
Monthly payment
Est. payment
Payment breakdown
Explore the cost of this home by adjusting the details. Changes won't be saved.Climate risks
Neighborhood: 98247
Nearby schools
Schools provided by the listing agent
- Elementary: Harmony Elem
- Middle: Mount Baker Jnr High
- High: Mount Baker Snr High
Source: NWMLS as distributed by MLS GRID. This data may not be complete. We recommend contacting the local school district to confirm school assignments for this home.
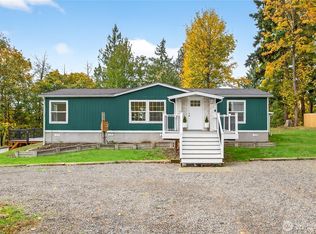
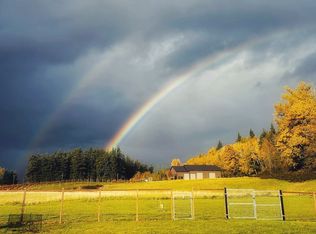
Similar homes
- $650,0003 bd1 ba1.7k sqft6746 Oat Coles Road, Everson, WA 98247Active
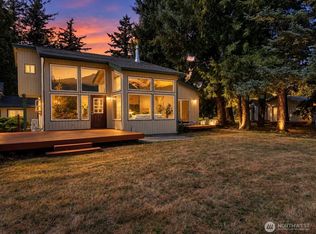 MLS ID #2581859, Lindsay Loreen. NWMLS as distributed by MLS GRID
- $595,0003 bd1 ba1.4k sqft5753 Lawrence Road, Everson, WA 98247Active
 MLS ID #2578080, Jennifer J. Perry. NWMLS as distributed by MLS GRID
- $699,9003 bd3 ba1.9k sqft5581 Mission Road, Bellingham, WA 98226Active
 MLS ID #2570766, Rachael Wilson. NWMLS as distributed by MLS GRID
- $595,0003 bd3 ba1.9k sqft4290 South Pass Road, Everson, WA 98247Active
 MLS ID #2589262, Jennifer J. Perry. NWMLS as distributed by MLS GRID
