Top 5 Reasons You Will Love This Home: 1) Fully renovated home offering nearly 2,000 finished square feet with an updated kitchen (2021), bathrooms (2021), flooring (2021), HVAC system (2021), triple-glazed windows (2018), and an oversized garage, complemented by extensive exterior improvements, new landscaping, fencing, driveway gates, an above-ground pool and deck, patio, garden house, updated laundry appliances, sump pump with battery backup, and a refreshed lower level with new drywall and insulation 2) Incredible backyard retreat featuring new perimeter fencing, multiple sheds and outbuildings, and a covered, screened-in entertaining area, creating an inviting space to relax, gather, and enjoy the outdoors while staying protected from the elements 3) Embrace country living with a former enclosed chicken pen offering the potential to raise chickens, a sprawling 50'x20' garden featuring strawberries, blueberries, rhubarb, thyme, chives, and spearmint, along with mature maple trees throughout the property that can be tapped for homemade maple syrup 4) Sprawling 32-acre property showcasing a beautiful blend of open greenspace and mature forest, complete with winding trails throughout, offering endless opportunities for outdoor recreation, exploration, and enjoying nature in every season 5) Ideally situated just five minutes from local schools and in-town amenities and only 15 minutes from Orillia, offering peaceful country living and convenient access to everyday essentials. 1,594 above grade sq.ft. plus a finished lower level. *Please note some images have been virtually staged to show the potential of the home.
For sale
C$975,000
7429 Rama Rd, Washago, ON L0K 2B0
3beds
2baths
Single Family Residence
Built in ----
43.41 Acres Lot
$-- Zestimate®
C$--/sqft
C$-- HOA
What's special
Fully renovated homeOversized garageExtensive exterior improvementsNew landscapingAbove-ground pool and deckGarden houseUpdated laundry appliances
- 12 hours
- 1
- 0
Zillow last checked:
Listing updated:
Listed by:
FARIS TEAM REAL ESTATE
Source: TRREB,MLS®#: S14151336 Originating MLS®#: Toronto Regional Real Estate Board
Facts & features
Interior
Bedrooms & bathrooms
- Bedrooms: 3
- Bathrooms: 2
Primary bedroom
- Level: Second
Primary bedroom
- Level: Upper
- Dimensions: 4.67 x 2.85
Bedroom
- Level: Second
Bedroom
- Level: Upper
- Dimensions: 3.48 x 3.37
Bedroom
- Level: Second
Bedroom
- Level: Upper
- Dimensions: 3.01 x 2.78
Bathroom
- Level: Second
Bathroom
- Level: Second
Den
- Level: Main
Den
- Level: Main
- Dimensions: 2.96 x 1.82
Foyer
- Level: Main
Kitchen
- Level: Main
- Dimensions: 7.01 x 3.02
Kitchen
- Level: Main
Laundry
- Level: Main
Laundry
- Level: Main
- Dimensions: 6.01 x 2.96
Living room
- Level: Main
- Dimensions: 6.74 x 4.01
Living room
- Level: Main
Other
- Level: Lower
Other
- Level: Lower
Pantry
- Level: Main
- Dimensions: 1.74 x 1.69
Pantry
- Level: Main
Recreation
- Level: Lower
Recreation
- Level: Lower
- Dimensions: 6.78 x 3.34
Heating
- Forced Air, Propane
Cooling
- Central Air
Features
- Basement: Finished,Full,Separate Entrance
- Has fireplace: No
Interior area
- Living area range: 1500-2000 null
Video & virtual tour
Property
Parking
- Total spaces: 14
- Parking features: Private Double
- Has garage: Yes
Features
- Patio & porch: Deck, Patio
- Exterior features: Landscaped
- Has private pool: Yes
- Pool features: Above Ground
Lot
- Size: 43.41 Acres
- Features: Level, Wooded/Treed, Rectangular Lot
Details
- Additional structures: Garden Shed, Workshop, Fence - Partial
- Parcel number: 586950405
- Other equipment: Sump Pump
Construction
Type & style
- Home type: SingleFamily
- Property subtype: Single Family Residence
Materials
- Brick Front, Wood
- Foundation: Block
- Roof: Asphalt Shingle
Utilities & green energy
- Sewer: Septic
- Water: Dug Well
Community & HOA
Location
- Region: Washago
Financial & listing details
- Annual tax amount: C$3,412
- Date on market: 11/5/2026
Price history
Price history is unavailable.
Public tax history
Tax history is unavailable.
Climate risks
Neighborhood: L0K
Nearby schools
GreatSchools rating
No schools nearby
We couldn't find any schools near this home.
Similar homes
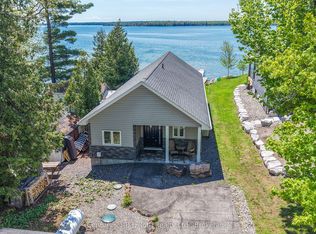
- C$949,0005 bd4 ba-- sqft7412 Rama Rd, Ramara, ON L3V 0S3For Sale
 MLS ID #S14131762, EXIT REALTY TRUE NORTH. TRREB
- C$800,0003 bd2 ba1.7k sqft3427 Muskoka St, Severn, ON L0K 2B0For Sale
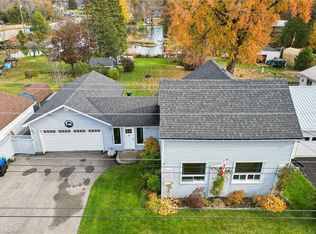 MLS ID #40875109, Chris Blight, Broker, Re/Max Twin City Realty Inc.. ITSO
- C$969,0006 bd3 ba-- sqft3583/87 Southwood Beach Blvd, Ramara, ON L0K 2B0For Sale
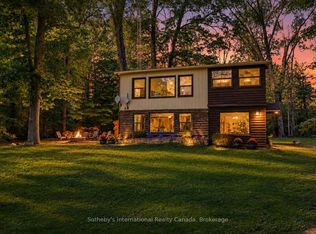 MLS ID #S13770712, Sotheby's International Realty Canada. TRREB
- C$799,9994 bd2 ba-- sqft7514 Rama Rd, Ramara, ON L3V 0S3For Sale
 MLS ID #S13752230, RE/MAX RIGHT MOVE. TRREB
