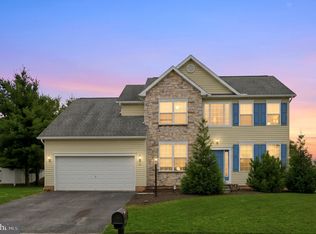
Welcome to 3135 Raintree Road, York, PA! Discover the perfect blend of comfort, space, and convenience in this inviting 3-bedroom, 2.5-bathroom home. Situated on a spacious 0.23-acre lot, this property offers room to relax, entertain, and enjoy everyday living. With three bedrooms providing flexibility for family, guests, or a home office, and 2.5 bathrooms designed for added convenience, this home offers a practical layout to suit a variety of lifestyles. The generous lot provides outdoor space to enjoy gardening, outdoor gatherings, or simply unwinding at the end of the day. Whether you're a first-time homebuyer, looking for more room to grow, or searching for your next investment, this property offers an exciting opportunity to make a home your own. Conveniently located in the Central York School District, 3135 Raintree Road is ready for its next owner to bring their vision and personal touch. Don't miss the opportunity to make this property your own!
For sale
$325,000
3135 Raintree Rd, York, PA 17404
3beds
1,764sqft
Single Family Residence
Built in 1999
10,001 Square Feet Lot
$322,400 Zestimate®
$184/sqft
$10/mo HOA
What's special
- --
- on Zillow
- 1,165
- views
- 89
- saves
Likely to sell faster than
Zillow last checked:
Listing updated:
Listed by:
Andrew Welk 717-629-4797,
CENTURY 21 NEW MILLENNIUM 7172087918,
Listing Team: The Andrew Welk Group, Co-Listing Team: The Andrew Welk Group,Co-Listing Agent: Cara Michelle Walthall 717-339-9848,
CENTURY 21 NEW MILLENNIUM
Source: Bright MLS,MLS#: PAYK2113644
Facts & features
Interior
Bedrooms & bathrooms
- Bedrooms: 3
- Bathrooms: 3
- Full bathrooms: 2
- 1/2 bathrooms: 1
- Main level bathrooms: 1
Basement
- Area: 0
Heating
- Forced Air, Natural Gas
Cooling
- Window Unit(s), Other, Electric
Appliances
- Included: Dishwasher, Dryer, Oven, Refrigerator, Washer, Gas Water Heater
Features
- Formal/Separate Dining Room, Eat-in Kitchen
- Doors: Storm Door(s)
- Windows: Insulated Windows
- Basement: Full,Concrete,Partially Finished
- Has fireplace: No
Interior area
- Total structure area: 1,764
- Total interior livable area: 1,764 sqft
- Finished area above ground: 1,764
- Finished area below ground: 0
Property
Parking
- Total spaces: 1
- Parking features: Garage Faces Front, Garage Door Opener, Inside Entrance, Attached, Driveway
- Attached garage spaces: 1
- Has uncovered spaces: Yes
Accessibility
- Accessibility features: Other
Features
- Levels: Two
- Stories: 2
- Patio & porch: Patio
- Pool features: None
- Fencing: Other
Lot
- Size: 10,001 Square Feet
- Features: Cleared, Level
Details
- Additional structures: Above Grade, Below Grade
- Parcel number: 360002300050000000
- Zoning: RESIDENTIAL
- Zoning description: Residential
- Special conditions: Standard,In Foreclosure
Construction
Type & style
- Home type: SingleFamily
- Architectural style: Colonial
- Property subtype: Single Family Residence
Materials
- Stick Built, Vinyl Siding
- Foundation: Concrete Perimeter
- Roof: Asphalt,Shingle
Condition
- New construction: No
- Year built: 1999
Utilities & green energy
- Sewer: Public Sewer
- Water: Public
Community & HOA
Community
- Security: Security System
- Subdivision: Raintree
HOA
- Has HOA: Yes
- Services included: Common Area Maintenance
- HOA fee: $125 annually
- HOA name: RAINTREE HOA
Location
- Region: York
- Municipality: MANCHESTER TWP
Financial & listing details
- Price per square foot: $184/sqft
- Tax assessed value: $150,810
- Annual tax amount: $4,738
- Date on market: 10/23/2026
- Listing agreement: Exclusive Right To Sell
- Listing terms: Conventional,FHA,USDA Loan,VA Loan
- Ownership: Fee Simple
Estimated market value
$322,400
$306,000 - $339,000
$2,135/mo
Price history
| Date | Event | Price |
|---|---|---|
| 10/13/2026 | Listing removed | $339,900$193/sqft |
Source: eXp Realty #PAYK2108532 Report a problem | ||
| 9/10/2026 | Price change | $339,900-2.9%$193/sqft |
Source: eXp Realty #PAYK2108532 Report a problem | ||
| 8/7/2026 | Listed for sale | $349,900+79.5%$198/sqft |
Source: eXp Realty #PAYK2108532 Report a problem | ||
| 4/5/2016 | Sold | $194,900$110/sqft |
Source: Public Record Report a problem | ||
| 8/25/2015 | Listed for sale | $194,900+27.5%$110/sqft |
Source: Berkshire Hathaway Homesale #21510041 Report a problem | ||
| 2/22/2002 | Sold | $152,900+2.8%$87/sqft |
Source: Public Record Report a problem | ||
| 10/19/1999 | Sold | $148,700$84/sqft |
Source: Public Record Report a problem | ||
Public tax history
| Year | Property taxes | Tax assessment |
|---|---|---|
| 2026 | $4,724 +2.2% | $150,810 |
| 2025 | $4,622 +2.9% | $150,810 |
| 2024 | $4,490 | $150,810 |
| 2023 | $4,490 +9.3% | $150,810 |
| 2022 | $4,107 | $150,810 |
| 2021 | $4,107 | $150,810 |
| 2020 | $4,107 +1.9% | $150,810 |
| 2019 | $4,031 +2.2% | $150,810 |
| 2018 | $3,944 +324.5% | $150,810 |
| 2017 | $929 | $150,810 |
| 2016 | -- | $150,810 |
| 2015 | -- | $150,810 |
| 2014 | -- | $150,810 |
| 2013 | -- | $150,810 |
| 2012 | -- | $150,810 |
| 2011 | -- | $150,810 |
| 2010 | -- | $150,810 |
| 2009 | -- | $150,810 |
| 2008 | -- | $150,810 |
| 2007 | -- | $150,810 |
| 2006 | -- | $150,810 +12.7% |
| 2005 | -- | $133,770 |
| 2004 | -- | $133,770 |
| 2003 | -- | $133,770 |
| 2002 | -- | $133,770 |
| 2000 | -- | $133,770 |
| 1999 | -- | $133,770 |
Find assessor info on the county website
Monthly payment
Est. payment
Payment breakdown
Explore the cost of this home by adjusting the details. Changes won't be saved.Climate risks
Neighborhood: 17404
Nearby schools
Schools provided by the listing agent
- Middle: Central York
- High: Central York
- District: Central York
Source: Bright MLS. This data may not be complete. We recommend contacting the local school district to confirm school assignments for this home.

Similar homes
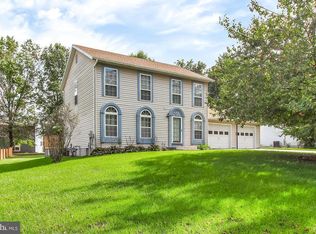
- $354,9003 bd3 ba1.7k sqft2168 Brandywine Ln, York, PA 17404For Sale
 MLS ID #PAYK2106064, Jessica Mann, Berkshire Hathaway HomeServices Homesale Realty. Bright MLS
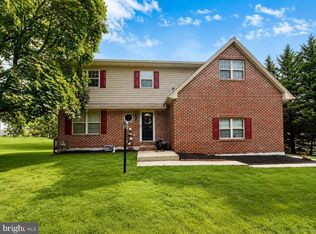
- $359,9004 bd3 ba1.8k sqft95 Adam St, York, PA 17404For Sale
 MLS ID #PAYK2112818, Mack Farquhar, Berkshire Hathaway HomeServices Homesale Realty. Bright MLS
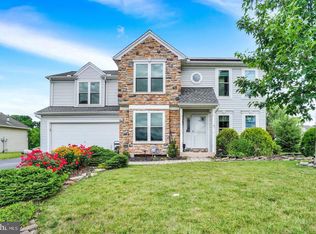
- $315,0003 bd2 ba2.5k sqft105 Weire Rd, York, PA 17404For Sale
 MLS ID #PAYK2113014, Nick Haiduk, Lime House. Bright MLS
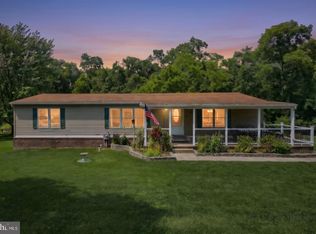
- $359,9004 bd3 ba2.3k sqft52 Quartz Ridge Dr, York, PA 17408For Sale
 MLS ID #PAYK2115696, Blain Berrier, Real of Pennsylvania. Bright MLS
- $299,9003 bd3 ba1.9k sqft2685 Thornbridge Rd W, York, PA 17408For SaleMLS ID #PAYK2114498, Lisa Y Hartlaub, Berkshire Hathaway HomeServices Homesale Realty. Bright MLS
- $289,9003 bd2 ba1.2k sqft2429 Heather Rd, York, PA 17408For SaleMLS ID #PAYK2114628, Samuel Stein, Inch & Co. Real Estate, LLC. Bright MLS
- $299,9004 bd3 ba1.8k sqft420 Fairway Dr, Etters, PA 17319For SaleMLS ID #PAYK2114580, GEORGE HOLEVAS, Iron Valley Real Estate of Central PA. Bright MLS
- $274,9004 bd2 ba1.9k sqft957 Belaire Ln, York, PA 17404For SaleMLS ID #PAYK2114038, Tyarra Toomey, Keller Williams Keystone Realty. Bright MLS
- $299,9993 bd2 ba1.8k sqft2708 Sunset Ln, York, PA 17408For SaleMLS ID #PAYK2113640, STEPHANI BROWN, Iron Valley Real Estate of York County. Bright MLS
- $409,9003 bd4 ba2k sqft776 Weldon Dr, York, PA 17404For SaleMLS ID #PAYK2113326, Bobby Argento, Berkshire Hathaway HomeServices Homesale Realty. Bright MLS
- $334,9003 bd3 ba1.9k sqft540 Cockley Rd, Harrisburg, PA 17111For SaleMLS ID #PADA2065614, Loren Cook, Iron Valley Real Estate of Central PA. Bright MLS
- $350,0003 bd3 ba2.5k sqft30 Bryn Way, Mount Wolf, PA 17347For SaleMLS ID #PAYK2114946, Craig Hartranft, Berkshire Hathaway HomeServices Homesale Realty. Bright MLS
- $330,0003 bd2 ba1.8k sqft339 Larkin Dr, Red Lion, PA 17356For SaleMLS ID #PAYK2114460, Kiersten Moyer, Keller Williams Elite. Bright MLS
- $330,0003 bd2 ba1.3k sqft5771 Mount Pisgah Rd, York, PA 17406For SaleMLS ID #PAYK2111862, Sonia Brewer, Keller Williams Keystone Realty. Bright MLS
- $374,9004 bd3 ba2.3k sqft2280 Trotter Ridge Ct, York, PA 17408For SaleMLS ID #PAYK2109852, Marie Arcuri, Coldwell Banker Realty. Bright MLS
- $269,9002 bd2 ba1.3k sqft543 Buckthorn Dr #32, York, PA 17406For SaleMLS ID #PAYK2115496, Irene Florio, Berkshire Hathaway HomeServices Homesale Realty. Bright MLS
- $342,9003 bd2 ba1.8k sqft1733 Powder Mill Rd, York, PA 17403For SaleMLS ID #PAYK2110288, Jill Romine, Keller Williams Keystone Realty. Bright MLS
- $224,9002 bd2 ba1.3k sqft2242 N Point Dr, York, PA 17406For SaleMLS ID #PAYK2115578, Aaron Pendergast, Realty ONE Group Unlimited. Bright MLS
- $294,9003 bd2 ba1.9k sqft1112 Hanover Rd, York, PA 17408For SaleMLS ID #PAYK2111190, JAMI ZELGER, Coldwell Banker Realty. Bright MLS
- $294,9004 bd2 ba1.7k sqft618 W 2nd St, Hummelstown, PA 17036For SaleMLS ID #PADA2066202, Mr. Tim Clouser, RE/MAX Realty Select. Bright MLS
