MOVE IN READY Franklin Former Model Home with Exceptional Upgrades! This beautifully 3-bedroom, 2-bath home showcases the premium features and craftsmanship you would expect from a former model home. Enjoy a stunning updated kitchen, beautifully renovated bathrooms, and a luxurious tile shower in the primary suite. Elegant custom trim work enhances every room, with especially impressive details in the foyer and primary bedroom, adding warmth and sophistication throughout. Step outside to an extended covered patio overlooking an amazing, oversized lot—perfect for entertaining, relaxing, or enjoying the outdoors. This home offers the perfect combination of style, comfort, and quality.
New construction
$321,900
3162 Lea Ln SE, Decatur, AL 35603
3beds
1,620sqft
:
Get pre-qualified$1,917/mo
Single Family Residence
Built in ----
9,583 Square Feet Lot
$-- Zestimate®
$199/sqft
$27/mo HOA
What's special
Amazing oversized lotElegant custom trim workBeautifully renovated bathroomsStunning updated kitchenExtended covered patio
- 2 days |
- 230 |
- 11 |
Zillow last checked:
Listing updated:
Listed by:
Diane Regan 770-294-8204,
Davidson Homes LLC 4
Source: ValleyMLS,MLS#: 21924501
Facts & features
Interior
Bedrooms & bathrooms
- Bedrooms: 3
- Bathrooms: 2
- Full bathrooms: 2
Rooms
- Room types: Master Bedroom, Living Room, Bedroom 2, Dining Room, Bedroom 3, Kitchen, Bathroom 2, Master Bathroom
Primary bedroom
- Features: 9’ Ceiling, Carpet, Smooth Ceiling
- Level: First
- Area: 168
- Dimensions: 14 x 12
Bedroom 2
- Features: 9’ Ceiling, Carpet, Smooth Ceiling
- Level: First
- Area: 110
- Dimensions: 11 x 10
Bedroom 3
- Features: 9’ Ceiling, Carpet, Smooth Ceiling
- Level: First
- Area: 110
- Dimensions: 11 x 10
Primary bathroom
- Features: 9’ Ceiling, Double Vanity, Smooth Ceiling, LVP, Quartz
- Level: First
Bathroom 1
- Features: 9’ Ceiling, Smooth Ceiling, LVP, Quartz
- Level: First
Bathroom 2
- Features: 9’ Ceiling, Double Vanity, Smooth Ceiling, LVP, Quartz
- Level: First
Dining room
- Features: 9’ Ceiling, Smooth Ceiling, LVP
- Level: First
- Area: 156
- Dimensions: 13 x 12
Kitchen
- Features: 9’ Ceiling, Kitchen Island, Recessed Lighting, Smooth Ceiling, LVP, Quartz
- Level: First
- Area: 130
- Dimensions: 13 x 10
Living room
- Features: 9’ Ceiling, Smooth Ceiling, LVP
- Level: First
- Area: 221
- Dimensions: 17 x 13
Heating
- Electric
Cooling
- Electric
Appliances
- Included: Dishwasher, Range, Microwave
Features
- Has basement: No
- Has fireplace: No
- Fireplace features: None
Interior area
- Total interior livable area: 1,620 sqft
Property
Parking
- Parking features: Garage-Two Car
Features
- Levels: One
- Stories: 1
Lot
- Size: 9,583 Square Feet
Details
- Parcel number: 1401024001001.019
Construction
Type & style
- Home type: SingleFamily
- Architectural style: Ranch
- Property subtype: Single Family Residence
Materials
- Foundation: Slab
Condition
- New Construction
- New construction: Yes
Details
- Builder name: DAVIDSON HOMES LLC
Utilities & green energy
- Sewer: Public Sewer
Community & HOA
Community
- Subdivision: Hollon Meadow
HOA
- Has HOA: Yes
- HOA fee: $325 annually
- HOA name: Elite Housing Management
Location
- Region: Decatur
Financial & listing details
- Price per square foot: $199/sqft
- Date on market: 7/22/2026
Estimated market value
Not available
Estimated sales range
Not available
Not available
Price history
| Date | Event | Price |
|---|---|---|
| 7/22/2026 | Listed for sale | $321,900$199/sqft |
Source:  ValleyMLS #21924501 Report a problem ValleyMLS #21924501 Report a problem | ||
Public tax history
Tax history is unavailable.
Monthly payment
Est. payment
Payment breakdown
Explore the cost of this home by adjusting the details. Changes won't be saved.Climate risks
Neighborhood: 35603
Nearby schools
GreatSchools rating
- 8/10Walter Jackson Elementary SchoolGrades: PK-5Distance: 3.7 mi
- 4/10Decatur Middle SchoolGrades: 6-8Distance: 5 mi
- 5/10Decatur High SchoolGrades: 9-12Distance: 5.5 mi
Schools provided by the listing agent
- Elementary: Walter Jackson
- Middle: Decatur Middle School
- High: Decatur High
Source: ValleyMLS. This data may not be complete. We recommend contacting the local school district to confirm school assignments for this home.
- $254,3000.9 Acres3105 Upper River Rd SE, Decatur, AL 35603Off Market
- $70,000-- bd-- ba-- sqft3162 Lea Ln, Decatur, AL 35603Off Market
- $284,9003 bd2 ba1.6k sqft3154 Lea Ln SE, Decatur, AL 35603Sold

- $350,6354 bd2 ba1.9k sqft3225 Chestnut Ct SE, Decatur, AL 35603Sold
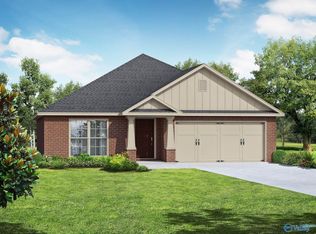
- $--3 bd2 ba1.4k sqft3153 Lea Ln, Decatur, AL 35603Off Market
- $249,9003 bd2 ba1.4k sqft3153 Lea Ln SE, Decatur, AL 35603Sold
- $239,9002 bd2 ba1.4k sqft3151 Lea Ln, Decatur, AL 35603Sold
- $303,0004 bd3 ba1.9k sqft3150 Lea Ln SE, Decatur, AL 35603Sold
A local agent can set up tours, give advice and negotiate with sellers.
A local lender can help you make sure your offer is ready when you are.
Similar homes
- $315,0003 bd2 ba1.9k sqft21 Weeping Willow Ln, Decatur, AL 35603For Sale
 MLS ID #21923540, Cole Blevins. ValleyMLS
 - $327,5504 bd2 ba1.9k sqft3031 Joseph Dr SE, Decatur, AL 35603For Sale
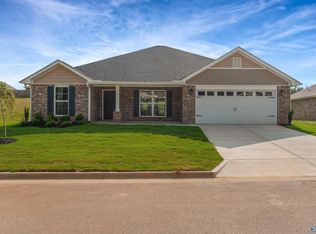 MLS ID #21921770, Susan Cox. ValleyMLS
 - $329,9003 bd2 ba1.7k sqft170 Pleasant Acres Rd, Decatur, AL 35603For Sale
 MLS ID #529952, Team Martinez. Strategic MLS Alliance
 - $259,9003 bd2 ba1.5k sqft3122 Navajo Dr SE, Decatur, AL 35603For Sale
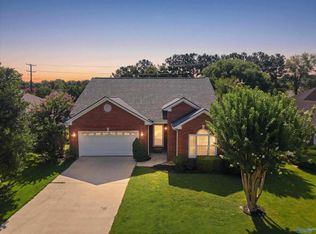 MLS ID #21924331, Lorena Berghezan. ValleyMLS
 - $325,0003 bd3 ba2.2k sqft76 Jackson Way, Decatur, AL 35603For SaleMLS ID #21924441, Terry Taylor. ValleyMLS
- $327,5504 bd2 ba1.9k sqft3017 Joseph Dr SE, Decatur, AL 35603For SaleMLS ID #21919802, Susan Cox. ValleyMLS
- $328,0003 bd2 ba1.9k sqft372 Willow Bank Cir, Decatur, AL 35603For SaleMLS ID #21911004, Regina James. ValleyMLS
- $328,4004 bd2 ba1.8k sqft1000 Waterhouse Ln, Decatur, AL 35603For SaleMLS ID #21919560, Barbara Breland. ValleyMLS
- $339,9003 bd2 ba1.9k sqft146 Willow Bank Cir, Decatur, AL 35603For SaleMLS ID #21913516, Ryan Summerford. ValleyMLS
- $356,5804 bd3 ba2.3k sqft3023 Joseph Dr SE, Decatur, AL 35603For SaleMLS ID #21921769, Susan Cox. ValleyMLS
- $365,9004 bd4 ba2.3k sqft1035 Starling Dr, Decatur, AL 35603For SaleMLS ID #21923543, Barbara Breland. ValleyMLS
- $325,8683 bd2 ba1.9k sqft3008 Wayward Dr SE, Decatur, AL 35603New ConstructionValleyMLS
- $356,5804 bd3 ba2.3k sqft3019 Joseph Dr SE, Decatur, AL 35603For SaleMLS ID #21919800, Susan Cox. ValleyMLS
- $307,9103 bd2 ba1.6k sqft1030 Maplehurst St, Decatur, AL 35603New ConstructionMLS ID #21905742, Barbara Breland. ValleyMLS
- $350,3004 bd2 ba1.9k sqft1050 Maplehurst St, Decatur, AL 35603New ConstructionMLS ID #21915326, Barbara Breland. ValleyMLS
- $280,0003 bd2 ba1.5k sqft3217 Chestnut St, Decatur, AL 35601For SaleMLS ID #21918469, Blake Hale. ValleyMLS
- $349,8004 bd2 ba2k sqft1005 Waterhouse Ln, Decatur, AL 35603For SaleMLS ID #21919588, Barbara Breland. ValleyMLS
- $289,9003 bd2 ba1.8k sqft63 Monica Ave, Decatur, AL 35603For SaleMLS ID #21917856, Becky DeMike. ValleyMLS
- $349,9004 bd3 ba2.1k sqft3155 Chestnut Ct SE, Decatur, AL 35603For SaleMLS ID #21915135, Jason Barrett. ValleyMLS
- $332,9043 bd2 ba1.9k sqft3118 Joseph Dr SE, Decatur, AL 35603New ConstructionValleyMLS
