From the moment you pull into the driveway, this property feels like something out of a storybook. The beautifully landscaped grounds are filled with flowering trees, shrubs, lush ground cover, charming brick pathways, and stunning curb appeal, featuring brick and siding, exterior finishes, Anderson windows, vertical blinds, and stamped concrete accents.
Step through the front door into a warm and inviting sunken living room with plush carpeting, vaulted tongue-and-groove ceilings, and gorgeous front-facing windows that fill the space with natural light. The kitchen features new granite countertops and wood flooring and flows seamlessly into the hallway and living areas. French doors leading into an additional sunken entertainment space, complete with a custom wet bar and cozy family room setting.
Off this area, you’ll find a utility room with a half bath, front-loading washer and dryer, new granite countertops, and direct access to the garage via a mudroom with multiple closets for ample storage. The attached garage includes its own separate furnace and air-conditioning system, plus a spacious 15 x 28 bonus room above with abundant storage space. The main living area features three bedrooms and an additional beautifully updated full bathroom with ceramic flooring, a newly tiled shower, and elegant glass doors. The primary suite includes a walk-in closet with a modern barn door leading to the private full bath, complete with a Jacuzzi tub, toilet area, walk-in shower with sliding glass doors, a large vanity, sink, a generous medicine cabinet, and additional cabinetry. Just off the kitchen and dining area, step outside onto the large, newly refinished decking surrounding a 16 x 32 above-ground pool with a slide, perfect for entertaining and summer fun. The property's blacktop driveway leads either directly to the attached two 1/2-car garage or continues around to the impressive six-bay heated garage workshop in the back. This incredible space includes a Hoist, radiant heat, a hot water heater, a built-in desk & TV setup, an air compressor with multiple air outlets, workbenches, a utility sink, a urinal, and extensive workspace throughout both garage areas. Attached is an oversized storage shed with a separate entrance, providing plenty of room for recreational vehicles, tools, lawn equipment, and More.
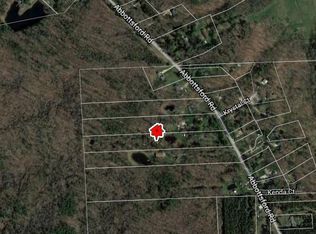
All of this is on a 5 1/2-acre wooded lot.
This is a must-see and won’t last long. (Yard Maintenance equipment stays with the sale of the house includes Vehicle hoist, 2210 John Dere tractor with front loader, mower deck, rear blade and snow blower, Gravely 360 60"cut Zero turn mower 1 year old like new, Kawasaki mule yard cart, large leaf vac and 2pack blowers, Miller wire welder and Eastwood plasma cutter, and stick welder, large cabnit sand plaster, misc yard and garden tools included in sale. Pool tools included: filter, robotic sun-charged skimmer, chargeable robotic bottom cleaner, pool heater, and covers. Make an offer on the 1997 snowplow truck and the 27-foot enclosed trailer.
Pending
$595,000
3171 Abbottsford Rd, North Street, MI 48049
3beds
2,450sqft
Est.: Get pre-qualified
SingleFamily
Built in 1990
5 Acres Lot
$-- Zestimate®
$243/sqft
$-- HOA
What's special
Beautifully landscaped groundsLarge newly refinished deckingBlacktop drivewayCustom wet barStunning curb appealCharming brick pathwaysVaulted tongue-and-groove ceilings
What the owner loves about this home
PROPERTY IS BEAUTIFULLY LANSCAPED, HOME IS LAID OUT GREAT, POOL IS INVITING, AND A LARGE WORKSHOP WITH EVERYTHING YOU NEED. GENERAC IS A LIFE SAVER.
- 14 days |
- 1,010 |
- 58 |
Listed by:
Property Owner (810) 252-4456
Facts & features
Interior
Bedrooms & bathrooms
- Bedrooms: 3
- Bathrooms: 3
- Full bathrooms: 2
- 1/2 bathrooms: 1
Heating
- Forced air, Gas
Cooling
- Central, Evaporative
Appliances
- Included: Dishwasher, Dryer, Freezer, Garbage disposal, Microwave, Range / Oven, Refrigerator, Washer
Features
- Flooring: Tile, Carpet, Hardwood
- Basement: None
- Has fireplace: Yes
Interior area
- Total interior livable area: 2,450 sqft
Property
Parking
- Total spaces: 15
- Parking features: Garage - Attached, Off-street
Features
- Exterior features: Vinyl, Brick
- Has view: Yes
- View description: None
Lot
- Size: 5 Acres
Details
- Parcel number: 74150344003000
Construction
Type & style
- Home type: SingleFamily
Materials
- Roof: Shake / Shingle
Condition
- New construction: No
- Year built: 1990
Community & HOA
Location
- Region: North Street
Financial & listing details
- Price per square foot: $243/sqft
- Tax assessed value: $444,800
- Date on market: 5/20/2026
Estimated market value
Not available
Estimated sales range
Not available
$2,946/mo
Price history
| Date | Event | Price |
|---|---|---|
| 6/3/2026 | Pending sale | $595,000$243/sqft |
Source: Owner Report a problem | ||
| 5/20/2026 | Listed for sale | $595,000+138%$243/sqft |
Source: Owner Report a problem | ||
| 1/29/2013 | Sold | $250,000-7.1%$102/sqft |
Source:  MiRealSource #31086751 Report a problem MiRealSource #31086751 Report a problem | ||
| 7/14/2012 | Listed for sale | $269,000-3.6%$110/sqft |
Source: O'CONNOR REALTY, INC #212071891 Report a problem | ||
| 1/2/2012 | Listing removed | $279,000$114/sqft |
Source: TIMOTHY A OJCZYK REAL ESTATE #210073760 Report a problem | ||
| 8/1/2011 | Price change | $279,000-3.5%$114/sqft |
Source: TIMOTHY A OJCZYK REAL ESTATE #210073760 Report a problem | ||
| 7/10/2011 | Price change | $289,000-3.3%$118/sqft |
Source: TIMOTHY A OJCZYK REAL ESTATE #210073760 Report a problem | ||
| 3/14/2010 | Price change | $299,000-6.3%$122/sqft |
Source: TIMOTHY A OJCZYK REAL ESTATE #29136405 Report a problem | ||
| 10/22/2009 | Listed for sale | $319,000$130/sqft |
Source: TIMOTHY A OJCZYK REAL ESTATE #29136405 Report a problem | ||
Public tax history
| Year | Property taxes | Tax assessment |
|---|---|---|
| 2025 | -- | $222,400 +2.7% |
| 2024 | -- | $216,600 |
| 2023 | -- | -- |
| 2022 | -- | -- |
| 2021 | -- | -- |
| 2020 | -- | -- |
| 2019 | -- | -- |
| 2018 | -- | -- |
| 2017 | -- | -- |
| 2016 | -- | -- |
| 2015 | -- | $97,700 +0.3% |
| 2014 | -- | $97,400 -2% |
| 2013 | -- | $99,400 +2.7% |
| 2012 | -- | $96,800 -5.7% |
| 2011 | -- | $102,700 |
| 2010 | -- | $102,700 -15.3% |
| 2009 | -- | $121,276 -13.5% |
| 2008 | -- | $140,218 +1.1% |
| 2007 | -- | $138,678 +17.5% |
| 2006 | -- | $118,072 -22.5% |
| 2003 | -- | $152,400 +3.4% |
| 2002 | -- | $147,400 +3.9% |
| 2001 | -- | $141,900 +3.3% |
| 2000 | -- | $137,400 |
Find assessor info on the county website
Monthly payment
Est. payment$--/mo
Payment breakdown
Explore the cost of this home by adjusting the details. Changes won't be saved.
All calculations are estimates and provided by Zillow, Inc. for informational purposes only. Actual amounts may vary.
HOA fees may include property taxes on listings classified as Co-Ops. Contact the listing agent and/or owner for fee details.
Mortgage interest rates are dependent on a number of factors, including credit score, down payment, and repayment length. Interest rate data provided by Zillow Group Marketplace, Inc. as of 1/1/1970 from various mortgage lenders with which we have lead or other similar arrangements; the Estimated Payment is an average of those rates.
See how much you could borrow to make a competitive offer.
Climate risks
Neighborhood: 48049
Nearby schools
GreatSchools rating
- 4/10Indian Woods Elementary SchoolGrades: PK-5Distance: 2.2 mi
- 4/10Central Middle SchoolGrades: 6-8Distance: 5.2 mi
- 5/10Port Huron High SchoolGrades: 9-12Distance: 6 mi
A local agent can set up tours, give advice and negotiate with sellers.



- Michigan
- Saint Clair County
- North Street
- 48049
- Clyde Township
- 3171 Abbottsford Rd
Nearby cities
Nearby zip codes
Other North Street Topics
