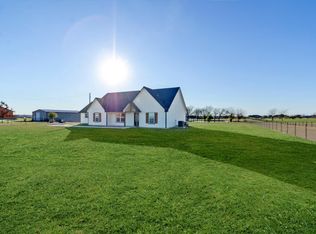
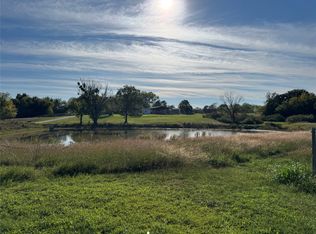
HUD # 513-192789. Lovely move in ready corner lot home located on over 3 acres of land. This three-bedroom, two-bath home also has a front office and an open floor plan that has wood-look tile flooring and a wood burning fireplace in the large rear living area it is open to the dining area and the large kitchen which has a gas range with a microwave above it. The island has the sink and dishwasher, there is plenty of storage and counters. It has a large primary bedroom located at the back of the house which is split from the 2 other bedrooms. It has a tankless WH, the utility room has a sink plenty of room and the garage has a side door for easy outside access. There is plenty of room livestock and horses to roam in this peaceful area.
It has a large covered patio which overlooks the large additional structure with electric which has flexible use as a stables, storage, workshop, or whatever suits your lifestyle. All properties sold 'AS-IS' without any guarantee or warranty by seller. All bids submitted electronically. 1st 10 days owner-occupant only. Activation requires permission from HUD Field Services Manager. In cases where a plumbing deficiency exists, water turn-on may be denied. The FHA Financing for this property is IN (Insured). Buyers to verify all information.
Foreclosure
Est. $470,000
319 Hawk Ridge Rd, Decatur, TX 76234
3beds
1,659sqft
Single Family Residence
Built in 2006
3.19 Acres Lot
$-- Zestimate®
$283/sqft
$-- HOA
What's special
Open floor planFront officeLarge covered patioWood-look tile flooringThree-bedroom two-bath homeCorner lot home
- 24 days
- 251
- 22
Zillow last checked:
Listing updated:
Listed by:
Michelle Long 0497999 817-714-4554,
Texas DFW Homes RE 817-714-4554
Source: NTREIS,MLS#: 21413406
Facts & features
Interior
Bedrooms & bathrooms
- Bedrooms: 3
- Bathrooms: 2
- Full bathrooms: 2
Primary bedroom
- Features: Ceiling Fan(s), Double Vanity, En Suite Bathroom, Garden Tub/Roman Tub, Linen Closet, Separate Shower, Walk-In Closet(s)
- Level: First
- Dimensions: 16 x 14
Bedroom
- Features: Ceiling Fan(s)
- Level: First
- Dimensions: 11 x 11
Bedroom
- Features: Ceiling Fan(s)
- Level: First
- Dimensions: 11 x 11
Primary bathroom
- Features: Built-in Features, Double Vanity, En Suite Bathroom, Granite Counters, Garden Tub/Roman Tub, Linen Closet, Stone Counters, Separate Shower, Walk-In Shower
- Level: First
- Dimensions: 10 x 8
Dining room
- Level: First
- Dimensions: 10 x 10
Other
- Features: Garden Tub/Roman Tub
- Level: First
- Dimensions: 9 x 7
Kitchen
- Features: Granite Counters, Kitchen Island, Pantry, Walk-In Pantry
- Level: First
- Dimensions: 12 x 10
Living room
- Features: Ceiling Fan(s), Fireplace
- Level: First
- Dimensions: 14 x 17
Office
- Features: Ceiling Fan(s)
- Level: First
- Dimensions: 10 x 11
Utility room
- Features: Dual Sinks, Sink, Utility Room
- Level: First
- Dimensions: 8 x 7
Heating
- Central, Natural Gas
Cooling
- Central Air, Ceiling Fan(s)
Appliances
- Included: Some Gas Appliances, Dishwasher, Disposal, Gas Range, Microwave, Plumbed For Gas
- Laundry: Washer Hookup, Dryer Hookup, ElectricDryer Hookup, Laundry in Utility Room
Features
- Granite Counters, Open Floorplan, Cable TV
- Flooring: Carpet, Ceramic Tile
- Windows: Window Coverings
- Has basement: No
- Number of fireplaces: 1
- Fireplace features: Wood Burning
Interior area
- Total interior livable area: 1,659 sqft
Video & virtual tour
Property
Parking
- Total spaces: 11
- Parking features: Driveway, Boat, RV Access/Parking
- Attached garage spaces: 2
- Carport spaces: 9
Features
- Levels: One
- Stories: 1
- Patio & porch: Front Porch, Patio, Covered
- Pool features: None
- Fencing: Wood
Lot
- Size: 3.19 Acres
- Features: Acreage, Back Yard, Corner Lot, Interior Lot, Lawn, Level
Details
- Additional structures: Storage, Workshop, Barn(s), Stable(s)
- Parcel number: 777319
Construction
Type & style
- Home type: SingleFamily
- Architectural style: Ranch,Detached
- Property subtype: Single Family Residence
Materials
- Brick
- Foundation: Slab
- Roof: Composition
Condition
- Resale
- Year built: 2006
Utilities & green energy
- Sewer: Aerobic Septic
- Utilities for property: Electricity Available, Septic Available, Cable Available
Community & HOA
Community
- Subdivision: Hawk Ridge Add
HOA
- Has HOA: No
Location
- Region: Decatur
Financial & listing details
- Price per square foot: $283/sqft
- Tax assessed value: $484,481
- Annual tax amount: $5,818
- Date on market: 10/15/2026
- Cumulative days on market: 24 days
- Listing terms: Cash,Conventional,FHA 203(k),FHA
- Road surface type: Asphalt
Foreclosure details
Estimated market value
Not available
Estimated sales range
Not available
$2,236/mo
Price history
| Date | Event | Price |
|---|---|---|
| 10/15/2026 | Listed for sale | $470,000-6.9%$283/sqft |
Source: NTREIS #21413406 Report a problem | ||
| 7/29/2026 | Sold | -- |
Source: Public Record Report a problem | ||
| 4/28/2026 | Listing removed | $505,000$304/sqft |
Source: NTREIS #21131310 Report a problem | ||
| 2/20/2026 | Price change | $505,000-2.9%$304/sqft |
Source: NTREIS #21131310 Report a problem | ||
| 1/20/2026 | Price change | $520,000-1.9%$313/sqft |
Source: NTREIS #21131310 Report a problem | ||
| 12/16/2025 | Listed for sale | $530,000+53.6%$319/sqft |
Source: NTREIS #21131310 Report a problem | ||
| 9/8/2020 | Sold | -- |
Source: Agent Provided Report a problem | ||
| 7/15/2020 | Pending sale | $345,000$208/sqft |
Source: Keller Williams Realty #14314255 Report a problem | ||
| 6/30/2020 | Price change | $345,000-2.8%$208/sqft |
Source: Keller Williams Realty #14314255 Report a problem | ||
| 6/15/2020 | Price change | $355,000-2.6%$214/sqft |
Source: Keller Williams Realty #14314255 Report a problem | ||
| 6/2/2020 | Price change | $364,500-0.1%$220/sqft |
Source: Keller Williams Realty #14314255 Report a problem | ||
| 4/20/2020 | Price change | $364,9000%$220/sqft |
Source: Keller Williams Realty #14314255 Report a problem | ||
| 4/1/2020 | Listed for sale | $365,000$220/sqft |
Source: Keller Williams Realty #14314255 Report a problem | ||
Public tax history
| Year | Property taxes | Tax assessment |
|---|---|---|
| 2026 | -- | $484,481 -0.7% |
| 2025 | $5,858 +4.1% | $487,760 +5.6% |
| 2024 | $5,626 +1.2% | $461,953 +0.4% |
| 2023 | $5,560 | $460,207 +12.9% |
| 2022 | -- | $407,720 +25.1% |
| 2021 | $5,223 | $325,840 +9.2% |
| 2020 | -- | $298,340 +8.3% |
| 2019 | -- | $275,580 +3.8% |
| 2018 | -- | $265,560 +19.5% |
| 2017 | $3,226 | $222,170 +0.8% |
| 2016 | -- | $220,350 +21.6% |
| 2015 | -- | $181,230 +6.3% |
| 2014 | -- | $170,480 +3.5% |
| 2013 | -- | $164,770 -0.8% |
| 2012 | -- | $166,160 |
| 2011 | -- | $166,160 +5.4% |
| 2010 | -- | $157,700 +0.4% |
| 2009 | -- | $157,100 |
| 2008 | -- | $157,100 +7.2% |
| 2007 | -- | $146,500 |
Find assessor info on the county website
Monthly payment
Climate risks
Neighborhood: 76234
Nearby schools
Schools provided by the listing agent
- Elementary: Young
- Middle: Decatur
- High: Decatur
- District: Decatur ISD
Source: NTREIS. This data may not be complete. We recommend contacting the local school district to confirm school assignments for this home.
Similar homes
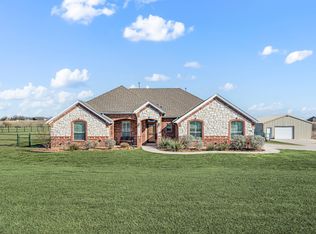
- $444,9004 bd2 ba2.1k sqft2267 County Road 4010, Decatur, TX 76234For Sale
 MLS ID #21287512, Brittany DeLaVergne. NTREIS
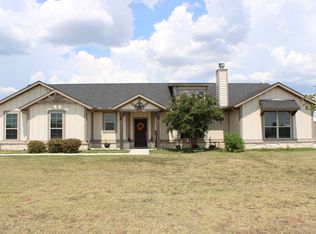
- $464,9004 bd2 ba2.1k sqft135 Big Sky Rd, Decatur, TX 76234New Construction
 NTREIS
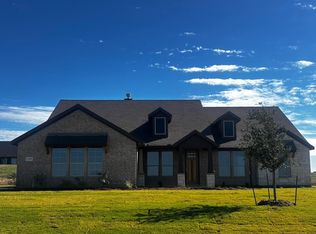
- $488,1254 bd2 ba2.2k sqft169 Big Sky Rd, Decatur, TX 76234New Construction
 NTREIS
- $395,0003 bd1 ba2.3k sqft362 Private Road 4379, Decatur, TX 76234For Sale
 MLS ID #21356139, Farlene Powell. NTREIS
