Make highly desirable Seven Wires your new home! Well built custom home on 2.88 acre corner. The MAIN HOUSE, 3 bedroom 2 bath with a flex space for office or dining room, split floor plan, large rooms, island kitchen, abundant builtins throughout and WBFP with insert. GUEST HOUSE-MOTHER IN QUARTERS-POOL HOUSE is a 1 bedroom 1 bath 1120 SF with full kitchen, living, dining and utility room equipped with a stackable washer*dryer. Awesome 30x40 shop has 10' roll up doors and electricity plus lots of storage space. Beautiful gunite diving pool surrounded by wrought iron fencing. Chain link fenced treed back yard, large covered patio, loafing shed, storage bldg & MORE!
For sale
$710,000
136 Busey Blvd, Decatur, TX 76234
3beds
2,482sqft
Single Family Residence
Built in 1987
2.88 Acres Lot
$680,600 Zestimate®
$286/sqft
$4/mo HOA
What's special
Split floor planLarge covered patioLarge roomsBeautiful gunite diving poolIsland kitchenLoafing shed
- 45 days
- 344
- 8
Zillow last checked:
Listing updated:
Listed by:
Marilyn Read 0454606 940-627-1990,
PREFERRED PROPERTIES 940-627-1990
Source: NTREIS,MLS#: 21345424
Facts & features
Interior
Bedrooms & bathrooms
- Bedrooms: 3
- Bathrooms: 2
- Full bathrooms: 2
Primary bedroom
- Features: Built-in Features, Ceiling Fan(s), Dual Sinks, En Suite Bathroom, Garden Tub/Roman Tub, Jetted Tub, Linen Closet, Split Bedrooms, Separate Shower, Walk-In Closet(s)
- Level: First
- Dimensions: 17 x 14
Bedroom
- Features: Ceiling Fan(s), Split Bedrooms, Walk-In Closet(s)
- Level: First
- Dimensions: 14 x 12
Bedroom
- Features: Ceiling Fan(s), Split Bedrooms, Walk-In Closet(s)
- Level: First
- Dimensions: 14 x 12
Breakfast room nook
- Features: Ceiling Fan(s), Eat-in Kitchen
- Level: First
- Dimensions: 12 x 8
Other
- Features: Built-in Features, Ceiling Fan(s), Dual Sinks, Walk-In Closet(s)
- Level: First
- Dimensions: 13 x 13
Other
- Features: Ceiling Fan(s)
- Level: First
- Dimensions: 19 x 17
Other
- Features: Breakfast Bar, Built-in Features, Eat-in Kitchen
- Level: First
- Dimensions: 13 x 8
Other
- Features: Eat-in Kitchen
- Level: First
- Dimensions: 8 x 8
Other
- Features: Built-in Features, Closet, Pantry
- Level: First
- Dimensions: 17 x 6
Kitchen
- Features: Built-in Features, Eat-in Kitchen, Kitchen Island, Pantry
- Level: First
- Dimensions: 14 x 12
Living room
- Features: Built-in Features, Ceiling Fan(s), Fireplace
- Level: First
- Dimensions: 21 x 20
Office
- Features: Ceiling Fan(s)
- Level: First
- Dimensions: 12 x 11
Utility room
- Features: Built-in Features, Pantry, Utility Room, Utility Sink
- Level: First
- Dimensions: 14 x 7
Heating
- Central, Electric
Cooling
- Central Air, Ceiling Fan(s), Electric
Appliances
- Included: Double Oven, Dishwasher, Electric Cooktop, Electric Water Heater, Microwave, Water Softener, Vented Exhaust Fan, Water Purifier
- Laundry: Laundry in Utility Room
Features
- Built-in Features, Central Vacuum, Eat-in Kitchen, High Speed Internet, Kitchen Island, Pantry, Walk-In Closet(s)
- Flooring: Carpet, Ceramic Tile, Laminate, Wood
- Windows: Bay Window(s), Window Coverings
- Has basement: No
- Number of fireplaces: 1
- Fireplace features: Blower Fan, Insert, Living Room, Masonry, Wood Burning
Interior area
- Total interior livable area: 2,482 sqft
Video & virtual tour
Property
Parking
- Total spaces: 4
- Parking features: Additional Parking, Concrete, Carport, Door-Multi, Detached Carport, Garage, Garage Door Opener, Oversized, Garage Faces Side, Boat, RV Access/Parking
- Attached garage spaces: 2
- Carport spaces: 2
- Covered spaces: 4
Features
- Levels: One
- Stories: 1
- Patio & porch: Rear Porch, Front Porch, Other, Patio, Covered
- Exterior features: Rain Gutters, Storage
- Pool features: Diving Board, Fenced, Gunite, In Ground, Pool, Pool Sweep
- Fencing: Chain Link,Other,Partial
Lot
- Size: 2.88 Acres
- Features: Acreage, Back Yard, Corner Lot, Hardwood Trees, Lawn, Landscaped, Pasture, Subdivision, Sprinkler System, Few Trees
Details
- Additional structures: Guest House, Shed(s), Storage, Workshop
- Parcel number: A0152130000
- Other equipment: Satellite Dish
Construction
Type & style
- Home type: SingleFamily
- Architectural style: Traditional,Detached
- Property subtype: Single Family Residence
Materials
- Brick, Fiber Cement
- Foundation: Slab
- Roof: Composition
Condition
- Year built: 1987
Utilities & green energy
- Sewer: Septic Tank
- Water: Well
- Utilities for property: Electricity Available, Septic Available, Water Available
Green energy
- Energy efficient items: Appliances, Doors, Windows
Community & HOA
Community
- Security: Smoke Detector(s)
- Subdivision: Seven Wires
HOA
- Has HOA: Yes
- Services included: Maintenance Grounds
- HOA fee: $50 annually
- HOA name: Seven Wires Hoa
- HOA phone: 940-389-1952
Location
- Region: Decatur
Financial & listing details
- Price per square foot: $286/sqft
- Tax assessed value: $677,226
- Annual tax amount: $4,888
- Date on market: 7/31/2026
- Cumulative days on market: 46 days
- Listing terms: Cash,Conventional,FHA,VA Loan
- Road surface type: Asphalt
Estimated market value
$680,600
$647,000 - $715,000
$3,298/mo
Price history
| Date | Event | Price |
|---|---|---|
| 7/31/2026 | Listed for sale | $710,000+136.7%$286/sqft |
Source: NTREIS #21345424 Report a problem | ||
| 11/1/2011 | Listing removed | $299,900$121/sqft |
Source: RE/MAX Preferred Properties #11574459 Report a problem | ||
| 3/26/2011 | Price change | $299,900-14.3%$121/sqft |
Source: RE/MAX Preferred Properties #11486711 Report a problem | ||
| 10/10/2010 | Price change | $350,000-7.9%$141/sqft |
Source: RE/MAX PREFERRED PROPERTIES #11486711 Report a problem | ||
| 7/20/2010 | Price change | $379,900-2.6%$153/sqft |
Source: RE/MAX PREFERRED PROPERTIES #11374679 Report a problem | ||
| 4/3/2010 | Price change | $389,900-8.3%$157/sqft |
Source: RE/MAX PREFERRED PROPERTIES #11374679 Report a problem | ||
| 11/3/2009 | Listed for sale | $425,000$171/sqft |
Source: RE/MAX Lake Cities #11296809 Report a problem | ||
Public tax history
| Year | Property taxes | Tax assessment |
|---|---|---|
| 2025 | $1,535 -35.1% | $645,138 +10% |
| 2024 | $2,366 +0.1% | $586,489 +10% |
| 2023 | $2,363 | $533,172 +10% |
| 2022 | -- | $484,702 +10% |
| 2021 | $4,534 +0.1% | $440,640 +3.4% |
| 2020 | $4,528 +0.5% | $426,000 +5.9% |
| 2019 | $4,504 +0.2% | $402,250 +2.8% |
| 2018 | $4,493 +0.5% | $391,240 +14.3% |
| 2017 | $4,468 | $342,420 +11.5% |
| 2016 | -- | $307,240 +3.1% |
| 2015 | -- | $297,920 +5.9% |
| 2014 | -- | $281,290 -1% |
| 2013 | -- | $284,010 |
| 2012 | -- | $284,010 +0.9% |
| 2011 | -- | $281,530 |
| 2010 | -- | $281,530 +0.5% |
| 2009 | -- | $280,260 +5% |
| 2008 | -- | $267,040 +9.7% |
| 2007 | -- | $243,490 |
Find assessor info on the county website
Monthly payment
Est. payment
Payment breakdown
Explore the cost of this home by adjusting the details. Changes won't be saved.Climate risks
Neighborhood: 76234
Nearby schools
Schools provided by the listing agent
- Elementary: Rann
- Middle: Decatur
- High: Decatur
- District: Decatur ISD
Source: NTREIS. This data may not be complete. We recommend contacting the local school district to confirm school assignments for this home.
Similar homes
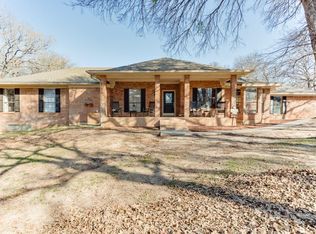
- $635,0004 bd3 ba2.8k sqft696 Indian Trl, Decatur, TX 76234For Sale
 MLS ID #21378187, Brittney McClellan. NTREIS
 - $825,0004 bd2 ba3.3k sqft286 W Ridge St, Decatur, TX 76234For Sale
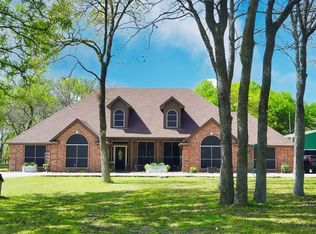 MLS ID #21374438, William Lane. NTREIS
 - $779,9993 bd2 ba2.5k sqft1945 County Road 1111, Decatur, TX 76234For Sale
 MLS ID #21329269, Austin Tate. NTREIS
 - $499,9004 bd3 ba2.5k sqft778 County Road 3141, Decatur, TX 76234For Sale
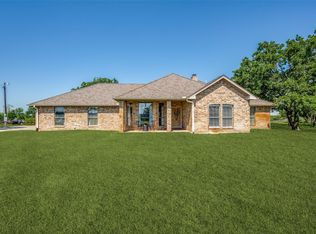 MLS ID #21273560, Jared Smith. NTREIS
 - $515,0004 bd3 ba2.8k sqft217 Heather Ln, Decatur, TX 76234For Sale
 MLS ID #184148, LOU EYTALIS, Sl Real Estate. WFAR
