Bringing a fresh perspective to Atlanta's Modern Residential Landscape, this brand new 1-of-1 custom home truly rises above as a triumph of design & detail. Art & Architecture integrate tomorrow's standard of living while commanding the comfort & function of a truly modern lifestyle. Built to inspire, entertain, & enjoy beyond compare, 3195 Lavista is truly in a league of its own. With 5 specious bedrooms, 5.5 Luxurious baths, 3 separate living spaces, dedicated home office, 2 primary suites, attached garage & motor court on a quaint & private property! There is intentional design in every detail. From the perfectly realized kitchen with oversized island, custom cabinets, scullery, walk in pantry, & paneled appliances to an elegant primary suite with large format carrera tile inlays & matchless customized dressing room. A 10 ft moveable wall of glass brings the outdoors in connecting the full scale covered rear porch & the main level family room with soaring 18 ft+ ceilings. The rear gardens boast limitless potential & are perfectly positioned for a pool, pool house, sports fields, or just simply a vast and open space to play. Parking for 10 plus cars off street including a motor court, 2 car attached garage, & thoughtful front gardens leading up to the home. With glass walls everywhere & custom details throughout, the home is a canvas for the ever-shifting dance of daylight, it's walls lit by the sun in a way that feels natural, as if nature itself were a collaborator in its design. An expansive floorplan flexes to meet every need & check every box. THREE separate living spaces including the main level living room, quiet & secluded den, & a lofted second living space. A dedicated office overlooks the front gardens, & the covered rear porch with built-in patio heaters stretches all the way across the rear of the home. There is function & space for EVERY dream to be realized. Intentionally designed, Perfectly executed, in a matchless location just minutes to Oak Grove Commercial District, Lakeside High School, South Peachtree Creek Trail, Emory University, and more. BRILLIANT!
Active
$1,999,500
3195 Lavista Rd, Decatur, GA 30033
5beds
5,053sqft
Single Family Residence
Built in 2026
0.44 Acres Lot
$360,000 Zestimate®
$396/sqft
$-- HOA
What's special
Attached garageDedicated home officeMatchless customized dressing roomPaneled appliancesQuiet and secluded denLofted second living spaceCustom cabinets
- 6 days
- 364
- 26
Zillow last checked:
Listing updated:
Listed by:
Jonathan Rich 770-402-3957,
Knapp Realty
Source: GAMLS,MLS#: 10854661
Facts & features
Interior
Bedrooms & bathrooms
- Bedrooms: 5
- Bathrooms: 6
- Full bathrooms: 5
- 1/2 bathrooms: 1
- Main level bathrooms: 1
- Main level bedrooms: 1
Rooms
- Room types: Bonus Room, Den, Exercise Room, Family Room, Great Room, Keeping Room, Library, Media Room, Office
Dining room
- Features: L Shaped
Kitchen
- Features: Breakfast Area, Breakfast Bar, Breakfast Room, Kitchen Island, Solid Surface Counters, Walk-in Pantry
Heating
- Central
Cooling
- Central Air
Appliances
- Included: Dishwasher, Disposal, Microwave, Refrigerator
- Laundry: In Hall, Upper Level
Features
- Bookcases, Master On Main Level, Vaulted Ceiling(s), Walk-In Closet(s), Wet Bar
- Flooring: Hardwood
- Windows: Double Pane Windows
- Basement: None
- Number of fireplaces: 1
- Fireplace features: Family Room
- Common walls with other units/homes: No Common Walls
Interior area
- Total structure area: 5,053
- Total interior livable area: 5,053 sqft
- Finished area above ground: 5,053
- Finished area below ground: 0
Property
Parking
- Total spaces: 8
- Parking features: Attached, Garage, Garage Door Opener, Kitchen Level, Parking Pad, Side/Rear Entrance
- Has attached garage: Yes
- Has uncovered spaces: Yes
Accessibility
- Accessibility features: Accessible Entrance
Features
- Levels: Two
- Stories: 2
- Fencing: Other
- Body of water: None
Lot
- Size: 0.44 Acres
- Features: Level, Private
Details
- Parcel number: 1816206016
Construction
Type & style
- Home type: SingleFamily
- Architectural style: Contemporary,Other
- Property subtype: Single Family Residence
Materials
- Concrete
- Foundation: Slab
- Roof: Other
Condition
- New Construction
- New construction: Yes
- Year built: 2026
Details
- Warranty included: Yes
Utilities & green energy
- Sewer: Public Sewer
- Water: Public
- Utilities for property: Cable Available, Electricity Available, Natural Gas Available, Phone Available, Sewer Available, Water Available
Green energy
- Energy efficient items: Thermostat
- Water conservation: Low-Flow Fixtures
Community & HOA
Community
- Features: Park, Walk To Schools, Near Shopping
- Subdivision: Oak Grove
HOA
- Has HOA: No
- Services included: None
Location
- Region: Decatur
Financial & listing details
- Price per square foot: $396/sqft
- Tax assessed value: $358,000
- Annual tax amount: $6,677
- Date on market: 9/23/2026
- Cumulative days on market: 6 days
- Listing agreement: Exclusive Agency
- Listing terms: Other
- Electric utility on property: Yes
Estimated market value
$360,000
$342,000 - $378,000
$2,155/mo
Price history
| Date | Event | Price |
|---|---|---|
| 9/24/2026 | Listed for sale | $1,999,500+496.9%$396/sqft |
Source:  FMLS GA #7842574 Report a problem FMLS GA #7842574 Report a problem | ||
| 3/31/2023 | Sold | $335,000-1.4%$66/sqft |
Source: FMLS GA #7183451 Report a problem | ||
| 3/22/2023 | Pending sale | $339,900$67/sqft |
Source: FMLS GA #7183451 Report a problem | ||
| 3/14/2023 | Contingent | $339,900$67/sqft |
Source: FMLS GA #7183451 Report a problem | ||
| 3/14/2023 | Pending sale | $339,900$67/sqft |
Source:  GAMLS #10135779 Report a problem GAMLS #10135779 Report a problem | ||
| 3/2/2023 | Listed for sale | $339,900+4.6%$67/sqft |
Source: GAMLS #10135779 Report a problem | ||
| 1/27/2023 | Listing removed | -- |
Source:  RE/MAX International Report a problem RE/MAX International Report a problem | ||
| 1/4/2023 | Listed for sale | $325,000$64/sqft |
Source: FMLS GA #7144651 Report a problem | ||
| 12/26/2022 | Listing removed | -- |
Source: RE/MAX International Report a problem | ||
| 12/14/2022 | Price change | $325,000-3%$64/sqft |
Source: FMLS GA #7144651 Report a problem | ||
| 12/8/2022 | Price change | $335,000-4.3%$66/sqft |
Source: GAMLS #10110399 Report a problem | ||
| 11/16/2022 | Listed for sale | $350,000+40%$69/sqft |
Source: GAMLS #10110399 Report a problem | ||
| 12/5/2018 | Listing removed | $1,400 |
Source: JOHN WEATHERMAN Report a problem | ||
| 11/26/2018 | Price change | $1,400-6.7% |
Source: JOHN WEATHERMAN Report a problem | ||
| 11/6/2018 | Price change | $1,500-4.8% |
Source: JOHN WEATHERMAN Report a problem | ||
| 10/17/2018 | Listed for rent | $1,575 |
Source: JOHN WEATHERMAN Report a problem | ||
| 8/8/2018 | Sold | $250,000+4.2%$49/sqft |
Source:  FMLS GA #6039894 Report a problem FMLS GA #6039894 Report a problem | ||
| 7/11/2018 | Pending sale | $239,850$47/sqft |
Source: RE/MAX Metro Atlanta Cityside #8413961 Report a problem | ||
| 7/9/2018 | Listed for sale | $239,850$47/sqft |
Source: RE/MAX Metro Atlanta Cityside #8413961 Report a problem | ||
Public tax history
| Year | Property taxes | Tax assessment |
|---|---|---|
| 2025 | $6,677 +6.4% | $143,200 +6.9% |
| 2024 | $6,277 +1.6% | $134,000 +0.8% |
| 2023 | $6,180 +29.4% | $132,880 +30.7% |
| 2022 | $4,774 +16% | $101,640 +17.4% |
| 2021 | $4,114 -9.1% | $86,600 -9.8% |
| 2020 | $4,525 -0.4% | $95,960 -0.4% |
| 2019 | $4,542 +466.9% | $96,360 +14.6% |
| 2018 | $801 -7.5% | $84,080 +11.1% |
| 2017 | $866 +5.8% | $75,680 +21.7% |
| 2016 | $819 | $62,200 +6.7% |
| 2014 | $819 | $58,320 |
| 2013 | -- | $58,320 |
| 2012 | -- | $58,320 |
| 2011 | -- | $58,320 -2% |
| 2010 | $1,843 | $59,480 |
| 2009 | $1,843 +16.5% | $59,480 |
| 2008 | $1,582 -0.9% | $59,480 |
| 2007 | $1,597 | $59,480 |
| 2006 | $1,597 +4.7% | $59,480 |
| 2005 | $1,526 +1.8% | $59,480 |
| 2004 | $1,499 +0.2% | $59,480 |
| 2003 | $1,496 +14.9% | $59,480 |
| 2002 | $1,302 +112.2% | $59,480 +45.6% |
| 2001 | $613 | $40,840 |
Find assessor info on the county website
Monthly payment
Est. payment
Payment breakdown
Explore the cost of this home by adjusting the details. Changes won't be saved.Climate risks
Neighborhood: 30033
Nearby schools
Schools provided by the listing agent
- Elementary: Briarlake
- Middle: Henderson
- High: Lakeside
Source: GAMLS. This data may not be complete. We recommend contacting the local school district to confirm school assignments for this home.
Similar homes
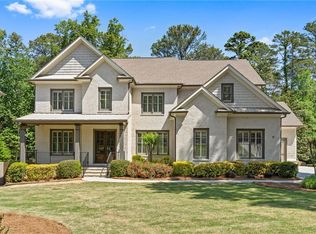
- $1,525,0008 bd8 ba7k sqft2736 Pangborn Rd, Decatur, GA 30033Active
 MLS ID #12766180, Lauren Baxter, Compass Georgia, LLC. MRED as distributed by MLS GRID
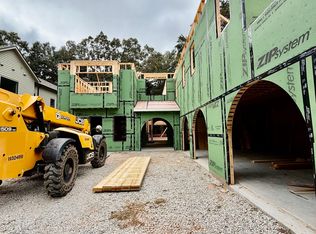
 - $1,999,9006 bd6 ba5.8k sqft996 Sycamore Dr, Decatur, GA 30030Active
 MLS ID #10831992, Jennifer Gordon, NorthGroup Real Estate Inc. GAMLS
 - $1,250,0005 bd5 ba4.6k sqft1529 Richard Stokes Dr, Decatur, GA 30033For Sale
 MLS ID #7773708, Ashley Michael, NorthGroup Real Estate. FMLS GA
 - $1,325,0006 bd6 ba5.7k sqft1066 McConnell Dr, Decatur, GA 30033Active
 MLS ID #10848012, Debbie A Leonard, Keller Williams Realty PeachtreeRoad. GAMLS
 - $1,495,0005 bd4 ba4k sqft1026 McConnell Dr, Decatur, GA 30033ActiveMLS ID #10838862, Ginny E Vanoostrom, Algin Realty, Inc.. GAMLS
- $1,800,0005 bd5 ba4.4k sqft314 Nelson Ferry Rd, Decatur, GA 30030Active Under ContractMLS ID #10848060, Derek P Wood, Knapp Realty. GAMLS
- $1,950,0006 bd5 ba4.8k sqft804 Pinetree Dr, Decatur, GA 30030ActiveMLS ID #10812869, Joshua Keen, Keller Williams Realty. GAMLS
- $1,875,0004 bd4 ba4.4k sqft2400 Burch Cir, Atlanta, GA 30319ActiveMLS ID #10853147, Vicky Rowe, RE/MAX Center. GAMLS
- $1,749,0006 bd6 ba4.7k sqft1967 Highgrove Ct, Atlanta, GA 30345New ConstructionMLS ID #7832190, JARED SAPP, Atlanta Fine Homes Sotheby's International. FMLS GA
- $1,799,0006 bd6 ba4.7k sqft1976 Highgrove Ct, Atlanta, GA 30345ActiveMLS ID #10804595, Elizabeth Pinder, Harry Norman Realtors. GAMLS
- $1,849,0006 bd6 ba4.7k sqft1992 Highgrove Ct, Atlanta, GA 30345ActiveMLS ID #10728264, Elizabeth Pinder, Harry Norman Realtors. GAMLS
- $1,925,0006 bd7 ba5k sqft1409 Sheridan Rd NE, Atlanta, GA 30324For SaleMLS ID #7825612, Vivian Clarke, HomeSmart. FMLS GA
- $1,800,0005 bd4 ba3.1k sqft216 Northern Ave, Decatur, GA 30030ActiveMLS ID #10839635, Natalie Gregory, Compass. GAMLS
- $1,829,0006 bd6 ba4.7k sqft1984 Highgrove Ct, Atlanta, GA 30345ActiveMLS ID #10792282, Elizabeth Pinder, Harry Norman Realtors. GAMLS
- $1,675,0005 bd4 ba3.7k sqft2706 Winding Ln NE, Atlanta, GA 30319ActiveMLS ID #10852361, Casey Dellinger, Bolst. GAMLS
- $1,050,0005 bd4 ba4k sqft3009 Orion Dr, Decatur, GA 30033ActiveMLS ID #10850345, David Brown, Coldwell Banker Realty. GAMLS
- $1,450,0004 bd5 ba4.7k sqft2030 Clairmont Ter NE, Atlanta, GA 30345For SaleMLS ID #7842250, Oliver Atcheson, Atlanta Fine Homes Sotheby's International. FMLS GA
- $1,869,9556 bd7 ba5.8k sqft108 Walden Square Way, Decatur, GA 30030For SaleMLS ID #7819431, Avi Shemesh, Chapman Hall Realty. FMLS GA
- $1,850,0006 bd6 ba4.3k sqft1343 Merry Ln NE, Atlanta, GA 30329ActiveMLS ID #10846717, Hallie R Chasen, Chapman Hall Premier, Realtors. GAMLS
- $1,625,0005 bd5 ba3.8k sqft1105 Ralph Rd NE, Atlanta, GA 30324New ConstructionMLS ID #7845316, MAXIMILLIAN CORWELL, Keller Williams Realty Intown ATL. FMLS GA
