UNDER CONSTRUCTION in desirable Timber Ridge Subdivision / MODEL SCHOOL DISTRICT! Timber Ridge subdivision is an established neighborhood tucked away on a country road approx. 10 minutes from downtown Rome. Perfect for families looking for space, comfort and customization. This beautiful home has custom finishes with a fantastic open floor plan with the kitchen in the heart of the home featuring premium cabinets, granite countertops, stainless steel appliances and elegant hardware and fixtures. The home has 3 large bedrooms on the main floor with an upstairs bonus room and 3-1/2 bathrooms with tile flooring. Large laundry room and mudroom and two-car attached garage. Large private back deck overlooking the yard. Purchase price is based on level one finishes as builder and designer team already have planned.Floor plan provided upon request. As a presale, this home can be built to suit with buyer selections if building is prior to stage 3 of construction. Early Buyer Incentive: Buyers who go under contract prior to completion may take advantage of a preferred pre-completion pricing. Please contact listing agent for further details or schedule a meeting.
Active
$619,900
32 Fieldstone Dr, Rome, GA 30161
4beds
2,612sqft
Single Family Residence
Built in 2026
0.75 Acres Lot
$609,300 Zestimate®
$237/sqft
$-- HOA
What's special
Two-car attached garageFantastic open floor planCustom finishesStainless steel appliancesGranite countertopsPremium cabinetsElegant hardware and fixtures
- 348 days
- 52
- 2
Zillow last checked:
Listing updated:
Listed by:
Siri Selle 706-409-3022,
Toles, Temple & Wright, Inc.
Source: GAMLS,MLS#: 10635174
Facts & features
Interior
Bedrooms & bathrooms
- Bedrooms: 4
- Bathrooms: 4
- Full bathrooms: 3
- 1/2 bathrooms: 1
- Main level bathrooms: 2
- Main level bedrooms: 3
Rooms
- Room types: Foyer, Keeping Room, Laundry, Media Room
Dining room
- Features: Dining Rm/Living Rm Combo
Kitchen
- Features: Breakfast Bar, Kitchen Island, Pantry, Solid Surface Counters, Walk-in Pantry
Heating
- Central, Heat Pump
Cooling
- Ceiling Fan(s), Central Air, Heat Pump
Appliances
- Included: Dishwasher, Microwave, Oven/Range (Combo), Refrigerator, Stainless Steel Appliance(s)
- Laundry: Common Area
Features
- Beamed Ceilings, Double Vanity, High Ceilings, Master On Main Level, Separate Shower, Tile Bath, Tray Ceiling(s), Walk-In Closet(s), Wine Cellar
- Flooring: Tile, Vinyl
- Windows: Double Pane Windows
- Basement: Crawl Space
- Attic: Pull Down Stairs
- Number of fireplaces: 1
Interior area
- Total structure area: 2,612
- Total interior livable area: 2,612 sqft
- Finished area above ground: 2,612
- Finished area below ground: 0
Property
Parking
- Total spaces: 6
- Parking features: Garage, Garage Door Opener, Kitchen Level, Off Street, Side/Rear Entrance, Storage
- Has garage: Yes
Accessibility
- Accessibility features: Accessible Doors, Accessible Entrance
Features
- Levels: Two
- Stories: 2
- Patio & porch: Deck, Porch
- Has view: Yes
- View description: Seasonal View
Lot
- Size: 0.75 Acres
- Features: Level
- Residential vegetation: Grassed, Partially Wooded
Details
- Parcel number: M13 240D
- Special conditions: Agent/Seller Relationship
Construction
Type & style
- Home type: SingleFamily
- Architectural style: Bungalow/Cottage
- Property subtype: Single Family Residence
Materials
- Block, Brick, Concrete
- Foundation: Block
- Roof: Composition
Condition
- Under Construction
- New construction: Yes
- Year built: 2026
Details
- Warranty included: Yes
Utilities & green energy
- Electric: 220 Volts
- Sewer: Septic Tank
- Water: Public
- Utilities for property: Cable Available, Electricity Available, High Speed Internet, Underground Utilities
Green energy
- Energy efficient items: Appliances, Doors, Insulation, Thermostat, Water Heater, Windows
Community & HOA
Community
- Features: Street Lights
- Security: Smoke Detector(s)
- Subdivision: Timber Ridge
HOA
- Has HOA: No
- Services included: None
Location
- Region: Rome
Financial & listing details
- Price per square foot: $237/sqft
- Annual tax amount: $230
- Date on market: 10/31/2025
- Cumulative days on market: 348 days
- Listing agreement: Exclusive Right To Sell
- Listing terms: 1031 Exchange,Cash,Conventional,FHA,VA Loan
- Electric utility on property: Yes
Estimated market value
$609,300
$579,000 - $640,000
$2,536/mo
Price history
| Date | Event | Price |
|---|---|---|
| 10/31/2025 | Listed for sale | $619,900$237/sqft |
Source:  GAMLS #10635174 Report a problem GAMLS #10635174 Report a problem | ||
Public tax history
Tax history is unavailable.
Monthly payment
Est. payment
Payment breakdown
Explore the cost of this home by adjusting the details. Changes won't be saved.Climate risks
Neighborhood: 30161
Nearby schools
Schools provided by the listing agent
- Elementary: Johnson
- Middle: Model
- High: Model
Source: GAMLS. This data may not be complete. We recommend contacting the local school district to confirm school assignments for this home.
Similar homes
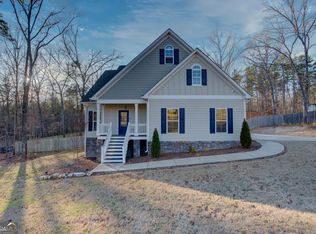
- $559,9004 bd4 ba2.4k sqft7 Moss Creek Dr, Rome, GA 30161Active
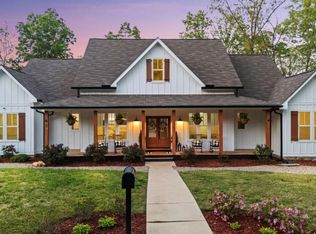
 MLS ID #10867039, Christie Welch Carroll, Prestige Home Brokers. GAMLS
 - $598,9004 bd4 ba2.8k sqft30 Rushden Way SE, Rome, GA 30161Active
 MLS ID #10830810, Dominic Bamford, Atlanta Communities. GAMLS
 - $624,9004 bd4 ba2.2k sqft13 Heard St NE, Rome, GA 30161New Construction
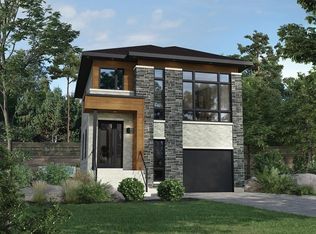
 MLS ID #7845000, JASON E FOX, Zellerman. FMLS GA
 - $595,9005 bd4 ba2.5k sqft26 Rushden Way SE, Rome, GA 30161Active
 MLS ID #10777429, Dominic Bamford, Atlanta Communities. GAMLS
 - $595,0004 bd3 ba2.6k sqft2 Pear St, Rome, GA 30161ActiveMLS ID #10821905, Cindy Green Fricks, Toles, Temple & Wright, Inc.. GAMLS
- $529,9005 bd4 ba2.9k sqft9 Everwood Ct, Rome, GA 30161ActiveMLS ID #10673930, Dominic Bamford, Atlanta Communities. GAMLS
- $672,9004 bd3 ba3.4k sqft24 Rushden Way SE, Rome, GA 30161ActiveMLS ID #10796120, Dominic Bamford, Atlanta Communities. GAMLS
- $599,2703 bd2 ba2.2k sqft15 Heard St NE, Rome, GA 30161New ConstructionMLS ID #7845002, JASON E FOX, Zellerman. FMLS GA
- $409,9004 bd3 ba2.5k sqft402 Pheasant Run SE, Rome, GA 30161ActiveMLS ID #10808219, Beth Robbins, Sign Your Deed Realty. GAMLS
- $625,0004 bd4 ba2.6k sqft98 Adair Hollow Rd NW, Adairsville, GA 30103For SaleMLS ID #7810470, Elizabeth Lusk, ERA Sunrise Realty. FMLS GA
- $620,0004 bd2 ba1.5k sqft363 Griffin Rd NW, Cartersville, GA 30120ActiveMLS ID #10822581, Holly Brown, Team One Realty Group. GAMLS
- $689,0005 bd4 ba3.1k sqft1281 Turkey Mountain Rd NE, Armuchee, GA 30165ActiveMLS ID #10852356, Rodolfo Fajardo, Atlanta Communities. GAMLS
- $554,9004 bd4 ba2.5k sqft36 Johnston Row, Cartersville, GA 30121ActiveMLS ID #10871839, Angie Luttrell, Real South Realty. GAMLS
- $450,0003 bd3 ba3.2k sqft4 Townview Rd SE, Rome, GA 30161ActiveMLS ID #10677331, Nicole Popham, Legacy Properties. GAMLS
- $680,0003 bd3 ba2.8k sqft32 Church St, Taylorsville, GA 30178ActiveMLS ID #10817309, Christy C Cochran, Outlook Realty. GAMLS
- $514,8005 bd4 ba3.6k sqft47 Stone Gate Dr NW, Cartersville, GA 30120ActiveMLS ID #10850986, Lamar Farr, Keller Williams Northwest. GAMLS
- $799,0004 bd4 ba2.9k sqft171 Nelson Blvd NW, Rome, GA 30165ActiveMLS ID #10675010, Miles Bearden, Toles, Temple & Wright, Inc.. GAMLS
- $439,9004 bd3 ba2.1k sqft14 Lucas Ln, Rome, GA 30165ActiveMLS ID #10797869, Dominic Bamford, Atlanta Communities. GAMLS
- $552,1906 bd4 ba3.8k sqft204 Henry Pl NW, Cartersville, GA 30120ActiveMLS ID #10871361, Jaymie Dimbath, Pulte Realty of Georgia, Inc. GAMLS
