Private Country Compound. Utterly charming c.1900 perfectly restored Antique Farmhouse privately located up a long driveway on 15 +/- verdant acres w/beautiful long views, established perennial gardens, ancient specimen trees, original stone walls & a picturesque pond. The magnificent property includes a 4 bedroom/2.5 baths Main House w/period details such as original hardwood floors, 3 antique fireplaces, period hardware and windows & a classic wrap-around porch; a newly renovated loft-like guest house w/ full kitchen & bath over 2-car garage; heated Gunite pool w/cabana & a re-surfaced tennis court. A pretty stone foyer opens to a gracious family room w/a wood-burning fireplace & 3 sets of French doors provide access to a brick-laid patio w/stone walls, a charming, screened porch & a handsome custom-built home office. Cozy living room w/Fieldstone wood-burning fireplace w/insert & built-in bookshelves. Spectacular open kitchen/dining room w/marble center island, top appliances, bespoke cabinetry, pantry, large dedicated dining area & doors to the covered, wraparound porch overlooking the pond & lush grounds w/distant views. Convenient mudroom w/new skylights. Adorable powder room accessed by kitchen & living room. Upstairs, a stunning primary bedroom suite w/vaulted ceiling, wood-burning fireplace, windows on 3 sides, custom dressing room and an elegant, renovated bath. Three delightful bedrooms share a pretty hall bath. A perfect country sanctuary w/easy commute to NYC. Some of the recent upgrades include: Generator (2020)--500 gallon in ground tank-runs entire main house Well pump for house (2019) Well pump for irrigation (2018) WiFi for irrigation (2024) Pool Resurfacing (2024) Electric Hot Water Heater (2026) Garage apartment renovation with kitchen, winterizing, heating cooling (2019) Solar (70% of usage) (2023) Heating/ac electric system in main house (2025) Skylights in mudroom (2020) Kitchen tiling, counter cooktop, countertop (2021) Dishwasher (2022) Driveway (2025) Tennis court resurfacing (2024) Wood stove in living room (2020) Sump pump (2026)
For sale
$2,200,000
32 Leach Hollow Road, Sherman, CT 06784
4beds
2,714sqft
Single Family Residence
Built in 1900
15.02 Acres Lot
$-- Zestimate®
$811/sqft
$-- HOA
What's special
Classic wrap-around porchRe-surfaced tennis courtPeriod detailsPicturesque pondBeautiful long viewsOriginal stone wallsPeriod hardware and windows
- 39 days
- 346
- 33
Zillow last checked:
Listing updated:
Listed by:
Carolyn Klemm (917)445-4806,
Klemm Real Estate Inc 860-868-7313,
Melinda Dubow 917-445-4806,
Klemm Real Estate Inc
Source: Smart MLS,MLS#: 24208909
Facts & features
Interior
Bedrooms & bathrooms
- Bedrooms: 4
- Bathrooms: 3
- Full bathrooms: 2
- 1/2 bathrooms: 1
Primary bedroom
- Features: Vaulted Ceiling(s), Ceiling Fan(s), Dressing Room, Fireplace, Full Bath, Hardwood Floor
- Level: Upper
- Area: 292.53 Square Feet
- Dimensions: 14.7 x 19.9
Bedroom
- Features: Hardwood Floor
- Level: Upper
- Area: 145 Square Feet
- Dimensions: 12.5 x 11.6
Bedroom
- Features: Hardwood Floor
- Level: Upper
- Area: 145 Square Feet
- Dimensions: 12.5 x 11.6
Bedroom
- Features: Hardwood Floor
- Level: Upper
- Area: 138.99 Square Feet
- Dimensions: 12.3 x 11.3
Family room
- Features: Balcony/Deck, Fireplace, French Doors, Patio/Terrace, Hardwood Floor
- Level: Main
- Area: 312.43 Square Feet
- Dimensions: 15.7 x 19.9
Kitchen
- Features: Skylight, Balcony/Deck, Ceiling Fan(s), Dining Area, Kitchen Island, Hardwood Floor
- Level: Main
- Area: 818.48 Square Feet
- Dimensions: 36.2 x 22.61
Living room
- Features: Bookcases, Fireplace, Hardwood Floor
- Level: Main
- Area: 287.82 Square Feet
- Dimensions: 12.3 x 23.4
Office
- Features: Bookcases, Built-in Features, Hardwood Floor
- Level: Main
- Area: 74.76 Square Feet
- Dimensions: 8.9 x 8.4
Heating
- Forced Air, Oil
Cooling
- Central Air
Appliances
- Included: Gas Cooktop, Oven, Subzero, Dishwasher, Washer, Dryer, Electric Water Heater, Water Heater
- Laundry: Upper Level, Mud Room
Features
- Entrance Foyer, Sound System
- Basement: Full
- Attic: Storage,Walk-up
- Number of fireplaces: 3
Interior area
- Total structure area: 2,714
- Total interior livable area: 2,714 sqft
- Finished area above ground: 2,714
Property
Parking
- Total spaces: 2
- Parking features: Detached
- Garage spaces: 2
Features
- Patio & porch: Porch, Covered, Patio
- Exterior features: Tennis Court(s), Garden, Stone Wall
- Has private pool: Yes
- Pool features: Gunite, Heated, Fenced, In Ground
- On waterfront: Yes
- Waterfront features: Waterfront, Pond
Lot
- Size: 15.02 Acres
- Features: Few Trees, Wooded, Level, Landscaped, Rolling Slope, Open Lot
Details
- Additional structures: Cabana, Guest House, Pool House
- Parcel number: 308819
- Zoning: R-1
Construction
Type & style
- Home type: SingleFamily
- Architectural style: Colonial,Farm House
- Property subtype: Single Family Residence
Materials
- Shingle Siding
- Foundation: Concrete Perimeter, Stone
- Roof: Shingle
Condition
- New construction: No
- Year built: 1900
Utilities & green energy
- Sewer: Septic Tank
- Water: Well
Green energy
- Energy generation: Solar
Community & HOA
Community
- Features: Lake, Library, Medical Facilities, Park, Private School(s), Stables/Riding
- Subdivision: Leach Hollow
HOA
- Has HOA: No
Location
- Region: Sherman
Financial & listing details
- Price per square foot: $811/sqft
- Tax assessed value: $776,400
- Annual tax amount: $13,517
- Date on market: 9/25/2026
Estimated market value
Not available
Estimated sales range
Not available
Not available
Price history
| Date | Event | Price |
|---|---|---|
| 9/25/2026 | Listed for sale | $2,200,000+109.5%$811/sqft |
Source:  Smart MLS #24208909 Report a problem | ||
| 8/3/2026 | Listing removed | $20,000$7/sqft |
Source: Zillow Rentals Report a problem | ||
| 3/12/2026 | Listed for rent | $20,000+11.1%$7/sqft |
Source: Zillow Rentals Report a problem | ||
| 6/9/2025 | Listing removed | $18,000$7/sqft |
Source: Zillow Rentals Report a problem | ||
| 2/19/2025 | Listed for rent | $18,000$7/sqft |
Source: Zillow Rentals Report a problem | ||
| 3/6/2024 | Listing removed | -- |
Source: Zillow Rentals Report a problem | ||
| 1/31/2024 | Listed for rent | $18,000$7/sqft |
Source: Zillow Rentals Report a problem | ||
| 6/21/2023 | Listing removed | -- |
Source: Zillow Rentals Report a problem | ||
| 3/7/2023 | Listed for rent | $18,000$7/sqft |
Source: Zillow Rentals Report a problem | ||
| 1/16/2015 | Sold | $1,050,000-12.1%$387/sqft |
Source: Smart MLS #L151380 Report a problem | ||
| 8/15/2014 | Price change | $1,195,000-4.4%$440/sqft |
Source: Litchfield Hills Sotheby's International Realty #L151380 Report a problem | ||
| 3/6/2014 | Listed for sale | $1,250,000+8.7%$461/sqft |
Source: The Real Estate Book Report a problem | ||
| 1/29/2014 | Listing removed | $1,150,000$424/sqft |
Source: The Real Estate Book Report a problem | ||
| 9/29/2013 | Listed for sale | $1,150,000+9.5%$424/sqft |
Source: The Real Estate Book Report a problem | ||
| 7/11/2003 | Sold | $1,050,000$387/sqft |
Source: Smart MLS #98165065 Report a problem | ||
Public tax history
| Year | Property taxes | Tax assessment |
|---|---|---|
| 2025 | $12,943 +1.9% | $776,400 |
| 2024 | $12,702 -8.2% | $776,400 |
| 2023 | $13,835 -2% | $776,400 |
| 2022 | $14,115 -2.5% | $776,400 |
| 2021 | $14,472 -2.5% | $776,400 |
| 2020 | $14,837 +10.4% | $776,400 +14.4% |
| 2019 | $13,443 -3.4% | $678,600 -0.9% |
| 2018 | $13,920 | $684,700 |
| 2017 | $13,920 0% | $684,700 0% |
| 2016 | $13,921 +1% | $684,740 -0.4% |
| 2015 | $13,781 +1% | $687,680 |
| 2014 | $13,644 +8.7% | $687,680 -7.8% |
| 2013 | $12,555 +5.2% | $745,570 |
| 2012 | $11,937 +1.3% | $745,570 |
| 2011 | $11,780 +0.6% | $745,570 |
| 2010 | $11,705 +3.3% | $745,570 0% |
| 2009 | $11,335 -8.4% | $745,700 -1.2% |
| 2008 | $12,381 +2.5% | $754,950 |
| 2007 | $12,079 +3.9% | $754,950 |
| 2006 | $11,626 +20.4% | $754,950 +13.3% |
| 2005 | $9,660 +9.5% | $666,190 +5.7% |
| 2004 | $8,823 +48.2% | $630,210 +122.4% |
| 2003 | $5,952 +5.5% | $283,430 |
| 2001 | $5,640 +8.1% | $283,430 |
| 2000 | $5,215 +1.9% | $283,430 -6.4% |
| 1999 | $5,117 | $302,800 |
Find assessor info on the county website
Monthly payment
Est. payment
Payment breakdown
Explore the cost of this home by adjusting the details. Changes won't be saved.Climate risks
Neighborhood: 06784

Similar homes
- $1,880,0002 bd2 ba2.2k sqft40 Sunset Drive, Sherman, CT 06784For Sale
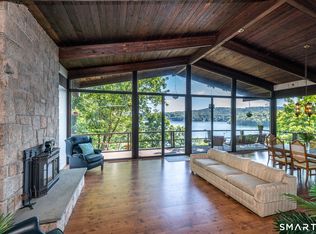
 MLS ID #24195480, Barbara Jacobowitz, Luks Realty. Smart MLS
- $1,495,0004 bd4 ba3.5k sqft27 Osborn Road, Sherman, CT 06784For Sale
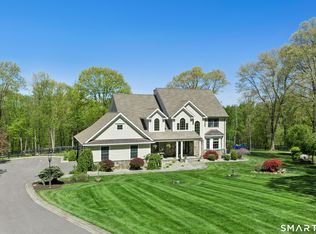 MLS ID #24159584, Sally Slater, Douglas Elliman of Connecticut. Smart MLS
- $2,400,0004 bd4 ba3.6k sqft823 N Quaker Hill Road, Pawling, NY 12564Active

 MLS ID #20265785, Anthony Dargenzio, Listing by: Houlihan Lawrence Inc.. HVCRMLS
- $1,375,0004 bd5 ba3.2k sqft7 Sunset Terrace, Sherman, CT 06784For Sale
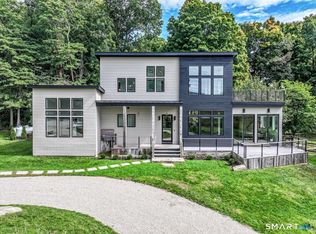 MLS ID #24213489, Todd P. Sargent, Coldwell Banker Realty. Smart MLS
- $1,600,0004 bd3 ba3.1k sqft138 Minortown Road, Woodbury, CT 06798For SaleMLS ID #24199540, Heather Crabtree, RE/MAX RISE. Smart MLS
- $2,250,0003 bd4 ba3.5k sqft34 Black Snake Lane, Bridgewater, CT 06752For SaleMLS ID #24168707, Pat Catchpole, William Raveis Real Estate. Smart MLS
- $2,395,0004 bd5 ba3.6k sqft63 West Mountain Road, Washington, CT 06793For SaleMLS ID #24205642, Kathryn Clair, William Pitt Sotheby's Int'l. Smart MLS
- $3,200,0003 bd2 ba1.9k sqft6 Hoyt Road, Sherman, CT 06784For SaleMLS ID #24069608, Eric Bergers, William Raveis Real Estate. Smart MLS
- $2,295,0003 bd3 ba2.1k sqft10 Perkins Road, Washington, CT 06777For SaleMLS ID #24201468, Stacey Matthews, W. Raveis Lifestyles Realty. Smart MLS
- $2,500,0004 bd4 ba3.3k sqft75 Cushman Road, Patterson, NY 12563For Sale
 MLS ID #1055764, Sally Slater, Listing by: Douglas Elliman Real Estate. OneKey® MLS as distributed by MLS GRID
- $1,999,0003 bd3 ba2k sqft42-45 Blackstone Ridge, Holmes, NY 12531ActiveMLS ID #20264893, William Flood, Listing by: Houlihan Lawrence, Inc.. HVCRMLS
- $1,995,0005 bd3 ba3.9k sqft83 Thomson Road, Bethlehem, CT 06751For SaleMLS ID #24205350, Stacey Matthews, W. Raveis Lifestyles Realty. Smart MLS
- $1,195,0004 bd4 ba3.3k sqft145 Pine Hill Road, New Fairfield, CT 06812For SaleMLS ID #24172649, Cheryl Finley, Coldwell Banker Realty. Smart MLS
- $1,995,0003 bd2 ba2.4k sqft65 West Shore Road, Washington, CT 06777For SaleMLS ID #24211533, Peter Klemm, Klemm Real Estate Inc. Smart MLS
- $1,375,0004 bd4 ba3.1k sqft11 Gaffney Road, New Milford, CT 06776For SaleMLS ID #24202206, Rich Pomerantz, William Pitt Sotheby's Int'l. Smart MLS
- $1,149,9002 bd3 ba3.1k sqft142 Stilson Hill Road, New Milford, CT 06776For SaleMLS ID #24167772, Cory Neumann, Houlihan Lawrence. Smart MLS
- $1,585,0004 bd4 ba1.5k sqft115 River Road, Washington, CT 06794For SaleMLS ID #24207753, Joseph Lorino, Klemm Real Estate Inc. Smart MLS
- $1,295,0004 bd4 ba2.8k sqft19 Madeline Drive, New Fairfield, CT 06812New ConstructionMLS ID #24217697, Matt Rose, Keller Williams Realty. Smart MLS
- $2,199,9003 bd4 ba3.1k sqft20 North Lake Shore Drive, Brookfield, CT 06804For SaleMLS ID #24211794, Vasyl Ivoniuk, Lisowitch Real Estate Group LLC. Smart MLS
- $1,495,0004 bd4 ba2.4k sqft197 Skyline Ridge Road, Bridgewater, CT 06752For SaleMLS ID #24067675, Kathryn Clair, William Pitt Sotheby's Int'l. Smart MLS
