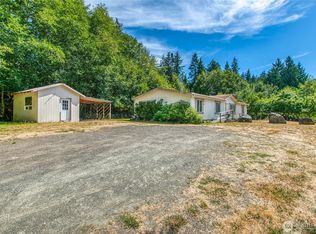
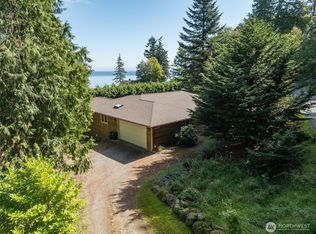
Discover the perfect blend of privacy, functionality, and island living on this beautiful 5+ acre property nestled among mature evergreens. This thoughtfully designed 3-bedroom, 2-bath home offers comfortable one-level living with over 1,700 square feet of inviting space. The true centerpiece of the property is the exceptional detached shop—ideal for contractors, woodworkers, artists, or anyone seeking the ultimate workspace. Complete with heated concrete floors and a dedicated office, it's a rare amenity that offers year-round comfort and endless possibilities for business, hobbies, or creative pursuits. Outside, enjoy the peace and privacy of a secluded wooded setting with partial fencing, RV parking, and room to garden, explore, or simply unwind. Whether you're looking for a full-time residence, island retreat, or a property that supports both work and play, this home offers the flexibility to fit your lifestyle. Conveniently located near Eastsound Village, beaches, hiking trails, restaurants, shops, and schools, this property offers the best of Orcas Island living—privacy, versatility, and easy access to everything the island has to offer.
Active
Listed by: COMPASS • Wallace Gudgell Jr.
$945,000
561 Cedar Hill Road, Orcas Island, WA 98245
3beds
1,716sqft
Manufactured Home, Manufactured On Land
Built in 2001
5.25 Acres Lot
$892,200 Zestimate®
$551/sqft
$-- HOA
What's special
Rv parkingComfortable one-level livingRoom to gardenExceptional detached shopSecluded wooded settingNestled among mature evergreensPartial fencing
- --
- on Zillow
- 128
- views
- 2
- saves
Zillow last checked:
Listing updated:
Listed by:
Wallace Gudgell Jr.,
COMPASS,
Kevin Ranker,
COMPASS
Source: NWMLS as distributed by MLS GRID,MLS#: 2546701
Facts & features
Interior
Bedrooms & bathrooms
- Bedrooms: 3
- Bathrooms: 2
- Full bathrooms: 2
- Main level bathrooms: 2
- Main level bedrooms: 3
Primary bedroom
- Level: Main
Bedroom
- Level: Main
Bedroom
- Level: Main
Bathroom full
- Level: Main
Bathroom full
- Level: Main
Other
- Level: Main
Dining room
- Level: Main
Entry hall
- Level: Main
Family room
- Level: Main
Kitchen with eating space
- Level: Main
Kitchen without eating space
- Level: Main
Living room
- Level: Main
Heating
- Forced Air, Electric, Propane
Cooling
- None
Appliances
- Included: Dishwasher, Disposal, Refrigerator, Stove(s)/Range(s), Dishwasher(s), Garbage Disposal, Refrigerator(s)
Features
- Flooring: Laminate, Carpet
- Basement: None
- Has fireplace: No
Interior area
- Total structure area: 1,716
- Total interior livable area: 1,716 sqft
Property
Parking
- Total spaces: 5
- Parking features: Driveway, RV Parking
- Uncovered spaces: 5
Features
- Levels: One
- Stories: 1
- Entry location: Main
- Patio & porch: Walk-In Closet(s)
- Has view: Yes
- View description: Territorial
Lot
- Size: 5.25 Acres
- Features: Secluded, Fenced-Partially, Propane, RV Parking, Shop
- Residential vegetation: Wooded
Details
- Parcel number: 271532003000
- Zoning description: Jurisdiction: County
- Special conditions: Standard
Construction
Type & style
- Home type: MobileManufactured
- Architectural style: Manuf-Double Wide
- Property subtype: Manufactured Home, Manufactured On Land
Materials
- Wood Products
- Foundation: Concrete Ribbon, Tie Down
- Roof: Composition
Condition
- Year built: 2001
- Major remodel year: 2001
Details
- Builder name: Silverwood
Utilities & green energy
- Electric: Company: OPALCO
- Sewer: Septic Tank, Company: Septic
- Water: Community, Shared Well, Company: Cedar Hill Water Association
Community & HOA
Community
- Subdivision: Eastsound
HOA
- Services included: Water
- HOA phone: 360-214-2481
Location
- Region: Eastsound
Financial & listing details
- Price per square foot: $551/sqft
- Tax assessed value: $518,510
- Annual tax amount: $3,002
- Date on market: 6/29/2026
- Listing terms: Conventional,FHA,VA Loan
- Inclusions: Dishwasher(s), Garbage Disposal, Refrigerator(s), Stove(s)/Range(s)
- Body type: Double Wide
Estimated market value
$892,200
$848,000 - $937,000
Not available
Price history
| Date | Event | Price |
|---|---|---|
| 6/29/2026 | Listed for sale | $945,000+1045.5%$551/sqft |
Source:  NWMLS as distributed by MLS GRID #2546701 Report a problem NWMLS as distributed by MLS GRID #2546701 Report a problem | ||
| 6/15/2001 | Sold | $82,500$48/sqft |
Source: Agent Provided Report a problem | ||
Public tax history
| Year | Property taxes | Tax assessment |
|---|---|---|
| 2025 | $3,668 +22.2% | $518,510 +4.9% |
| 2024 | $3,002 +10.2% | $494,370 +2.2% |
| 2023 | $2,723 -9.7% | $483,730 -0.8% |
| 2022 | $3,017 | $487,590 |
| 2021 | -- | -- |
| 2020 | -- | -- |
| 2019 | -- | $309,570 -8.8% |
| 2018 | $2,599 | $339,390 +6.1% |
| 2017 | $2,599 +15.9% | $319,970 +7.8% |
| 2016 | $2,242 | $296,800 -2.9% |
| 2015 | $2,242 | $305,550 +17.6% |
| 2014 | $2,242 | $259,760 -15.5% |
| 2012 | $2,242 | $307,370 |
| 2011 | -- | -- |
| 2010 | -- | -- |
| 2009 | -- | -- |
| 2008 | -- | $262,240 |
| 2007 | -- | $262,240 +26.1% |
| 2004 | -- | $207,970 |
Find assessor info on the county website
Monthly payment
Climate risks
Neighborhood: 98245
Nearby schools
Schools provided by the listing agent
- Elementary: Orcas Elem
- Middle: Orcas Isl Mid
- High: Orcas Isl High
Source: NWMLS as distributed by MLS GRID. This data may not be complete. We recommend contacting the local school district to confirm school assignments for this home.

Similar homes
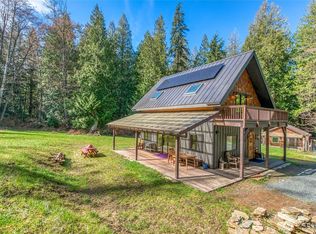
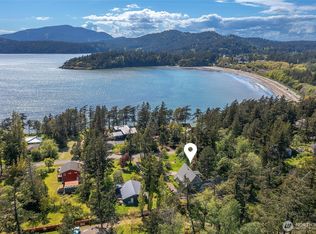
- $865,0002 bd2 ba1.6k sqftEastsound View And Waterfront Lots, Orcas Island, WA 98245Active
 MLS ID #2533010, Marcela Barrientos. NWMLS as distributed by MLS GRID
 - $799,0002 bd1 ba1k sqft734 Swan Road, Orcas Island, WA 98245Active
 MLS ID #2553355, Deborah J. Jones. NWMLS as distributed by MLS GRID
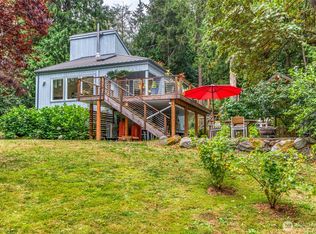
 - $1,150,0002 bd2 ba1.4k sqftView Haven, Orcas Island, WA 98245Active
 MLS ID #2574329, Sandi Friel. NWMLS as distributed by MLS GRID
 - $837,0003 bd2 ba1.6k sqft143 Raccoon Point Road, Orcas Island, WA 98245Active
 MLS ID #2536457, Chantelle Hildreth. NWMLS as distributed by MLS GRID
