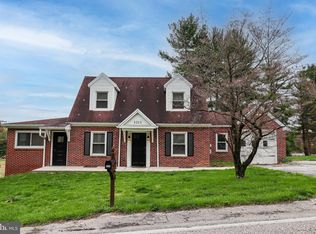
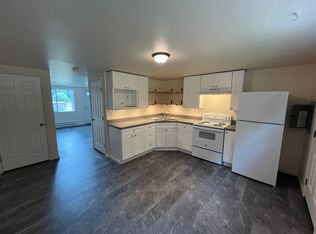
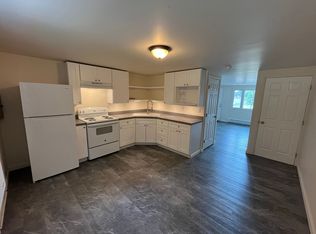
Don't want neighbors on top of you - come look at 3223 Days Mill Rd. The house was built prior to 1900 and has had a few additions over the years. In one addition to the first floor, you will find a more modern kitchen with a dining area, half bath and access to an unfinished room upstairs. On the first floor of the original part of the house, you'll find a small room, laundry area, full bath and a large living room (with 2 doors to the front porch). The last part of the front floor was a separate addition that is a large family room with a fireplace. Upstairs are 3 bedrooms and the second full bath. There are 2 rooms in the basement - one is the mechanical room and the other was used as a modest rec room (most recently storage). The lot is 1.9 acres and has several open areas and plenty of wooded area to the rear. You can't miss the nice sized bank barn (the owner believes it dates back to the 1850's) - that at one point held a car and has 2 stalls underneath. There is an electrical conduit to the barn that is not currently hooked up. Exploring the acreage, you'll find another outbuilding that is on a concrete pad and has electric - great for a workshop. The smaller garden shed needs a new floor. The property is approximately one mile from the Brillhart Station access to the Rail Trail - and a little over one mile from York New Salem
Coming soon 10/19
$259,900
3223 Days Mill Rd, York, PA 17408
3beds
1,664sqft
Single Family Residence
Built in 1900
1.9 Acres Lot
$338,900 Zestimate®
$156/sqft
$-- HOA
What's special
- 22 hours
- 165
- 19
Zillow last checked:
Listing updated:
Listed by:
Robert Stuart 717-424-3778,
Berkshire Hathaway HomeServices Homesale Realty (800) 383-3535
Source: Bright MLS,MLS#: PAYK2113150
Facts & features
Interior
Bedrooms & bathrooms
- Bedrooms: 3
- Bathrooms: 3
- Full bathrooms: 2
- 1/2 bathrooms: 1
- Main level bathrooms: 2
Basement
- Area: 720
Heating
- Baseboard, Oil
Cooling
- None
Appliances
- Included: Cooktop, Electric Water Heater
Features
- Basement: Full,Interior Entry,Exterior Entry,Walk-Out Access
- Number of fireplaces: 1
Interior area
- Total structure area: 2,384
- Total interior livable area: 1,664 sqft
- Finished area above ground: 1,664
- Finished area below ground: 0
Property
Parking
- Total spaces: 6
- Parking features: Driveway
- Uncovered spaces: 6
Accessibility
- Accessibility features: None
Features
- Levels: Two and One Half
- Stories: 2.5
- Patio & porch: Patio
- Pool features: None
Lot
- Size: 1.9 Acres
- Features: Wooded
Details
- Additional structures: Above Grade, Below Grade
- Parcel number: 40000HH00900000000
- Zoning: R1 LOW DENSITY RES
- Special conditions: Standard
Construction
Type & style
- Home type: SingleFamily
- Architectural style: Farmhouse/National Folk
- Property subtype: Single Family Residence
Materials
- Frame
- Foundation: Block, Stone
Condition
- Average
- New construction: No
- Year built: 1900
Utilities & green energy
- Sewer: On Site Septic
- Water: Well
Community & HOA
Community
- Subdivision: York New Salem
HOA
- Has HOA: No
Location
- Region: York
- Municipality: NORTH CODORUS TWP
Financial & listing details
- Price per square foot: $156/sqft
- Tax assessed value: $137,070
- Annual tax amount: $4,791
- Date on market: 10/19/2026
- Listing agreement: Exclusive Right To Sell
- Listing terms: Cash,Conventional
- Inclusions: Stove
- Ownership: Fee Simple
Estimated market value
$338,900
$288,000 - $386,000
$2,268/mo
Price history
Price history is unavailable.
Public tax history
| Year | Property taxes | Tax assessment |
|---|---|---|
| 2026 | $4,702 +2.9% | $137,070 |
| 2025 | $4,572 +1.1% | $137,070 |
| 2024 | $4,522 | $137,070 |
| 2023 | $4,522 +4.5% | $137,070 |
| 2022 | $4,327 -1.3% | $137,070 |
| 2021 | $4,385 +1.3% | $137,070 |
| 2020 | $4,327 +0.7% | $137,070 |
| 2019 | $4,296 +1.3% | $137,070 |
| 2018 | $4,239 +306.4% | $137,070 |
| 2017 | $1,043 | $137,070 |
| 2016 | -- | $137,070 |
| 2015 | -- | $137,070 |
| 2014 | -- | $137,070 |
| 2013 | -- | $137,070 |
| 2012 | -- | $137,070 |
| 2011 | -- | $137,070 |
| 2010 | -- | $137,070 |
| 2009 | -- | $137,070 |
| 2008 | -- | $137,070 |
| 2007 | -- | $137,070 |
| 2006 | -- | $137,070 +58.6% |
| 2005 | -- | $86,430 -1.2% |
| 2004 | -- | $87,470 |
| 2003 | -- | $87,470 +1.2% |
| 2002 | -- | $86,430 |
| 2000 | -- | $86,430 |
Find assessor info on the county website
Monthly payment
Est. payment
Payment breakdown
Explore the cost of this home by adjusting the details. Changes won't be saved.Climate risks
Neighborhood: 17408
Nearby schools
Schools provided by the listing agent
- District: Spring Grove Area
Source: Bright MLS. This data may not be complete. We recommend contacting the local school district to confirm school assignments for this home.
Similar homes
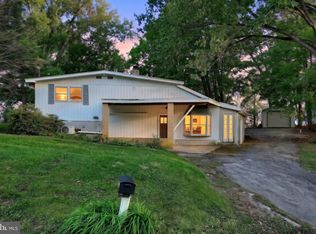
- $199,9002 bd1 ba1.4k sqft3295 Woodberry Rd, York, PA 17408For Sale
 MLS ID #PAYK2112644, Erin Kuhn, Real of Pennsylvania. Bright MLS
 - $259,9003 bd2 ba1.4k sqft400 Hanover Rd, York, PA 17408For Sale
 MLS ID #PAYK2111916, Jennifer Gunnet, Iron Valley Real Estate of York County. Bright MLS
 - $285,0003 bd2 ba1.7k sqft79 Reynolds Mill Rd, York, PA 17403For Sale
 MLS ID #PAYK2112134, Bridget Floyd, Coldwell Banker Realty. Bright MLS
 - $220,0003 bd2 ba1.6k sqft2460 Wyndhurst Ct, York, PA 17408Auction
 MLS ID #PAYK2111894, Ryan Groff, Iron Valley Real Estate of Central PA. Bright MLS
 - $269,9004 bd4 ba2.2k sqft1908 Patriot St, York, PA 17408For SaleMLS ID #PAYK2112080, Jay Gerdes, Real of Pennsylvania. Bright MLS
- $289,9003 bd2 ba1.5k sqft1020 Hanover Rd, York, PA 17408For SaleMLS ID #PAYK2108838, Lloyd Fernandez, Elite Property Sales, LLC. Bright MLS
- $300,0003 bd2 ba1.6k sqft303 Edgehill Rd, York, PA 17403For SaleMLS ID #PAYK2112498, MICHAEL ALESSANDRONI, Keller Williams Keystone Realty. Bright MLS
- $325,0002 bd2 ba1.3k sqft1036 Smith Hill Rd, York, PA 17408For SaleMLS ID #PAYK2111964, Melissa Trump, Cavalry Realty LLC. Bright MLS
- $299,0003 bd3 ba2k sqft25 Manor Rd, York, PA 17403For SaleMLS ID #PAYK2112646, Sam Kreiser, Coldwell Banker Realty. Bright MLS
- $254,9004 bd2 ba2.2k sqft731 Pennsylvania Ave, York, PA 17404For SaleMLS ID #PAYK2112086, Jeffrey Zimmerman, Prime Home Real Estate, LLC. Bright MLS
- $229,9003 bd3 ba1.9k sqft3588 Cannon Ln #3588, York, PA 17408For SaleMLS ID #PAYK2112244, Nick Feagley, Coldwell Banker Realty. Bright MLS
- $359,0003 bd3 ba1.9k sqft1780 N Emerald Ave, York, PA 17408For SaleMLS ID #PAYK2112198, Aaron Pendergast, Realty ONE Group Unlimited. Bright MLS
- $279,9004 bd2 ba1.8k sqft200 Canary Cir, York, PA 17404For SaleMLS ID #PAYK2108556, Rick Shaffer, Berkshire Hathaway HomeServices Homesale Realty. Bright MLS
- $225,0003 bd3 ba1.4k sqft370 Mesa Ln, York, PA 17408For SaleMLS ID #PAYK2112354, Amanda Lantz, Keller Williams Keystone Realty. Bright MLS
- $244,5003 bd3 ba1.6k sqft3711 Armory Ln #3711, York, PA 17408For SaleMLS ID #PAYK2110714, Devin Bolton, Howard Hanna Real Estate Services - Lancaster. Bright MLS
- $199,9503 bd2 ba1.5k sqft95 Westview Mnr #95, York, PA 17408For SaleMLS ID #PAYK2112942, David Hepp, NextHome Capital Realty. Bright MLS
- $315,0004 bd3 ba1.8k sqft172 Springdale Rd, York, PA 17403For SaleMLS ID #PAYK2112810, Jamie Anderson, Iron Valley Real Estate of York County. Bright MLS
- $175,0004 bd1 ba1.4k sqft813 W King St, York, PA 17401For SaleMLS ID #PAYK2113078, Spencer Blake, Renaissance Realty Sales, LLC. Bright MLS
- $329,9954 bd2 ba2.3k sqft20 N Emigs Mill Rd, York, PA 17408For SaleMLS ID #PAYK2111576, Angela Card, RE/MAX Components. Bright MLS
