Breathtaking VIEWS of York County nestled in a charming neighborhood, this delightful Colonial home offers a perfect blend of comfort and community. Built in 1949, the brick exterior exudes timeless appeal, while the spacious interior boasts 1,690 sq. ft. of potential. With three cozy bedrooms and one and a half baths, this residence is designed for both relaxation and entertaining. Gather around the inviting fireplace on chilly evenings, or enjoy the expansive 0.49-acre lot, perfect for outdoor activities and gardening. The neighborhood is rich with amenities, including nearby parks that invite leisurely strolls and picnics. Convenient access to public services ensures peace of mind, while the detached garage and ample driveway parking add to the home's practicality. Experience the warmth of this vibrant community and make this charming residence your own!
Pending
$300,000
303 Edgehill Rd, York, PA 17403
3beds
1,690sqft
Single Family Residence
Built in 1949
0.49 Acres Lot
$-- Zestimate®
$178/sqft
$-- HOA
What's special
Inviting fireplaceDetached garageAmple driveway parkingSpacious interiorThree cozy bedrooms
- 31 days
- 3,368
- 287
Likely to sell faster than
Zillow last checked:
Listing updated:
Listed by:
MICHAEL ALESSANDRONI 717-324-4150,
Keller Williams Keystone Realty 7177555599,
Co-Listing Agent: Erin L Aspito 717-495-6288,
Keller Williams Keystone Realty
Source: Bright MLS,MLS#: PAYK2112498
Facts & features
Interior
Bedrooms & bathrooms
- Bedrooms: 3
- Bathrooms: 2
- Full bathrooms: 1
- 1/2 bathrooms: 1
- Main level bathrooms: 1
Basement
- Area: 0
Heating
- Forced Air, Oil
Cooling
- Central Air, Electric
Appliances
- Included: Water Heater
Features
- Basement: Unfinished
- Number of fireplaces: 1
Interior area
- Total structure area: 1,690
- Total interior livable area: 1,690 sqft
- Finished area above ground: 1,690
- Finished area below ground: 0
Property
Parking
- Total spaces: 2
- Parking features: Garage Faces Side, Detached, Driveway, On Street
- Garage spaces: 2
- Has uncovered spaces: Yes
Accessibility
- Accessibility features: None
Features
- Levels: Two
- Stories: 2
- Pool features: None
Lot
- Size: 0.49 Acres
Details
- Additional structures: Above Grade, Below Grade
- Parcel number: 480002301010000000
- Zoning: RESIDENTIAL
- Special conditions: Standard
Construction
Type & style
- Home type: SingleFamily
- Architectural style: Colonial
- Property subtype: Single Family Residence
Materials
- Brick
- Foundation: Permanent
Condition
- New construction: No
- Year built: 1949
Utilities & green energy
- Sewer: On Site Septic
- Water: Public
Community & HOA
Community
- Subdivision: None Available
HOA
- Has HOA: No
Location
- Region: York
- Municipality: SPRING GARDEN TWP
Financial & listing details
- Price per square foot: $178/sqft
- Tax assessed value: $167,780
- Annual tax amount: $6,794
- Date on market: 9/28/2026
- Listing agreement: Exclusive Right To Sell
- Listing terms: Cash,Conventional,FHA,USDA Loan,VA Loan
- Inclusions: All Kitchen Appliances (refrigerator, Range / Oven)
- Ownership: Fee Simple
Estimated market value
Not available
Estimated sales range
Not available
Not available
Price history
| Date | Event | Price |
|---|---|---|
| 10/9/2026 | Pending sale | $300,000$178/sqft |
Source:  Bright MLS #PAYK2112498 Report a problem | ||
| 9/28/2026 | Listed for sale | $300,000$178/sqft |
Source: Bright MLS #PAYK2112498 Report a problem | ||
Public tax history
| Year | Property taxes | Tax assessment |
|---|---|---|
| 2026 | $6,497 +2.3% | $167,780 |
| 2025 | $6,352 +2.4% | $167,780 |
| 2024 | $6,201 +1.4% | $167,780 |
| 2023 | $6,118 +9.1% | $167,780 |
| 2022 | $5,608 -1.3% | $167,780 |
| 2021 | $5,683 +2.1% | $167,780 |
| 2020 | $5,569 +2.6% | $167,780 |
| 2019 | $5,429 +2.1% | $167,780 |
| 2018 | $5,315 +312.2% | $167,780 |
| 2017 | $1,290 | $167,780 |
| 2016 | -- | $167,780 |
| 2015 | -- | $167,780 |
| 2014 | -- | $167,780 |
| 2013 | -- | $167,780 |
| 2012 | -- | $167,780 |
| 2011 | -- | $167,780 |
| 2010 | -- | $167,780 |
| 2009 | -- | $167,780 |
| 2008 | -- | $167,780 |
| 2007 | -- | $167,780 |
| 2006 | -- | $167,780 +27% |
| 2005 | -- | $132,110 -2.4% |
| 2004 | -- | $135,310 |
| 2003 | -- | $135,310 +2.4% |
| 2002 | -- | $132,110 |
| 2000 | -- | $132,110 |
| 1999 | -- | $132,110 |
Find assessor info on the county website
Monthly payment
Est. payment
Payment breakdown
Explore the cost of this home by adjusting the details. Changes won't be saved.Climate risks
Neighborhood: 17403
Nearby schools
Schools provided by the listing agent
- Middle: York Suburban
- High: York Suburban
- District: York Suburban
Source: Bright MLS. This data may not be complete. We recommend contacting the local school district to confirm school assignments for this home.

Similar homes
- $289,9003 bd2 ba1.7k sqft1910 S Queen St, York, PA 17403For Sale
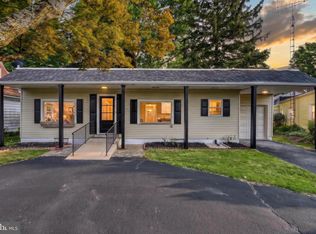
 MLS ID #PAYK2113746, Randell Jackson, Keller Williams Keystone Realty. Bright MLS
- $299,9003 bd3 ba2.5k sqft362 Greendale Rd, York, PA 17403For Sale
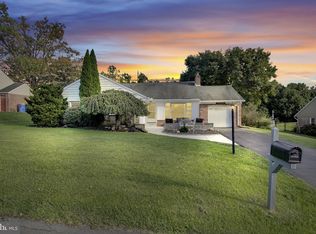 MLS ID #PAYK2113144, FRAN VALERIO, Coldwell Banker Realty. Bright MLS
- $275,0003 bd1 ba1.9k sqft353 Edgehill Rd, York, PA 17403For Sale
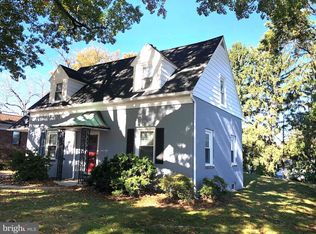 MLS ID #PAYK2114104, Curt Perago, Curtis Richard Perago. Bright MLS
- $299,9004 bd2 ba2.3k sqft958 Country Club Rd, York, PA 17403For Sale
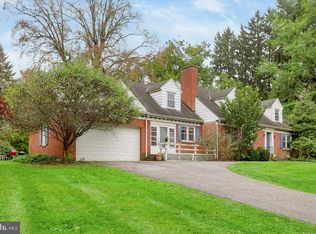 MLS ID #PAYK2113844, Cheryl Yerger, The Exchange Real Estate Company LLC. Bright MLS
- $260,0002 bd1 ba1.2k sqft472 Edgehill Rd, York, PA 17403For SaleMLS ID #PAYK2114474, Gregory Jean, Keller Williams Keystone Realty. Bright MLS
- $289,9003 bd2 ba1.3k sqft823 Clearmount Rd, York, PA 17403For SaleMLS ID #PAYK2113236, Leigh Heist, LPT Realty, LLC. Bright MLS
- $299,0004 bd4 ba1.8k sqft172 Springdale Rd, York, PA 17403For SaleMLS ID #PAYK2113262, Crystal Frear, Iron Valley Real Estate of York County. Bright MLS
- $275,0003 bd3 ba2k sqft25 Manor Rd, York, PA 17403For SaleMLS ID #PAYK2112646, Sam Kreiser, Coldwell Banker Realty. Bright MLS
- $299,9003 bd2 ba1.7k sqft2549 Raleigh Dr, York, PA 17402For SaleMLS ID #PAYK2113320, Jesse Behler, Inch & Co. Real Estate, LLC. Bright MLS
- $325,0004 bd3 ba2.4k sqft256 Tri Hill Rd, York, PA 17403For SaleMLS ID #PAYK2109260, Brian Blanchette, Berkshire Hathaway HomeServices Homesale Realty. Bright MLS
- $330,0005 bd3 ba1.6k sqft2417 Croll School Rd, York, PA 17403For SaleMLS ID #PAYK2113506, Michael Martinez, Keller Williams Keystone Realty. Bright MLS
- $325,0003 bd2 ba2.1k sqft516 S Yale St, York, PA 17403For SaleMLS ID #PAYK2111918, Michael Wheeler, Berkshire Hathaway HomeServices Homesale Realty. Bright MLS
- $349,9003 bd2 ba1.8k sqft1733 Powder Mill Rd, York, PA 17403For SaleMLS ID #PAYK2110288, Jill Romine, Keller Williams Keystone Realty. Bright MLS
- $295,0003 bd3 ba1.8k sqft1672 Wyntre Brooke Dr #5G, York, PA 17403For SaleMLS ID #PAYK2113914, Jenni Goodling, Coldwell Banker Realty. Bright MLS
- $309,9003 bd3 ba1.8k sqft2032 Wyntre Brooke Dr S, York, PA 17403For SaleMLS ID #PAYK2113540, Tally Fisher, Howard Hanna Real Estate Services-York. Bright MLS
- $374,9002 bd2 ba2.4k sqft1319 Hillcroft Ln, York, PA 17403For SaleMLS ID #PAYK2111980, Reid Weinbrom, Keller Williams Keystone Realty. Bright MLS
- $214,9002 bd1 ba1.2k sqft710 S Ogontz St, York, PA 17403For SaleMLS ID #PAYK2114182, Judd Gemmill, The Exchange Real Estate Company LLC. Bright MLS
- $210,0003 bd3 ba1.3k sqft1626 Mount Rose Ave, York, PA 17403For SaleMLS ID #PAYK2112890, Bradley D Snouffer, American Eagle Realty. Bright MLS
- $379,9004 bd3 ba2k sqft1841 Radnor Rd, York, PA 17402For SaleMLS ID #PAYK2112036, Jim Powers, Berkshire Hathaway HomeServices Homesale Realty. Bright MLS
- $349,0005 bd2 ba2.1k sqft1409 1st Ave, York, PA 17403For SaleMLS ID #PAYK2111610, Philip Accardo, Keller Williams Keystone Realty. Bright MLS
