Enjoy the beauty and privacy of 156 feet of prime lakeshore surrounded by towering pine trees. This charming 2-bedroom log-sided home features a spacious wrap-around deck with breathtaking lake views, perfect for relaxing or entertaining. Inside, you’ll find soaring ceilings, warm rough-sawn pine paneling, beautiful pine flooring, & a striking stone fireplace that creates a true Northwoods atmosphere. The private primary bedroom suite offers a peaceful retreat and private bath w/in-floor heat. An inviting all-season porch extends the living space and provides year-round enjoyment. Relax & unwind in the sauna after a day on the lake or outdoors. The property also includes a large 24' x 32' garage, drilled well, and a private driveway for added convenience and privacy. A rare opportunity to own a truly special lakefront getaway with classic cabin character, exceptional privacy, and stunning lake views. Major upgrades in 2018. Adjacent 105' lksh w/small cabin for additional $190,000.
For sale
$795,000
3226 Phillips Rd, Cook, MN 55723
2beds
1,500sqft
Single Family Residence
Built in 1991
2 Acres Lot
$-- Zestimate®
$530/sqft
$-- HOA
What's special
Striking stone fireplaceStunning lake viewsSoaring ceilingsPrivate primary bedroom suiteWarm rough-sawn pine panelingBeautiful pine flooringPrivate driveway
- 7 days
- 865
- 59
Likely to sell faster than
Zillow last checked:
Listing updated:
Listed by:
Barb Hegg 218-742-2369,
Vermilion Land Office, Inc
Source: Lake Superior Area Realtors as distributed by MLS GRID,MLS#: 6128050
Facts & features
Interior
Bedrooms & bathrooms
- Bedrooms: 2
- Bathrooms: 2
- 3/4 bathrooms: 2
Rooms
- Room types: Spa/Sauna, 4 Season Porch, Loft
Primary bedroom
- Level: Main
- Area: 224 Square Feet
- Dimensions: 14 x 16
Bedroom
- Level: Upper
- Area: 220 Square Feet
- Dimensions: 10 x 22
Other
- Level: Main
- Area: 153 Square Feet
- Dimensions: 9 x 17
Kitchen
- Level: Main
- Area: 143 Square Feet
- Dimensions: 11 x 13
Laundry
- Level: Main
- Area: 45 Square Feet
- Dimensions: 5 x 9
Living room
- Description: Includes Dining Room measurements
- Level: Main
- Area: 420 Square Feet
- Dimensions: 20 x 21
Heating
- Baseboard, Dual Fuel/Off Peak, Fireplace(s), In Floor Heat, Propane, Electric
Appliances
- Included: Water Heater-Electric, Dryer, Microwave, Range, Refrigerator, Washer
- Laundry: Main Level, Dryer Hook-Ups, Washer Hookup
Features
- Sauna
- Basement: N/A
- Number of fireplaces: 1
- Fireplace features: Gas
Interior area
- Total interior livable area: 1,500 sqft
- Finished area above ground: 1,500
- Finished area below ground: 0
Video & virtual tour
Property
Parking
- Total spaces: 2
- Parking features: Gravel, Detached
- Garage spaces: 2
Features
- Patio & porch: Deck
- Exterior features: Dock, Rain Gutters
- Has view: Yes
- View description: Inland Lake
- Has water view: Yes
- Water view: Lake
- Waterfront features: Inland Lake, Waterfront Access(Private), Shoreline Characteristics(Shore-Accessible)
- Body of water: Vermilion
- Frontage length: 156
Lot
- Size: 2 Acres
- Dimensions: 500 x 156
- Features: Accessible Shoreline, Additional Land Available, Tree Coverage - Medium
Details
- Additional structures: Storage Shed
- Foundation area: 396
- Parcel number: 250006700020, 250002001557
Construction
Type & style
- Home type: SingleFamily
- Architectural style: Contemporary
- Property subtype: Single Family Residence
Materials
- Log, Frame/Wood
- Roof: Asphalt Shingle
Condition
- Previously Owned
- Year built: 1991
Utilities & green energy
- Electric: Lake Country Power
- Sewer: Private Sewer
- Water: Drilled
Community & HOA
HOA
- Has HOA: No
Location
- Region: Cook
Financial & listing details
- Price per square foot: $530/sqft
- Tax assessed value: $538,700
- Annual tax amount: $4,945
- Date on market: 9/19/2026
- Cumulative days on market: 8 days
- Listing terms: Cash,Conventional,VA Loan
Estimated market value
Not available
Estimated sales range
Not available
Not available
Price history
| Date | Event | Price |
|---|---|---|
| 9/18/2026 | Listed for sale | $795,000$530/sqft |
Source: Range AOR #150705 Report a problem | ||
Public tax history
| Year | Property taxes | Tax assessment |
|---|---|---|
| 2025 | $4,754 -6.5% | $538,700 |
| 2024 | $5,086 +12% | $538,700 +1.4% |
| 2023 | $4,542 +5.5% | $531,100 +17.4% |
| 2022 | $4,304 -2.7% | $452,200 +19% |
| 2021 | $4,422 | $379,900 +0.1% |
| 2020 | $4,422 | $379,700 |
| 2019 | $4,422 +26.2% | $379,700 +23.2% |
| 2018 | $3,504 -15.1% | $308,300 |
| 2017 | $4,128 +17.8% | $308,300 +3% |
| 2016 | $3,504 +2.2% | $299,300 |
| 2015 | $3,430 -0.8% | $299,300 -8.8% |
| 2014 | $3,458 -29.4% | $328,200 -8.4% |
| 2013 | $4,900 +2.7% | $358,200 |
| 2012 | $4,771 -4.8% | $358,200 -17.7% |
| 2011 | $5,014 +2.3% | $435,300 |
| 2010 | $4,900 | $435,300 |
| 2009 | $4,900 +40.6% | $435,300 +25.9% |
| 2008 | $3,486 +11.1% | $345,700 +20.5% |
| 2007 | $3,137 +12.3% | $286,900 +16.8% |
| 2006 | $2,794 +8% | $245,600 +37.7% |
| 2004 | $2,588 +9.5% | $178,300 +13.8% |
| 2003 | $2,364 +114.4% | $156,700 +13.8% |
| 2002 | $1,103 -14.9% | $137,700 +13% |
| 2001 | $1,296 +19.3% | $121,900 +13.3% |
| 2000 | $1,087 | $107,600 |
Find assessor info on the county website
Monthly payment
Est. payment
Payment breakdown
Explore the cost of this home by adjusting the details. Changes won't be saved.Climate risks
Neighborhood: 55723
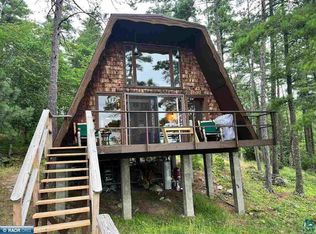
Similar homes
- $719,5003 bd2 ba1.7k sqft3069 Black Bay Rd, Cook, MN 55723For Sale
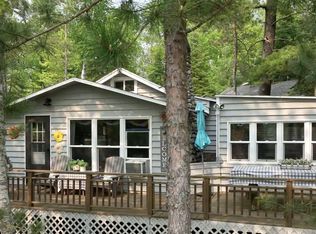 MLS ID #6127899, Barb Hegg, Vermilion Land Office, Inc. Lake Superior Area Realtors as distributed by MLS GRID
 - $650,0004 bd2 ba1.7k sqft3071 Black Bay Rd, Cook, MN 55723For Sale
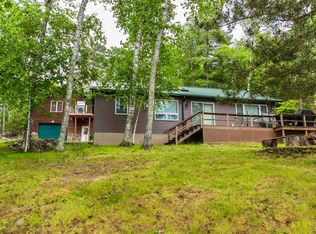
 MLS ID #7052755, Bryan Schwartz, LaBelle Real Estate Group Inc. NorthstarMLS as distributed by MLS GRID
 - $399,0002 bd2 ba1.5k sqft2964 Chaps Rd, Cook, MN 55723For Sale
 MLS ID #6127253, Barb Hegg, Vermilion Land Office, Inc. Lake Superior Area Realtors as distributed by MLS GRID
 - $649,0003 bd-- ba900 sqftXXX Lake Vermilion, Cook, MN 55723For Sale
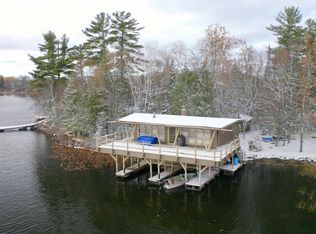 MLS ID #6116865, Lisa Janisch, Janisch Realty Inc.. Lake Superior Area Realtors as distributed by MLS GRID
 - $985,0002 bd1 ba1.3k sqft7219 Thirty Six Is, Cook, MN 55723For SaleMLS ID #7133486, JULIA MAKI, BIC Realty. NorthstarMLS as distributed by MLS GRID
- $699,9002 bd1 ba1.3k sqft9014 Ban Lake Spur N, Orr, MN 55771For SaleMLS ID #7124907, James W. Stangler, Real Broker, LLC. NorthstarMLS as distributed by MLS GRID
- $425,0003 bd2 ba1.8k sqft10261 Wien Rd, Cook, MN 55723For SaleMLS ID #7065887, TARYN SANDBERG, BIC Realty. NorthstarMLS as distributed by MLS GRID
- $975,0004 bd2 ba2.2k sqft1809 Everett Bay Rd, Tower, MN 55790For SaleMLS ID #7145106, JULIA MAKI, BIC Realty. NorthstarMLS as distributed by MLS GRID
- $599,9002 bd3 ba2.1k sqft3300 Breezy Point Rd, Tower, MN 55790For SaleMLS ID #7099352, Racquel Ramacher, RE/MAX RESULTS. NorthstarMLS as distributed by MLS GRID
- $495,0002 bd-- ba1k sqft4801 Ambassador Point Ct, Orr, MN 55771For SaleMLS ID #7144359, JULIA MAKI, BIC Realty. NorthstarMLS as distributed by MLS GRID
- $548,5001 bd1 ba1k sqft95126 Grassy Point S, Tower, MN 55790For SaleMLS ID #7133699, Lisa Janisch, Janisch Realty, Inc. NorthstarMLS as distributed by MLS GRID
- $625,9003 bd2 ba1.2k sqft1599 McKinley Park Rd, Tower, MN 55790For SaleMLS ID #7083153, Betsy Clark, Northwoods Land Office, Inc. NorthstarMLS as distributed by MLS GRID
