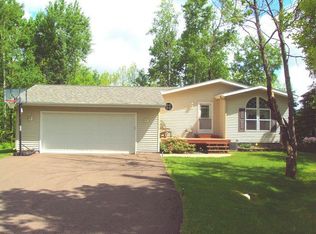

Nestled in the heart of Hermantown, just steps from Hermantown Schools, Essentia Wellness Center, NorthStar Ford Arena, and Fichtner Fields, this home is all about the ease of walkable living paired with a backyard retreat that feels worlds away. From the sunroom, watch as deer, birds, and other wildlife wander through the yard — a front-row seat to nature, right from home. In fact, keeping a pair of binoculars by the kitchen sink has been one of the current homeowners' favorite little joys, making it easy to catch every visitor that passes through. A large, private lot unfolds into its own quiet escape: a pond crossed by a charming bridge, gardens bursting with color through the seasons, and a fenced area made for kids or pets to roam free. The home offers 4 bedrooms and 2 bathrooms, with a finished basement kitchenette adding flexibility for guests, gatherings, or everyday living. Car and hobby enthusiasts will appreciate the attached garage plus a second detached garage complete with a bonus room — a space entirely its own. Already pre-inspected, this home offers extra peace of mind from day one. Thoughtfully set apart yet perfectly connected, this is a home where small-town convenience meets your own private sanctuary. Peaceful. Private. Perfectly located... You will Love calling this home.
For sale
Price cut: $9.9K (10/14)
$509,900
5195 Lavaque Jct Rd, Hermantown, MN 55811
4beds
2,837sqft
Single Family Residence
Built in 1980
1.4 Acres Lot
$-- Zestimate®
$180/sqft
$-- HOA
What's special
- 96 days
- 1,656
- 112
Zillow last checked:
Listing updated:
Listed by:
Krystina Gillman 715-580-0094,
Kuschel Realty Group LLC
Source: Lake Superior Area Realtors as distributed by MLS GRID,MLS#: 6126822
Facts & features
Interior
Bedrooms & bathrooms
- Bedrooms: 4
- Bathrooms: 2
- Full bathrooms: 2
Rooms
- Room types: Family/Rec, 3 Season Porch, Entry
Heating
- Baseboard, Dual Fuel/Off Peak
Cooling
- None
Appliances
- Included: Dishwasher, Dryer, Freezer, Microwave, Range, Refrigerator, Washer
- Laundry: Dryer Hook-Ups, Washer Hookup
Features
- Kitchen Island
- Basement: Full,Finished,Bedrooms,Family/Rec Room,Fireplace,Washer Hook-Ups,Dryer Hook-Ups
- Number of fireplaces: 1
- Fireplace features: Gas, Basement
Interior area
- Total interior livable area: 2,837 sqft
- Finished area above ground: 1,933
- Finished area below ground: 904
Property
Parking
- Total spaces: 4
- Parking features: Asphalt, Attached, Detached, Multiple, Electrical Service, Heat, Insulation
- Attached garage spaces: 4
Features
- Patio & porch: Deck
- Fencing: Partial
- On waterfront: Yes
- Waterfront features: Pond, Waterfront Access(Private)
- Body of water: Pond
- Frontage length: 400
Lot
- Size: 1.4 Acres
- Dimensions: 131 x 447
- Features: Pond(s)
Details
- Additional structures: Storage Shed
- Parcel number: 395007000534
Construction
Type & style
- Home type: SingleFamily
- Architectural style: Contemporary
- Property subtype: Single Family Residence
Materials
- Vinyl, Frame/Wood
- Foundation: Wood
- Roof: Asphalt Shingle
Condition
- Previously Owned
- Year built: 1980
Utilities & green energy
- Electric: Minnesota Power
- Sewer: Public Sewer
- Water: Public
Community & HOA
HOA
- Has HOA: No
Location
- Region: Duluth
Financial & listing details
- Price per square foot: $180/sqft
- Annual tax amount: $6,411
- Date on market: 7/17/2026
- Cumulative days on market: 96 days
Estimated market value
Not available
Estimated sales range
Not available
Not available
Price history
| Date | Event | Price |
|---|---|---|
| 10/14/2026 | Price change | $509,900-1.9%$180/sqft |
Source:  Lake Superior Area Realtors as distributed by MLS GRID #6126822 Report a problem Lake Superior Area Realtors as distributed by MLS GRID #6126822 Report a problem | ||
| 9/25/2026 | Listed for sale | $519,750-1%$183/sqft |
Source: Lake Superior Area Realtors as distributed by MLS GRID #6126822 Report a problem | ||
| 8/3/2026 | Contingent | $524,900$185/sqft |
Source: Lake Superior Area Realtors as distributed by MLS GRID #6126822 Report a problem | ||
| 7/17/2026 | Listed for sale | $524,900$185/sqft |
Source: Lake Superior Area Realtors as distributed by MLS GRID #6126822 Report a problem | ||
Public tax history
Tax history is unavailable.
Monthly payment
Est. payment
Payment breakdown
Explore the cost of this home by adjusting the details. Changes won't be saved.Climate risks
Neighborhood: 55811
Similar homes
- $499,0004 bd2 ba2.1k sqft5148 Martin Rd, Duluth, MN 55811For Sale
 MLS ID #6127731, Tracey Tellor, Tellor Realty LLC. Lake Superior Area Realtors as distributed by MLS GRID
 - $459,9003 bd2 ba2.2k sqft5038 Morris Thomas Rd, Hermantown, MN 55811For Sale
 MLS ID #6126482, Darcie Rae Novak, Thrive Realty - Duluth. Lake Superior Area Realtors as distributed by MLS GRID
 - $645,0005 bd4 ba2.8k sqft4859 Terrace Cr, Hermantown, MN 55811For Sale
 MLS ID #6127643, Sandi Nelson, RE/MAX Results. Lake Superior Area Realtors as distributed by MLS GRID
 - $439,9003 bd2 ba1.7k sqft4820 Anderson Rd, Hermantown, MN 55811For Sale
 MLS ID #6127875, Benjamin Funke, RE/MAX Results. Lake Superior Area Realtors as distributed by MLS GRID
 - $585,0006 bd3 ba3.1k sqft1132 Missouri Ave, Duluth, MN 55811For Sale
 MLS ID #7104427, Brittany Kuschel, Kuschel Realty Group LLC. NorthstarMLS as distributed by MLS GRID
