Privately nestled on over 30 acres in Lyme, Connecticut, this truly magical property, offers a rare blend of refined country living, timeless craftsmanship, and natural beauty. You have to see this uniquely designed home, professionally landscaped grounds and approximately 1/4 mile of rebuilt historic stone walls, creating a setting rich in character and New England charm. The main level welcomes you with an inviting foyer opening to a cherry-paneled library with vaulted ceiling and fireplace provides a warm, sophisticated retreat. In the kitchen you will find an expansive kitchen featuring a cathedral ceiling and exposed cedar beams, and a sun-filled breakfast area. The quite large living room has a fireplace a built in "secret" cabinet and a cozy reading nook. The first-floor primary suite provides convenience and comfort, located in its own wing off the living room. Adding exceptional versatility is a fully functioning guest house, with a full kitchen and ample bedroom space-ideal for extended family, guests, or a private retreat. Beyond the guest house is a lovely inground pool with a screened-in pool house with its own fireplace to take the chill off as we get into the cooler months. Surrounded by abundant wildlife and the peaceful beauty of the Connecticut countryside, this remarkable property captures the essence of Lyme, known for its secluded woodland hideaways, while remaining conveniently close to area amenities, dining, and coastal attractions. Come see!
For sale
$3,495,000
150 Joshuatown Road, Lyme, CT 06371
6beds
5,806sqft
Single Family Residence
Built in 1992
32.26 Acres Lot
$-- Zestimate®
$602/sqft
$-- HOA
What's special
Lovely inground poolSun-filled breakfast areaProfessionally landscaped groundsCozy reading nookInviting foyer
- 13 days
- 691
- 44
Zillow last checked:
Listing updated:
Listed by:
Ann Bergendahl (860)460-3909,
Willow Properties 860-415-8374,
Erika Rossetto 480-296-9861,
Willow Properties
Source: Smart MLS,MLS#: 24216025
Facts & features
Interior
Bedrooms & bathrooms
- Bedrooms: 6
- Bathrooms: 6
- Full bathrooms: 5
- 1/2 bathrooms: 1
Primary bedroom
- Features: Built-in Features, Fireplace, French Doors, Walk-In Closet(s), Hardwood Floor
- Level: Main
- Area: 374 Square Feet
- Dimensions: 17 x 22
Bedroom
- Features: Hardwood Floor
- Level: Main
- Area: 204 Square Feet
- Dimensions: 12 x 17
Bedroom
- Features: Built-in Features, Hardwood Floor
- Level: Upper
- Area: 357 Square Feet
- Dimensions: 17 x 21
Bedroom
- Features: Hardwood Floor
- Level: Upper
- Area: 288 Square Feet
- Dimensions: 16 x 18
Bedroom
- Level: Upper
Bedroom
- Level: Upper
Bathroom
- Features: Stall Shower, Tile Floor
- Level: Main
- Area: 88 Square Feet
- Dimensions: 8 x 11
Bathroom
- Features: Hardwood Floor
- Level: Main
- Area: 20 Square Feet
- Dimensions: 4 x 5
Bathroom
- Features: Tub w/Shower, Tile Floor
- Level: Upper
- Area: 72 Square Feet
- Dimensions: 8 x 9
Dining room
- Features: Bay/Bow Window, Hardwood Floor
- Level: Main
- Area: 324 Square Feet
- Dimensions: 18 x 18
Kitchen
- Features: Cathedral Ceiling(s), Granite Counters, Hardwood Floor
- Level: Main
- Area: 272 Square Feet
- Dimensions: 16 x 17
Library
- Features: Cathedral Ceiling(s), Bookcases, Built-in Features, Wet Bar, Fireplace, Hardwood Floor
- Level: Main
- Area: 300 Square Feet
- Dimensions: 15 x 20
Living room
- Features: Built-in Features, Fireplace, French Doors, Patio/Terrace, Sunken, Hardwood Floor
- Level: Main
- Area: 513 Square Feet
- Dimensions: 19 x 27
Office
- Features: Hardwood Floor
- Level: Upper
- Area: 442 Square Feet
- Dimensions: 17 x 26
Sun room
- Features: Beamed Ceilings, French Doors, Hardwood Floor
- Level: Main
- Area: 238 Square Feet
- Dimensions: 14 x 17
Heating
- Forced Air, Oil
Cooling
- Central Air
Appliances
- Included: Gas Cooktop, Oven, Microwave, Range Hood, Dishwasher, Washer, Dryer, Electric Water Heater, Water Heater
- Laundry: Main Level
Features
- Entrance Foyer
- Basement: Full,Partially Finished
- Attic: Access Via Hatch
- Number of fireplaces: 3
Interior area
- Total structure area: 5,806
- Total interior livable area: 5,806 sqft
- Finished area above ground: 5,806
Property
Features
- Patio & porch: Patio
- Exterior features: Awning(s), Stone Wall
- Has private pool: Yes
- Pool features: In Ground
Lot
- Size: 32.26 Acres
- Features: Few Trees
Details
- Additional structures: Shed(s), Guest House, Pool House
- Parcel number: 1521241
- Zoning: R120
Construction
Type & style
- Home type: SingleFamily
- Architectural style: Other
- Property subtype: Single Family Residence
Materials
- Clapboard
- Foundation: Concrete Perimeter
- Roof: Wood
Condition
- New construction: No
- Year built: 1992
Utilities & green energy
- Sewer: Septic Tank
- Water: Well
Community & HOA
Community
- Subdivision: Joshuatown
HOA
- Has HOA: No
Location
- Region: Lyme
Financial & listing details
- Price per square foot: $602/sqft
- Tax assessed value: $1,401,397
- Annual tax amount: $20,320
- Date on market: 10/25/2026
Estimated market value
Not available
Estimated sales range
Not available
Not available
Price history
| Date | Event | Price |
|---|---|---|
| 10/25/2026 | Listed for sale | $3,495,000-1.5%$602/sqft |
Source:  Smart MLS #24216025 Report a problem | ||
| 10/16/2026 | Listing removed | $3,550,000$611/sqft |
Source: Smart MLS #24176753 Report a problem | ||
| 9/23/2026 | Price change | $3,550,000-23.7%$611/sqft |
Source: Smart MLS #24176753 Report a problem | ||
| 6/19/2026 | Price change | $4,650,000-9.7%$801/sqft |
Source: Smart MLS #24176753 Report a problem | ||
| 5/29/2026 | Listed for sale | $5,150,000+194.3%$887/sqft |
Source: Smart MLS #24176753 Report a problem | ||
| 5/15/2013 | Sold | $1,750,000-4.1%$301/sqft |
Source: Smart MLS #M9139007 Report a problem | ||
| 7/9/2001 | Sold | $1,825,000$314/sqft |
Source: Smart MLS #E114042 Report a problem | ||
Public tax history
| Year | Property taxes | Tax assessment |
|---|---|---|
| 2025 | $20,320 | $1,401,397 |
| 2024 | $20,320 -21.1% | $1,401,397 +6.2% |
| 2023 | $25,744 +39.4% | $1,320,197 +42.6% |
| 2022 | $18,472 | $925,916 |
| 2021 | $18,472 | $925,916 |
| 2020 | $18,472 | $925,916 |
| 2019 | $18,472 -4.2% | $925,916 -10.7% |
| 2018 | $19,290 +1.9% | $1,037,123 |
| 2017 | $18,927 | $1,037,123 |
| 2016 | $18,927 +2.8% | $1,037,123 |
| 2015 | $18,409 +4.4% | $1,037,123 |
| 2014 | $17,631 -8.4% | $1,037,123 -24.6% |
| 2013 | $19,246 +3.7% | $1,374,689 0% |
| 2012 | $18,563 | $1,375,055 |
| 2011 | $18,563 -0.4% | $1,375,055 |
| 2010 | $18,632 +6.3% | $1,375,055 |
| 2009 | $17,532 -9.3% | $1,375,055 +3.2% |
| 2008 | $19,327 +3.6% | $1,332,863 |
| 2007 | $18,660 +1.8% | $1,332,863 |
| 2006 | $18,327 +5.8% | $1,332,863 |
| 2005 | $17,327 -12.4% | $1,332,863 -16.4% |
| 2004 | $19,780 +106.1% | $1,595,163 +215.8% |
| 2003 | $9,598 +13.4% | $505,150 |
| 2001 | $8,461 +60.4% | $505,150 +12.5% |
| 1995 | $5,274 | $448,840 |
Find assessor info on the county website
Monthly payment
Est. payment
Payment breakdown
Explore the cost of this home by adjusting the details. Changes won't be saved.Climate risks
Neighborhood: 06371
Nearby schools
Schools provided by the listing agent
- High: Lyme-Old Lyme
Source: Smart MLS. This data may not be complete. We recommend contacting the local school district to confirm school assignments for this home.

Similar homes
- $3,495,0005 bd5 ba5.8k sqft87 Cove Road, Lyme, CT 06371For Sale
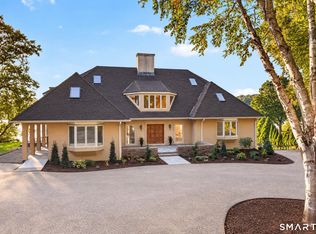
 MLS ID #24199840, Erin Borruso, William Pitt Sotheby's Int'l. Smart MLS
- $2,950,0007 bd7 ba7.9k sqft155 Joshuatown Road, Lyme, CT 06371For Sale
 MLS ID #24173300, Angela Ruel, Berkshire Hathaway NE Prop.. Smart MLS
- $3,395,0005 bd6 ba4.7k sqft53-1 Selden Road Road, Lyme, CT 06371For Sale
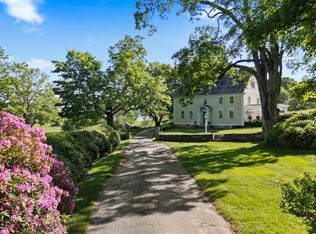 MLS ID #24094694, Joe Rhodes, Coldwell Banker Realty. Smart MLS
- $3,695,0004 bd6 ba7.1k sqft274 Joshuatown Road, Lyme, CT 06371For Sale
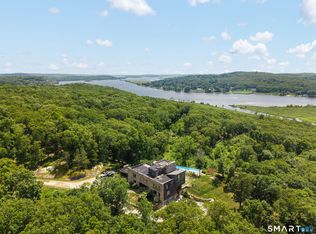 MLS ID #24186404, Margaret A. DeLuca, William Raveis Real Estate. Smart MLS
- $3,850,0005 bd8 ba7.1k sqft484 Joshuatown Road, Lyme, CT 06371For SaleMLS ID #24211823, Nancy Mesham, Coldwell Banker Realty. Smart MLS
- $3,750,0005 bd6 ba5.5k sqft323 River Road, Deep River, CT 06417For SaleMLS ID #24192020, Margaret Muir, William Pitt Sotheby's Int'l. Smart MLS
- $2,400,0003 bd5 ba4.7k sqft150-1 Mitchell Hill Road, Lyme, CT 79532For SaleMLS ID #24199414, Cynthia M. Bahl, Anchor Real Estate LLC. Smart MLS
- $2,850,0005 bd5 ba3.5k sqft21 River Road, Essex, CT 06426For SaleMLS ID #24206047, Colette Harron, William Pitt Sotheby's Int'l. Smart MLS
- $2,995,0004 bd6 ba4.9k sqft288 Middlesex Avenue, Chester, CT 06412For SaleMLS ID #24201816, Nancy Mesham, Coldwell Banker Realty. Smart MLS
- $3,595,0005 bd4 ba3.7k sqft10 Scholes Lane, Essex, CT 06426For SaleMLS ID #24190330, Susan A. Malan, William Pitt Sotheby's Int'l. Smart MLS
- $3,397,0003 bd4 ba4.5k sqft314 Ferry Road, Old Lyme, CT 06371For SaleMLS ID #24151511, Karen Amlong Lee, Coldwell Banker Realty. Smart MLS
- $2,250,0004 bd3 ba3.2k sqft25 River Road, Essex, CT 06426For SaleMLS ID #24205033, Rick Weiner, William Pitt Sotheby's Int'l. Smart MLS
- $1,900,0004 bd4 ba3.9k sqft47 East Kings Highway, Chester, CT 06412For SaleMLS ID #24206419, Al Chiarito, Chiarito Real Estate LLC. Smart MLS
- $2,550,0004 bd5 ba6.1k sqft24 Indigo Trail, Madison, CT 06443For SaleMLS ID #24159028, Mark McElrath, William Pitt Sotheby's Int'l. Smart MLS
- $2,195,0004 bd3 ba3.7k sqft18 Birch Mill Road, Killingworth, CT 06419For SaleMLS ID #24183296, Jennifer Gurnell, William Raveis Real Estate. Smart MLS
- $1,899,9994 bd4 ba3.3k sqft41-1 Whippoorwill Road, Old Lyme, CT 06371New ConstructionMLS ID #24203798, Michael R. Zarotney, William Pitt Sotheby's Int'l. Smart MLS
- $1,995,0005 bd6 ba4.1k sqft21 Clarkson Lane, Killingworth, CT 06419For SaleMLS ID #24197967, Tracee Adams, William Raveis Real Estate. Smart MLS
- $1,800,0006 bd5 ba3k sqft825 Munn Lane, Orient, NY 11957For Sale
 MLS ID #1043398, Gerald J. Cibulski CBR E-PRO CRS G, Listing by: Century 21 Albertson Realty. OneKey® MLS as distributed by MLS GRID
- $3,975,0006 bd9 ba5.5k sqft40 Pond Road, Old Lyme, CT 06371New ConstructionMLS ID #24176656, Maria Bardelli, Douglas Elliman of Connecticut. Smart MLS
