Where to begin, this property has so many special facets: Antique Cape that has been sensitively updated consistent with the style of the house; a guest house (Cape) built in 2004; an amazing renovated barn ready to host gatherings of all sorts and plenty of storage under the main level; stonewalls, stone patio, raised stone patio, fenced garden space, large open lawn area at the back of the property with access to the brook. Upon stepping onto the front porch you enter the light and bright kitchen with ample cupboards and shelves, an eating area with direct access to the raised stone patio. In addition, the main level has a generous sized living/dining room graced by a fireplace and built-ins; family room, primary bedroom with ensuite bathroom and set off nicely is a study/den. The upstairs has three bedrooms, full bathroom and nice open hallway area. Oh my gosh, the Cottage will bring a smile and an immediate sense of calm with its well thought out open concept plan which allows each space to embrace the other no matter the season; access to a patio for warm weather dining and relax by the fireplace in cooler weather. To complete the picture there is bedroom and bathroom on the first level and a very sweet loft on the second floor!! I’m excited for you to view this must see property!!
Active
Listed by: Four Seasons Sotheby's Int'l Realty • Berna Rexford • 603-643-6070
$1,350,000
323 Turnpike Road, Norwich, VT 05055
4beds
2,311sqft
Single Family Residence
Built in 1799
3.4 Acres Lot
$-- Zestimate®
$584/sqft
$-- HOA
What's special
Fenced garden spaceFamily roomFront porchStone patioRaised stone patio
- 7 days
- 1,103
- 104
Zillow last checked:
Listing updated:
Listed by:
Berna Rexford,
Four Seasons Sotheby's Int'l Realty 603-643-6070
Source: PrimeMLS,MLS#: 5095533
Facts & features
Interior
Bedrooms & bathrooms
- Bedrooms: 4
- Bathrooms: 3
- Full bathrooms: 3
Heating
- Baseboard, Hot Water, Radiant, Boiler
Cooling
- Other
Appliances
- Included: Dishwasher, Range Hood, Electric Range, Gas Range, Refrigerator, Water Heater off Boiler, Owned Water Heater
- Laundry: In Basement
Features
- Dining Area, In-Law/ADU, Living/Dining, Primary BR w/ BA, Indoor Storage
- Flooring: Bamboo, Tile, Wood
- Basement: Concrete Floor,Partial,Interior Stairs,Unfinished,Interior Entry
- Number of fireplaces: 2
- Fireplace features: Wood Burning, 2 Fireplaces
Interior area
- Total structure area: 3,219
- Total interior livable area: 2,311 sqft
- Finished area above ground: 2,311
- Finished area below ground: 0
Property
Parking
- Total spaces: 1
- Parking features: Gravel
- Garage spaces: 1
Features
- Levels: One and One Half
- Stories: 1.5
- Patio & porch: Patio, Covered Porch
- Exterior features: Garden, Natural Shade, Shed, Storage
- Body of water: _Unnamed
- Frontage length: Road frontage: 525
Lot
- Size: 3.4 Acres
- Features: Corner Lot, Country Setting, Landscaped, Level, Open Lot, Near Public Transit, Near School(s)
Details
- Additional structures: Barn(s), Guest House
- Parcel number: 45014212915
- Zoning description: RR
- Special conditions: Standard
Construction
Type & style
- Home type: SingleFamily
- Architectural style: Cape
- Property subtype: Single Family Residence
Materials
- Post and Beam, Clapboard Exterior, Wood Siding
- Foundation: Block, Fieldstone, Granite, Poured Concrete, Concrete Slab
- Roof: Metal,Asphalt Shingle
Condition
- New construction: No
- Year built: 1799
Utilities & green energy
- Electric: Circuit Breakers
- Sewer: Concrete, On-Site Septic Exists, Septic Tank
- Utilities for property: Cable, Propane
Community & HOA
Community
- Security: Carbon Monoxide Detector(s), Smoke Detector(s)
Location
- Region: Norwich
Financial & listing details
- Price per square foot: $584/sqft
- Tax assessed value: $878,300
- Annual tax amount: $17,324
- Date on market: 10/13/2026
- Road surface type: Paved
Estimated market value
Not available
Estimated sales range
Not available
Not available
Price history
| Date | Event | Price |
|---|---|---|
| 10/13/2026 | Listed for sale | $1,350,000$584/sqft |
Source:  PrimeMLS #5095533 Report a problem PrimeMLS #5095533 Report a problem | ||
| 10/2/2026 | Listing removed | $1,350,000$584/sqft |
Source: PrimeMLS #5095533 Report a problem | ||
| 6/18/2026 | Listed for sale | $1,350,000$584/sqft |
Source: PrimeMLS #5095533 Report a problem | ||
Public tax history
| Year | Property taxes | Tax assessment |
|---|---|---|
| 2025 | $16,829 | $878,300 +47.2% |
| 2024 | -- | $596,700 |
| 2023 | -- | $596,700 |
| 2022 | -- | $596,700 |
| 2021 | -- | $596,700 |
| 2020 | -- | $596,700 |
| 2019 | -- | $596,700 |
| 2018 | -- | $596,700 |
| 2017 | -- | $596,700 |
| 2016 | -- | $596,700 +10472.3% |
| 2015 | -- | $5,644 |
| 2014 | -- | $5,644 |
| 2013 | -- | $5,644 -11.4% |
| 2012 | -- | $6,373 |
| 2011 | -- | $6,373 |
| 2010 | -- | $6,373 |
| 2009 | -- | $6,373 +5.5% |
| 2008 | -- | $6,040 |
| 2007 | -- | $6,040 |
| 2006 | -- | $6,040 |
Find assessor info on the county website
Monthly payment
Est. payment
Payment breakdown
Explore the cost of this home by adjusting the details. Changes won't be saved.Climate risks
Neighborhood: 05055
Nearby schools
Schools provided by the listing agent
- Elementary: Marion Cross Elementary School
- Middle: Francis C Richmond Middle Sch
- High: Hanover High School
- District: Dresden
Source: PrimeMLS. This data may not be complete. We recommend contacting the local school district to confirm school assignments for this home.
Similar homes
- $1,495,0004 bd4 ba2.5k sqft6 Mourlyn Road, Hanover, NH 03755Active
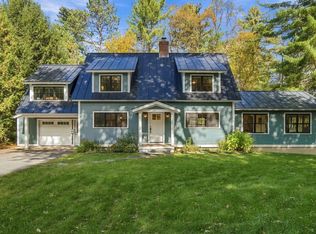 MLS ID #5114818, David Donegan. PrimeMLS
 - $1,725,0003 bd3 ba3.1k sqft1089 Union Village Road, Norwich, VT 05055Active
 MLS ID #5106432, Cheryl Herrmann. PrimeMLS
 - $1,395,0004 bd3 ba3.3k sqft2033 South Road, Woodstock, VT 05091Active
 MLS ID #5110412, Keri Cole. PrimeMLS
 - $1,195,0003 bd2 ba2.3k sqft1 Ripley Road, Hanover, NH 03755Active
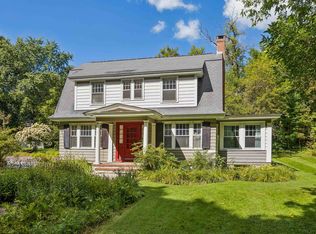 MLS ID #5108932, David Donegan. PrimeMLS
