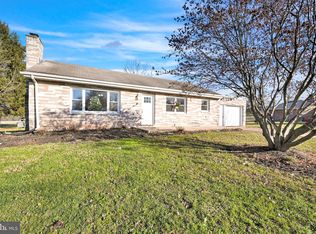
Work in progress. This delightful ranch-style home offers a perfect blend of comfort and functionality. The brick exterior adds curb appeal and maintenance free living, while the spacious lot of nearly one acre provides terrific space for privacy, outdoor activities, and relaxation. Chain link fence for entire back yard a plus. In addition, the rear porch is an excellent space for entertaining guests. Step inside to discover a warm and inviting atmosphere, featuring three freshly painted bedrooms and a large living room all with hardwood floors. In addition, enjoy the warmth of 2 brick fireplaces; --1 in the living room, and 1 in the bonus room in the basement. The kitchen is equipped with essential appliances, including a refrigerator, electric oven/range, microwave, and dishwasher, making meal prep a breeze. The dining room area with sliders to the rear porch also allows for easy access to your rear yard. The partially finished basement offers additional space for a playroom, home office, or storage. The basement includes 2 very large unfinished rooms that await your finishing touches to add value to your new home. The pool table, the washer, and dryer in the basement are also included in the sale. Updates include the following; Newer 30 year Timberline roof 2016? Updated electric panel 2019, hot water heater 2019, central air condenser 2019, vinyl replacement windows 2019, and well pump 2019. Kitchen counters and backsplash replaced in the last few years. Professional interior photos to follow on Friday 9/17/2026. Please come out and take a look in person.
Coming soon 09/19
$299,900
3237 Bull Rd, York, PA 17408
3beds
1,468sqft
Single Family Residence
Built in 1962
0.92 Acres Lot
$-- Zestimate®
$204/sqft
$-- HOA
What's special
- 1 day
- 120
- 11
Zillow last checked:
Listing updated:
Listed by:
Paul Schultz 717-825-7187,
Iron Valley Real Estate of York County (717) 316-8777
Source: Bright MLS,MLS#: PAYK2110850
Facts & features
Interior
Bedrooms & bathrooms
- Bedrooms: 3
- Bathrooms: 1
- Full bathrooms: 1
- Main level bathrooms: 1
- Main level bedrooms: 3
Rooms
- Room types: Living Room, Dining Room, Bedroom 2, Bedroom 3, Kitchen, Bedroom 1, Recreation Room, Storage Room, Workshop, Bathroom 1
Bedroom 1
- Features: Flooring - HardWood
- Level: Main
- Area: 156 Square Feet
- Dimensions: 12 X 13
Bedroom 2
- Features: Flooring - HardWood
- Level: Main
- Area: 120 Square Feet
- Dimensions: 10 X 12
Bedroom 3
- Features: Flooring - HardWood
- Level: Main
- Area: 110 Square Feet
- Dimensions: 10 X 11
Bathroom 1
- Level: Main
Dining room
- Level: Main
- Area: 143 Square Feet
- Dimensions: 11 X 13
Kitchen
- Features: Granite Counters, Dining Area, Flooring - Vinyl
- Level: Main
- Area: 143 Square Feet
- Dimensions: 11 X 13
Living room
- Features: Fireplace - Wood Burning, Flooring - HardWood
- Level: Main
- Area: 247 Square Feet
- Dimensions: 13 X 19
Recreation room
- Level: Lower
- Area: 208 Square Feet
- Dimensions: 13 X 16
Storage room
- Level: Lower
- Area: 338 Square Feet
- Dimensions: 13 X 26
Workshop
- Level: Lower
- Area: 546 Square Feet
- Dimensions: 13 X 42
Heating
- Forced Air, Oil
Cooling
- Central Air, Electric
Appliances
- Included: Dishwasher, Dryer, Microwave, Oven/Range - Electric, Range Hood, Refrigerator, Washer, Water Heater
Features
- Flooring: Hardwood, Vinyl
- Basement: Partially Finished
- Number of fireplaces: 2
- Fireplace features: Brick, Wood Burning
Interior area
- Total structure area: 2,353
- Total interior livable area: 1,468 sqft
- Finished area above ground: 1,260
- Finished area below ground: 208
Property
Parking
- Total spaces: 7
- Parking features: Oversized, Driveway, Attached, Off Street
- Attached garage spaces: 1
- Uncovered spaces: 6
Accessibility
- Accessibility features: Accessible Entrance
Features
- Levels: One
- Stories: 1
- Patio & porch: Porch
- Exterior features: Play Area
- Pool features: None
- Fencing: Chain Link
Lot
- Size: 0.92 Acres
- Features: Level, Rear Yard, SideYard(s)
Details
- Additional structures: Above Grade, Below Grade, Outbuilding
- Parcel number: 23000KG0015D000000
- Zoning: RESIDENTIAL
- Zoning description: Residential
- Special conditions: Standard
Construction
Type & style
- Home type: SingleFamily
- Architectural style: Ranch/Rambler
- Property subtype: Single Family Residence
Materials
- Brick
- Foundation: Block, Concrete Perimeter
Condition
- Good
- New construction: No
- Year built: 1962
Utilities & green energy
- Sewer: Public Sewer
- Water: Well
- Utilities for property: Cable Available, Sewer Available
Community & HOA
Community
- Subdivision: Bull Road
HOA
- Has HOA: No
Location
- Region: York
- Municipality: CONEWAGO TWP
Financial & listing details
- Price per square foot: $204/sqft
- Tax assessed value: $122,510
- Annual tax amount: $4,585
- Date on market: 9/19/2026
- Listing agreement: Exclusive Right To Sell
- Listing terms: Cash,Conventional,FHA,PHFA,USDA Loan,VA Loan
- Inclusions: Refrigerator, Electric Stove, Washer Dryer, Portable Dishwasher, Pool Table
- Exclusions: None
- Ownership: Fee Simple
Estimated market value
Not available
Estimated sales range
Not available
Not available
Price history
| Date | Event | Price |
|---|---|---|
| 11/18/2016 | Sold | $152,000+4.8%$104/sqft |
Source: Public Record Report a problem | ||
| 9/20/2016 | Listed for sale | $145,000$99/sqft |
Source: Berkshire Hathaway Homesale #21610361 Report a problem | ||
| 9/19/2016 | Pending sale | $145,000$99/sqft |
Source: Berkshire Hathaway Homesale #21610361 Report a problem | ||
| 9/14/2016 | Listed for sale | $145,000$99/sqft |
Source: Berkshire Hathaway Homesale #21610361 Report a problem | ||
| 6/26/2013 | Sold | $145,000$99/sqft |
Source: Public Record Report a problem | ||
| 3/12/2007 | Sold | $145,000$99/sqft |
Source: Public Record Report a problem | ||
Public tax history
| Year | Property taxes | Tax assessment |
|---|---|---|
| 2026 | $4,470 +1.5% | $122,510 |
| 2025 | $4,403 +1.6% | $122,510 |
| 2024 | $4,336 | $122,510 |
| 2023 | $4,336 +4.2% | $122,510 |
| 2022 | $4,159 -0.6% | $122,510 |
| 2021 | $4,186 +0.6% | $122,510 |
| 2020 | $4,159 +1.3% | $122,510 |
| 2019 | $4,104 +0.5% | $122,510 |
| 2018 | $4,084 +404.4% | $122,510 |
| 2017 | $810 | $122,510 |
| 2016 | -- | $122,510 |
| 2015 | -- | $122,510 |
| 2014 | -- | $122,510 |
| 2013 | -- | $122,510 |
| 2012 | -- | $122,510 |
| 2011 | -- | $122,510 |
| 2010 | -- | $122,510 |
| 2009 | -- | $122,510 |
| 2008 | -- | $122,510 |
| 2007 | -- | $122,510 |
| 2006 | -- | $122,510 +20.6% |
| 2005 | -- | $101,570 |
| 2004 | -- | $101,570 |
| 2003 | -- | $101,570 |
| 2002 | -- | $101,570 |
| 2000 | -- | $101,570 |
| 1999 | -- | $101,570 |
Find assessor info on the county website
Monthly payment
Est. payment
Payment breakdown
Explore the cost of this home by adjusting the details. Changes won't be saved.Climate risks
Neighborhood: 17408
Nearby schools
Schools provided by the listing agent
- District: Northeastern York
Source: Bright MLS. This data may not be complete. We recommend contacting the local school district to confirm school assignments for this home.
Similar homes
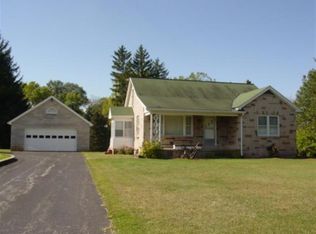
- $325,0003 bd1 ba1.2k sqft2319 Redwood Rd, York, PA 17408For Sale

 MLS ID #PAYK2110904, Linda Pacy, RE/MAX 1st Class. Bright MLS
 - $314,0004 bd1 ba1.6k sqft2913 Bull Rd, York, PA 17408For Sale
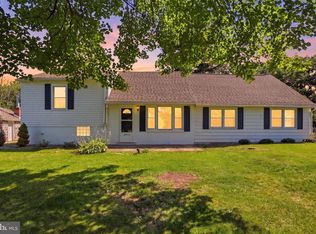 MLS ID #PAYK2105704, Brittani Snyder, Iron Valley Real Estate of York County. Bright MLS
 - $215,0003 bd2 ba1.2k sqft2773 Butternut Ln, York, PA 17408For Sale
 MLS ID #PAYK2110464, Kelly McGrath, HomeSmart Realty Advisors. Bright MLS
 - $334,9003 bd2 ba1.2k sqft2330 Redwood Rd, York, PA 17408For Sale
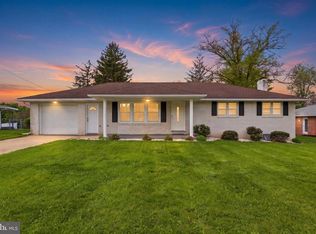 MLS ID #PAYK2102934, claudia castillo, Realty One Group Generations. Bright MLS
 - $245,0004 bd2 ba1.3k sqft1500 Wogan Rd, York, PA 17404For SaleMLS ID #PAYK2110878, Tyarra Toomey, Keller Williams Keystone Realty. Bright MLS
- $344,4003 bd2 ba1.8k sqft2708 Sunset Ln, York, PA 17408For SaleMLS ID #PAYK2107296, Dominic Davis, Keller Williams Keystone Realty. Bright MLS
- $388,9904 bd2 ba1.6k sqft125 Amber Ln, York, PA 17404New ConstructionMLS ID #PAYK2110886, Tim Bambule, D.R. Horton Realty of Pennsylvania. Bright MLS
- $299,0003 bd1 ba1.4k sqftNone Available, Dover, PA 17315For SaleMLS ID #PAYK2101754, Kalene O'Connell, Pasch Realty Inc. Bright MLS
- $310,0003 bd1 ba1k sqft3511 Village Rd, Dover, PA 17315For SaleMLS ID #PAYK2110234, Simon Overmiller, Iron Valley Real Estate of York County. Bright MLS
- $339,9003 bd2 ba1.5k sqft655 Skyview Dr, York, PA 17406For SaleMLS ID #PAYK2110014, Jen Posey, Berkshire Hathaway HomeServices Homesale Realty. Bright MLS
- $350,0004 bd3 ba1.8k sqft2720 Sparrow Dr, York, PA 17408For SaleMLS ID #PAYK2108900, Seth Trone, Iron Valley Real Estate of York County. Bright MLS
- $399,9003 bd3 ba2.1k sqft2650 Oberlin Dr, York, PA 17404For SaleMLS ID #PAYK2107766, Emillie Albrecht, Real of Pennsylvania. Bright MLS
- $279,0003 bd2 ba1.7k sqft218 Gotwalt St, York, PA 17404For SaleMLS ID #PAYK2107004, Daniel Beirne, Open Door Brokerage, LLC. Bright MLS
- $339,0004 bd2 ba2k sqft520 Woodland View Dr, York, PA 17406For SaleMLS ID #PAYK2109454, Kareem Smith, Keller Williams Keystone Realty. Bright MLS
- $225,0003 bd2 ba1.5k sqft2400 Catherine St, York, PA 17408For SaleMLS ID #PAYK2107398, Ethan Funderburk, Real of Pennsylvania. Bright MLS
- $249,9003 bd2 ba988 sqft2070 Sandalwood Ct, York, PA 17404For SaleMLS ID #PAYK2107228, Michelle Buckley, Coldwell Banker Realty. Bright MLS
- $317,5004 bd2 ba1.7k sqft605 Norman Rd, York, PA 17406For SaleMLS ID #PAYK2101928, Stacey Zimnicky, Core Partners Realty LLC. Bright MLS
- $399,9994 bd3 ba2.1k sqft2768 Sparrow Dr, York, PA 17408For SaleMLS ID #PAYK2109484, Samantha Meagher, Monument Sotheby's International Realty. Bright MLS
- $379,9003 bd2 ba1.5k sqft42 Mulberry Ct, Dover, PA 17315For SaleMLS ID #PAYK2110392, Kaitlyn Christoff, Taylor Properties. Bright MLS
- $264,9003 bd3 ba1.2k sqft3623 Kortni Dr, Dover, PA 17315New ConstructionBright MLS
