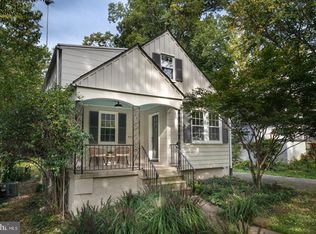
Coming soon to Overbrook. 324 Weatherbee Road is a 1942 brick and clapboard home on a quiet, tree-lined street, offering three bedrooms, two full baths, and the kind of character that makes this corner of Towson so hard to leave. An arched navy front door opens to hardwood floors and a light-filled living room anchored by a brick fireplace and a wide picture window. A dining room with French doors sits just beyond, alongside a kitchen with dark shaker cabinetry and stainless appliances. Upstairs, three bedrooms with ceiling fans are joined by a study with a built-in desk and shelving, ready for remote work, homework, or a quiet reading room, along with a full bath with a classic pedestal sink. The finished lower level adds a second full bath, a flexible family room, and a dedicated laundry room. Out back, a screened porch overlooks a paver patio and a private, wooded yard, with a one-car garage and driveway parking. All just minutes from shopping, dining, schools, and commuter routes in the heart of Towson. Professional photos and full details are coming soon. Showings will begin once the listing is active.
For sale
$525,000
324 Weatherbee Rd, Towson, MD 21286
3beds
1,985sqft
Single Family Residence
Built in 1942
5,800 Square Feet Lot
$538,700 Zestimate®
$264/sqft
$-- HOA
What's special
Brick fireplaceQuiet tree-lined streetBrick and clapboard homeFinished lower levelPrivate wooded yardPaver patioHardwood floors
- 2 days
- 340
- 43
Zillow last checked:
Listing updated:
Listed by:
Richard Gans 410-812-9986,
Gans Realty 4108078689,
Co-Listing Agent: Cheryl Hemmeter Deluca 410-608-3868,
Gans Realty
Source: Bright MLS,MLS#: MDBC2176442
Facts & features
Interior
Bedrooms & bathrooms
- Bedrooms: 3
- Bathrooms: 2
- Full bathrooms: 2
Rooms
- Room types: Living Room, Dining Room, Bedroom 2, Bedroom 3, Kitchen, Family Room, Bedroom 1
Bedroom 1
- Features: Flooring - Solid Hardwood, Ceiling Fan(s)
- Level: Upper
Bedroom 2
- Features: Flooring - Solid Hardwood, Built-in Features
- Level: Upper
Bedroom 3
- Features: Ceiling Fan(s), Flooring - Solid Hardwood
- Level: Upper
Dining room
- Level: Main
Family room
- Level: Main
Kitchen
- Level: Main
Living room
- Level: Main
Heating
- Forced Air, Natural Gas
Cooling
- Other, Electric
Appliances
- Included: Washer, Dryer, Dishwasher, Ice Maker, Cooktop, Gas Water Heater
- Laundry: In Basement
Features
- Built-in Features, Ceiling Fan(s)
- Doors: Storm Door(s)
- Windows: Bay/Bow
- Basement: Finished,Garage Access
- Number of fireplaces: 1
- Fireplace features: Decorative
Interior area
- Total structure area: 2,203
- Total interior livable area: 1,985 sqft
- Finished area above ground: 1,385
- Finished area below ground: 600
Property
Parking
- Total spaces: 5
- Parking features: Built In, Driveway, Attached
- Attached garage spaces: 1
- Uncovered spaces: 4
Accessibility
- Accessibility features: Other
Features
- Levels: Three
- Stories: 3
- Pool features: Community
Lot
- Size: 5,800 Square Feet
Details
- Additional structures: Above Grade, Below Grade
- Parcel number: 04090912593130
- Zoning: RESIDENTIAL
- Special conditions: Standard
Construction
Type & style
- Home type: SingleFamily
- Architectural style: Colonial
- Property subtype: Single Family Residence
Materials
- Brick
- Foundation: Block
Condition
- New construction: No
- Year built: 1942
Utilities & green energy
- Sewer: Public Sewer
- Water: Public
- Utilities for property: Phone Available, Cable Available, Natural Gas Available, Fiber Optic
Community & HOA
Community
- Features: Pool
- Subdivision: Overbrook
HOA
- Has HOA: No
Location
- Region: Towson
Financial & listing details
- Price per square foot: $264/sqft
- Tax assessed value: $375,400
- Annual tax amount: $4,550
- Date on market: 10/1/2026
- Listing agreement: Exclusive Right To Sell
- Listing terms: Cash,Conventional
- Ownership: Fee Simple
Estimated market value
$538,700
$506,000 - $576,000
$3,142/mo
Price history
| Date | Event | Price |
|---|---|---|
| 10/1/2026 | Listed for sale | $525,000+69.4%$264/sqft |
Source:  Bright MLS #MDBC2176442 Report a problem Bright MLS #MDBC2176442 Report a problem | ||
| 4/2/2013 | Sold | $309,900+3.3%$156/sqft |
Source: Public Record Report a problem | ||
| 11/29/2012 | Price change | $299,900-11.8%$151/sqft |
Source: Coldwell Banker Residential Brokerage - Towson #BC7943519 Report a problem | ||
| 11/15/2012 | Price change | $339,900-2.9%$171/sqft |
Source: Coldwell Banker Residential Brokerage - Towson #BC7943519 Report a problem | ||
| 10/11/2012 | Listed for sale | $349,900-15.7%$176/sqft |
Source: Coldwell Banker Residential Brokerage - Towson #BC7943519 Report a problem | ||
| 9/25/2010 | Listing removed | $415,000$209/sqft |
Source: NRT MidAtlantic #BC7316722 Report a problem | ||
| 9/4/2010 | Listed for sale | $415,000$209/sqft |
Source: NRT MidAtlantic #BC7316722 Report a problem | ||
| 7/14/2010 | Listing removed | $415,000$209/sqft |
Source: NRT MidAtlantic #BC7316722 Report a problem | ||
| 6/23/2010 | Price change | $415,000-3.3%$209/sqft |
Source: NRT MidAtlantic #BC7316722 Report a problem | ||
| 4/22/2010 | Listed for sale | $429,000-1.4%$216/sqft |
Source: NRT MidAtlantic #BC7316722 Report a problem | ||
| 8/10/2007 | Sold | $435,000+90%$219/sqft |
Source: Public Record Report a problem | ||
| 9/5/2000 | Sold | $229,000$115/sqft |
Source: Public Record Report a problem | ||
Public tax history
| Year | Property taxes | Tax assessment |
|---|---|---|
| 2026 | $5,689 -2.9% | $375,400 -6.2% |
| 2025 | $5,860 +25.8% | $400,300 +4.2% |
| 2024 | $4,657 +4.4% | $384,200 +4.4% |
| 2023 | $4,461 +4.6% | $368,100 +4.6% |
| 2022 | $4,266 +5% | $352,000 +5% |
| 2021 | $4,065 +5.2% | $335,367 +5.2% |
| 2020 | $3,863 +5.5% | $318,733 +5.5% |
| 2019 | $3,661 +1.2% | $302,100 +1.2% |
| 2018 | $3,618 +1.2% | $298,500 +1.2% |
| 2017 | $3,574 -17.1% | $294,900 +1.2% |
| 2016 | $4,312 | $291,300 |
| 2015 | $4,312 | $291,300 |
| 2014 | $4,312 | $291,300 -9.4% |
| 2013 | -- | $321,700 |
| 2012 | -- | $321,700 |
| 2011 | -- | $321,700 -22% |
| 2010 | -- | $412,580 +6.8% |
| 2009 | -- | $386,186 +7.3% |
| 2008 | -- | $359,793 +7.9% |
| 2007 | -- | $333,400 +13% |
| 2006 | -- | $295,052 +14.9% |
| 2005 | -- | $256,706 +17.6% |
| 2004 | -- | $218,360 +9.4% |
| 2003 | -- | $199,560 +10.4% |
| 2002 | -- | $180,760 +11.6% |
| 2001 | -- | $161,960 |
Find assessor info on the county website
Monthly payment
Est. payment
Payment breakdown
Explore the cost of this home by adjusting the details. Changes won't be saved.Climate risks
Neighborhood: 21286
Nearby schools
Schools provided by the listing agent
- District: Baltimore County Public Schools
Source: Bright MLS. This data may not be complete. We recommend contacting the local school district to confirm school assignments for this home.
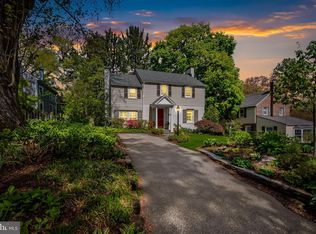
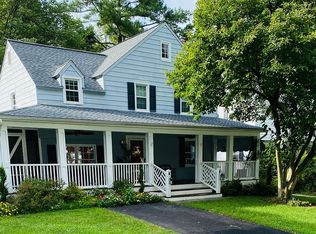
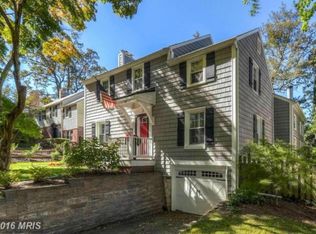
Similar homes
- $499,9994 bd3 ba1.9k sqft1221 Dulaney Valley Rd, Towson, MD 21286For Sale

 MLS ID #MDBC2177412, Donald Potter, Boyle & Kahoe Real Estate. Bright MLS
 - $475,0004 bd3 ba1.5k sqft925 Cromwell Bridge Rd, Baltimore, MD 21286For Sale
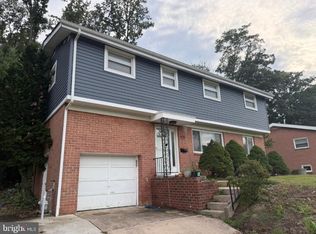 MLS ID #MDBC2173400, Veronica Sniscak, Compass. Bright MLS
 - $489,0003 bd2 ba2k sqft820 Scarlett Dr, Towson, MD 21286For Sale
 MLS ID #MDBC2174758, Jennifer Matanin, Next Step Realty. Bright MLS
 - $515,0004 bd2 ba1.5k sqft571 Woodbine Ave, Baltimore, MD 21204For Sale
 MLS ID #MDBC2177724, Nate Young, Cummings & Co. Realtors. Bright MLS
 - $465,0003 bd3 ba1.6k sqft534 Brook Rd, Baltimore, MD 21286For SaleMLS ID #MDBC2176454, Jim Stephens, EXP Realty, LLC. Bright MLS
- $464,9004 bd3 ba2.5k sqft415 Aigburth Rd, Baltimore, MD 21286For SaleMLS ID #MDBC2170524, Larry Lessin, Save 6, Incorporated. Bright MLS
- $357,5003 bd2 ba1.8k sqft8110 Pleasant Plains Rd, Towson, MD 21286For SaleMLS ID #MDBC2177138, Kathy May, Synergy Realty. Bright MLS
- $597,5004 bd3 ba2.5k sqft1 Jacobo Ln, Baltimore, MD 21286For SaleMLS ID #MDBC2168018, Joe French, Realty Directions. Bright MLS
- $440,0004 bd3 ba2.3k sqft7610 Knollwood Rd, Towson, MD 21286For SaleMLS ID #MDBC2165944, Bob Chew, Samson Properties. Bright MLS
- $450,0004 bd2 ba2.2k sqft227 Hopkins Rd, Baltimore, MD 21212For SaleMLS ID #MDBC2177386, Mary Fitzgerald, Cummings & Co. Realtors. Bright MLS
- $597,0003 bd3 ba1.7k sqft7313 Yorktowne Dr, Baltimore, MD 21204For SaleMLS ID #MDBC2175812, Noah Mumaw, Monument Sotheby's International Realty. Bright MLS
- $425,0003 bd3 ba2.2k sqft567 Brook Rd, Baltimore, MD 21286For SaleMLS ID #MDBC2172310, Diana Pham, EXP Realty, LLC. Bright MLS
- $495,5003 bd4 ba1.8k sqft20 Meridian Ln, Towson, MD 21286For SaleMLS ID #MDBC2175024, Larry Ennels, Long & Foster Real Estate, Inc.. Bright MLS
- $495,0003 bd3 ba1.8k sqft37 Meridian Ln, Towson, MD 21286For SaleMLS ID #MDBC2175128, Tabitha Richardson, NextHome Leaders. Bright MLS
- $400,0003 bd2 ba1.2k sqft412 Fairmount Ave, Towson, MD 21286For SaleMLS ID #MDBC2168536, Mike Fielder, Cummings & Co. Realtors. Bright MLS
- $659,0003 bd2 ba2.6k sqft906 Greenleigh Rd, Baltimore, MD 21212For SaleMLS ID #MDBC2175074, Richard Gans, Gans Realty. Bright MLS
- $269,0003 bd1 ba1.5k sqft202 Ridge Ave, Towson, MD 21286For SaleMLS ID #MDBC2177238, Braden Maley, Cummings & Co. Realtors. Bright MLS
- $525,0004 bd3 ba1.9k sqft535 Dunkirk Rd, Baltimore, MD 21212For SaleMLS ID #MDBC2169324, Brittany Kukuselis, Compass. Bright MLS
- $499,9993 bd4 ba1.9k sqft422 Virginia Ave, Towson, MD 21286For SaleMLS ID #MDBC2172640, Savannah Spanellis, Cummings & Co. Realtors. Bright MLS
- $284,5003 bd2 ba1.5k sqft8106 Glen Gary Rd, Towson, MD 21286For SaleMLS ID #MDBC2177210, Cindy Ciresi, Long & Foster Real Estate, Inc.. Bright MLS
