Welcome home to 1557 Slaterville Road! This inviting property offers a beautifully appointed kitchen, hardwood floors, and bright, open living and dining spaces designed for everyday comfort and effortless entertaining. The main level features three bedrooms and a full bathroom, while the partially finished lower level provides versatile additional living space, a second full bathroom, laundry, and built-in shelving for convenient storage. Step outside onto the elevated rear deck and take in peaceful views of the expansive, gently sloping backyard, framed by mature trees and extending to Six Mile Creek. With room to garden, play, relax, or simply enjoy the natural surroundings, this property offers a wonderful blend of indoor comfort and outdoor tranquility. Whether you're hosting gatherings, creating your ideal work-from-home space, or unwinding in your own private outdoor retreat this home offers the flexibility and setting to make it your own. Come discover the possibilities at 1557 Slaterville Road!
Active
$425,000
1557 Slaterville Rd, Ithaca, NY 14850
3beds
2,014sqft
Single Family Residence
Built in 1954
0.59 Acres Lot
$-- Zestimate®
$211/sqft
$-- HOA
What's special
Partially finished lower levelVersatile additional living spaceElevated rear deckHardwood floorsMature treesThree bedroomsBeautifully appointed kitchen
- 4 days
- 962
- 40
Zillow last checked:
Listing updated:
Listed by:
Warren Real Estate of Ithaca Inc. (Downtown) 607-257-0666,
KiRa Fritzky-Randolph 607-218-7902
Source: NYSAMLSs,MLS#: R1722969 Originating MLS: Ithaca Board of Realtors
Facts & features
Interior
Bedrooms & bathrooms
- Bedrooms: 3
- Bathrooms: 2
- Full bathrooms: 2
- Main level bathrooms: 1
- Main level bedrooms: 3
Heating
- Gas, Forced Air
Cooling
- Central Air
Appliances
- Included: Double Oven, Dryer, Dishwasher, Electric Oven, Electric Range, Gas Water Heater, Microwave, Washer
- Laundry: In Basement
Features
- Breakfast Bar, Granite Counters, Pull Down Attic Stairs, Bedroom on Main Level, Main Level Primary
- Flooring: Carpet, Hardwood, Varies
- Basement: Partially Finished
- Attic: Pull Down Stairs
- Number of fireplaces: 1
Interior area
- Total structure area: 2,014
- Total interior livable area: 2,014 sqft
- Finished area below ground: 784
Property
Parking
- Total spaces: 1
- Parking features: Attached, Garage
- Attached garage spaces: 1
Features
- Levels: Two
- Stories: 2
- Exterior features: Blacktop Driveway
Lot
- Size: 0.59 Acres
- Dimensions: 100 x 300
- Features: Rectangular, Rectangular Lot
Details
- Parcel number: 50308905600000020040000000
- Special conditions: Standard
Construction
Type & style
- Home type: SingleFamily
- Architectural style: Ranch
- Property subtype: Single Family Residence
Materials
- Frame, Other
- Foundation: Block
Condition
- Resale
- Year built: 1954
Utilities & green energy
- Sewer: Connected
- Water: Connected, Public
- Utilities for property: Sewer Connected, Water Connected
Community & HOA
Location
- Region: Ithaca
Financial & listing details
- Price per square foot: $211/sqft
- Tax assessed value: $375,000
- Annual tax amount: $9,232
- Date on market: 10/19/2026
- Listing terms: Cash,Conventional,FHA
Estimated market value
Not available
Estimated sales range
Not available
Not available
Price history
| Date | Event | Price |
|---|---|---|
| 10/20/2026 | Listed for sale | $425,000+7.6%$211/sqft |
Source:  NYSAMLSs #R1722969 Report a problem | ||
| 5/31/2024 | Sold | $394,900+2.6%$196/sqft |
Source: NYSAMLSs #R1517467 Report a problem | ||
| 3/15/2024 | Contingent | $384,900$191/sqft |
Source:  ITMLS #R1517467 Report a problem | ||
| 2/26/2024 | Price change | $384,900-1.1%$191/sqft |
Source: ITMLS #R1517467 Report a problem | ||
| 1/31/2024 | Listed for sale | $389,000$193/sqft |
Source: ITMLS #R1517467 Report a problem | ||
| 1/26/2024 | Contingent | $389,000$193/sqft |
Source: ITMLS #R1517467 Report a problem | ||
| 1/18/2024 | Listed for sale | $389,000+68.4%$193/sqft |
Source: ITMLS #R1517467 Report a problem | ||
| 4/17/2017 | Sold | $231,000-1.7%$115/sqft |
Source: NYSAMLSs #IB308536 Report a problem | ||
| 1/30/2017 | Pending sale | $235,000$117/sqft |
Source: WARREN REAL ESTATE #308536 Report a problem | ||
| 1/26/2017 | Listed for sale | $235,000+176.5%$117/sqft |
Source: WARREN REAL ESTATE #308536 Report a problem | ||
| 6/23/1997 | Sold | $85,000$42/sqft |
Source: Public Record Report a problem | ||
Public tax history
| Year | Property taxes | Tax assessment |
|---|---|---|
| 2025 | -- | $375,000 |
| 2024 | -- | $375,000 +35.9% |
| 2023 | -- | $276,000 +10% |
| 2022 | -- | $251,000 +9.1% |
| 2021 | -- | $230,000 |
| 2020 | -- | $230,000 |
| 2019 | -- | $230,000 |
| 2018 | -- | $230,000 +39.4% |
| 2017 | $4,337 | $165,000 +10% |
| 2016 | -- | $150,000 |
| 2015 | -- | $150,000 |
| 2014 | -- | $150,000 |
| 2013 | -- | $150,000 |
| 2012 | -- | $150,000 |
| 2011 | -- | $150,000 |
| 2010 | -- | $150,000 |
| 2009 | -- | $150,000 |
| 2008 | -- | $150,000 +18.1% |
| 2007 | -- | $127,000 |
| 2006 | -- | $127,000 |
| 2005 | -- | $127,000 +5.8% |
| 2004 | -- | $120,000 +14.3% |
| 2003 | -- | $105,000 +23.5% |
| 2002 | -- | $85,000 |
| 2001 | -- | $85,000 |
| 2000 | -- | $85,000 |
Find assessor info on the county website
Monthly payment
Climate risks
Neighborhood: East Ithaca
Nearby schools
Schools provided by the listing agent
- Elementary: Caroline Elementary
- High: Ithaca Senior High
- District: Ithaca
Source: NYSAMLSs. This data may not be complete. We recommend contacting the local school district to confirm school assignments for this home.
Similar homes
- $398,0006 bd2 ba2.2k sqft225 Snyder Hill Rd, Ithaca, NY 14850For Sale

 MLS ID #R1701068, Steven Saggese, Listing by: Warren Real Estate of Ithaca Inc. (Downtown). NYSAMLSs
- $399,0003 bd3 ba2.2k sqft103 Penny Ln, Ithaca, NY 14850For Sale
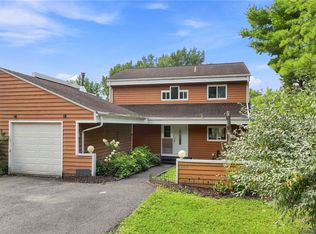 MLS ID #R1708073, Emily Doyle, Listing by: Warren Real Estate of Ithaca Inc. (Downtown). NYSAMLSs
- $400,0003 bd3 ba1.7k sqft104 Westhaven Rd, Ithaca, NY 14850For Sale
 MLS ID #R1719464, Cortney Comisar, Listing by: Howard Hanna S Tier Inc. NYSAMLSs
- $374,9004 bd2 ba1.6k sqft325 Highland Rd, Ithaca, NY 14850For Sale
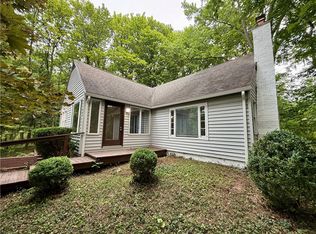 MLS ID #R1722005, Craig J. Stull, Listing by: Renowned Realty,LLC.. NYSAMLSs
- $420,0004 bd2 ba2k sqft9 Apple Blossom Ln, Ithaca, NY 14850For SaleMLS ID #R1696025, Jill Rosentel, Listing by: Warren Real Estate of Ithaca Inc. (Downtown). NYSAMLSs
- $419,0003 bd3 ba1.9k sqft252 Hayts Rd, Ithaca, NY 14850For SaleMLS ID #R1719441, Laura Fiore, Listing by: Warren Real Estate of Ithaca Inc.. NYSAMLSs
- $469,9005 bd2 ba2.3k sqft316 Center St, Ithaca, NY 14850For SaleMLS ID #S1722110, Kristopher Buchan, Listing by: Tompkins Cortland Real Estate. NYSAMLSs
- $425,0003 bd2 ba1.6k sqft31 Lower Creek Rd, Ithaca, NY 14850For SaleMLS ID #R1710136, Karen Hollands, Listing by: Howard Hanna S Tier Inc. NYSAMLSs
- $449,0006 bd2 ba2.2k sqft217 Snyder Hill Rd, Ithaca, NY 14850For SaleMLS ID #R1683258, Cierra Cain, Listing by: Warren Real Estate of Ithaca Inc.. NYSAMLSs
- $484,0004 bd2 ba1.9k sqft135 Ridgecrest Rd, Ithaca, NY 14850For SaleMLS ID #R1695545, Andrew Schreck, Listing by: Warren Real Estate of Ithaca Inc. (Downtown). NYSAMLSs
- $449,0004 bd2 ba1.6k sqft307 Eastwood Ave, Ithaca, NY 14850For SaleMLS ID #R1663550, Patrick Turco, Listing by: Howard Hanna. NYSAMLSs
- $425,0003 bd2 ba2.7k sqft177 Durfee Hill Rd, Ithaca, NY 14850For SaleMLS ID #R1712303, Tyler Easton, Listing by: Howard Hanna Horseheads. NYSAMLSs
- $399,0003 bd2 ba1.4k sqft250 Strawberry Hill Cir #2, Ithaca, NY 14850For SaleMLS ID #R1717242, Melynda L Johnson-Wissar, Listing by: Warren Real Estate of Ithaca Inc. (Downtown). NYSAMLSs
- $429,0005 bd3 ba2.6k sqft107 Salem Dr, Ithaca, NY 14850For SaleMLS ID #R1674206, Kathleen (Kate) Seaman, Listing by: Warren Real Estate of Ithaca Inc.. NYSAMLSs
- $399,0005 bd2 ba2.2k sqft125 Snyder Hill Rd, Ithaca, NY 14850For SaleMLS ID #R1694929, Trisha Shore, Listing by: Howard Hanna S Tier Inc. NYSAMLSs
- $449,0003 bd3 ba1.8k sqft1210 E State St, Ithaca, NY 14850For SaleMLS ID #R1707818, Karen Eldredge, Listing by: Howard Hanna S Tier Inc. NYSAMLSs
- $410,0003 bd2 ba1.6k sqft289 Etna Rd, Ithaca, NY 14850For SaleMLS ID #R1709425, Melissa B Shames, Listing by: Howard Hanna S Tier Inc. NYSAMLSs
- $370,0004 bd2 ba2.1k sqft113 Randolph Rd, Ithaca, NY 14850For SaleMLS ID #R1709003, Susan Lustick, Listing by: Warren Real Estate of Ithaca Inc.. NYSAMLSs
- $370,0003 bd2 ba1.4k sqft8 Oakcrest Rd, Ithaca, NY 14850For SaleMLS ID #R1720686, Karen Hollands, Listing by: Howard Hanna S Tier Inc. NYSAMLSs
- $345,0004 bd2 ba1.8k sqft804 Snyder Hill Rd, Ithaca, NY 14850For SaleMLS ID #R1702529, Gillian Ryan, Listing by: Warren Real Estate of Ithaca Inc.. NYSAMLSs
