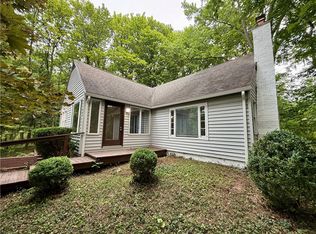
Bright, sunny ranch in a great location. Main level has three bedrooms and one bath, lower walk-out level has a 24-foot family room with large windows, fourth bedroom, second full bath and door to patio. One of the upstairs bedrooms has been an artist’s studio. New furnace, water heater, insulation, weatherization, washing machine. Wrap-around deck overlooks the deep one-acre lot, (one-half acre fenced), sunny and open and great for gardening, pets, and kids. Just a few yards from the Northeast Ithaca Walkway, a town trail that links the elementary and middle schools to the west with Tareyton Park and Sapsucker Woods Sanctuary to the east. TCat stop at corner of Muriel and Rosehill. Quiet cul-de-sac in the desirable Northeast neighborhood.
Active
$330,000
304 Muriel St, Ithaca, NY 14850
4beds
1,440sqft
Single Family Residence
Built in 1957
1.09 Acres Lot
$-- Zestimate®
$229/sqft
$-- HOA
What's special
Bright sunny ranchWrap-around deckFourth bedroomDoor to patioOne-half acre fenced
- 1 day
- 710
- 78
Zillow last checked:
Listing updated:
Listed by:
Howard Hanna S Tier Inc 607-257-0800,
Margaret Hobbie 607-279-4214
Source: NYSAMLSs,MLS#: R1724319 Originating MLS: Ithaca Board of Realtors
Facts & features
Interior
Bedrooms & bathrooms
- Bedrooms: 4
- Bathrooms: 2
- Full bathrooms: 2
- Main level bathrooms: 1
- Main level bedrooms: 3
Bedroom 1
- Level: First
- Dimensions: 12.00 x 10.00
Bedroom 1
- Level: First
- Dimensions: 10.50 x 10.50
Bedroom 3
- Level: First
- Dimensions: 12.00 x 9.00
Bedroom 4
- Level: Lower
- Dimensions: 11.50 x 11.00
Dining room
- Level: First
- Dimensions: 12.00 x 8.00
Family room
- Dimensions: 24.00 x 11.50
Kitchen
- Level: First
- Dimensions: 10.00 x 8.50
Laundry
- Level: Lower
- Dimensions: 11.00 x 11.00
Living room
- Level: First
- Dimensions: 18.50 x 15.00
Storage room
- Level: Lower
- Dimensions: 17.00 x 6.00
Heating
- Gas, Forced Air
Cooling
- Central Air
Appliances
- Included: Gas Oven, Gas Range, Gas Water Heater, Refrigerator
- Laundry: In Basement
Features
- Cedar Closet(s), Separate/Formal Living Room, Living/Dining Room, Pull Down Attic Stairs, Sliding Glass Door(s), Bedroom on Main Level, Main Level Primary
- Flooring: Hardwood, Varies, Vinyl
- Doors: Sliding Doors
- Windows: Storm Window(s)
- Basement: Finished,Walk-Out Access
- Attic: Pull Down Stairs
- Has fireplace: No
Interior area
- Total structure area: 1,440
- Total interior livable area: 1,440 sqft
- Finished area below ground: 480
Property
Parking
- Parking features: No Garage
Features
- Levels: Two
- Stories: 2
- Patio & porch: Deck, Patio
- Exterior features: Deck, Fence, Gravel Driveway, Patio
- Fencing: Partial
Lot
- Size: 1.09 Acres
- Dimensions: 100 x 485
- Features: Cul-De-Sac, Near Public Transit, Rectangular, Rectangular Lot, Residential Lot
Details
- Additional structures: Shed(s), Storage
- Parcel number: 50308907000000010030000000
- Special conditions: Standard
Construction
Type & style
- Home type: SingleFamily
- Architectural style: Ranch
- Property subtype: Single Family Residence
Materials
- Attic/Crawl Hatchway(s) Insulated, Frame
- Foundation: Block
- Roof: Shingle
Condition
- Resale
- Year built: 1957
Utilities & green energy
- Electric: Circuit Breakers
- Sewer: Connected
- Water: Connected, Public
- Utilities for property: Cable Available, Electricity Connected, High Speed Internet Available, Sewer Connected, Water Connected
Community & HOA
Community
- Features: Trails/Paths
- Subdivision: Northeast
Location
- Region: Ithaca
Financial & listing details
- Price per square foot: $229/sqft
- Tax assessed value: $320,000
- Annual tax amount: $7,878
- Date on market: 10/22/2026
- Listing terms: Cash,Conventional
Estimated market value
Not available
Estimated sales range
Not available
Not available
Price history
| Date | Event | Price |
|---|---|---|
| 10/22/2026 | Listed for sale | $330,000+53.1%$229/sqft |
Source:  NYSAMLSs #R1724319 Report a problem | ||
| 5/25/2010 | Sold | $215,500-1.4%$150/sqft |
Source: Public Record Report a problem | ||
| 11/29/2009 | Listed for sale | $218,500$152/sqft |
Source: George T. Decker Real Estate #130438 Report a problem | ||
Public tax history
| Year | Property taxes | Tax assessment |
|---|---|---|
| 2025 | -- | $320,000 |
| 2024 | -- | $320,000 +18.5% |
| 2023 | -- | $270,000 +10.2% |
| 2022 | -- | $245,000 +8.9% |
| 2021 | -- | $225,000 |
| 2020 | -- | $225,000 |
| 2019 | -- | $225,000 |
| 2018 | -- | $225,000 +4.7% |
| 2017 | $6,368 | $215,000 |
| 2016 | -- | $215,000 |
| 2015 | -- | $215,000 |
| 2014 | -- | $215,000 |
| 2013 | -- | $215,000 |
| 2012 | -- | $215,000 |
| 2011 | -- | $215,000 +30.3% |
| 2010 | -- | $165,000 |
| 2009 | -- | $165,000 |
| 2008 | -- | $165,000 +24.1% |
| 2007 | -- | $133,000 |
| 2006 | -- | $133,000 |
| 2005 | -- | $133,000 +6.4% |
| 2004 | -- | $125,000 +19% |
| 2003 | -- | $105,000 +12.9% |
| 2002 | -- | $93,000 |
| 2001 | -- | $93,000 |
| 2000 | -- | $93,000 |
Find assessor info on the county website
Monthly payment
Climate risks
Neighborhood: Northeast Ithaca
Nearby schools
Schools provided by the listing agent
- Elementary: Northeast
- Middle: Dewitt Middle
- District: Ithaca
Source: NYSAMLSs. This data may not be complete. We recommend contacting the local school district to confirm school assignments for this home.


Similar homes
- $395,0003 bd2 ba1.3k sqft150 Pine Tree Rd, Ithaca, NY 14850For Sale

 MLS ID #R1723593, Hallie Magden, Listing by: Howard Hanna S Tier Inc. NYSAMLSs
- $374,9004 bd2 ba1.6k sqft325 Highland Rd, Ithaca, NY 14850For Sale
 MLS ID #R1722005, Craig J. Stull, Listing by: Renowned Realty,LLC.. NYSAMLSs
- $335,0003 bd1 ba1.6k sqft132 Bundy Rd, Ithaca, NY 14850For Sale
 MLS ID #R1719153, Bethany Huey, Listing by: Warren Real Estate of Ithaca Inc. (Downtown). NYSAMLSs
- $370,0004 bd2 ba2.1k sqft113 Randolph Rd, Ithaca, NY 14850For Sale
 MLS ID #R1709003, Susan Lustick, Listing by: Warren Real Estate of Ithaca Inc.. NYSAMLSs
- $269,0003 bd2 ba1.7k sqft496 Hayts Rd, Ithaca, NY 14850For SaleMLS ID #R1723964, Garrett Venuto, Listing by: Warren Real Estate of Ithaca Inc.. NYSAMLSs
- $349,9004 bd2 ba1.5k sqft210 Mount Pleasant Rd, Ithaca, NY 14850For SaleMLS ID #S1677920, Kristopher Buchan, Listing by: Tompkins Cortland Real Estate. NYSAMLSs
- $370,0003 bd2 ba1.4k sqft8 Oakcrest Rd, Ithaca, NY 14850For SaleMLS ID #R1720686, Karen Hollands, Listing by: Howard Hanna S Tier Inc. NYSAMLSs
- $425,0003 bd2 ba2k sqft1557 Slaterville Rd, Ithaca, NY 14850For SaleMLS ID #R1722969, KiRa Fritzky-Randolph, Listing by: Warren Real Estate of Ithaca Inc. (Downtown). NYSAMLSs
- $345,0003 bd2 ba1.6k sqft1235 Trumansburg Rd, Ithaca, NY 14850For SaleMLS ID #R1705833, Heather Gowe, Listing by: Keller Williams Realty. NYSAMLSs
- $309,0004 bd2 ba1.4k sqft908 Dryden Rd, Ithaca, NY 14850For SaleMLS ID #R1711694, Karyn Scott, Listing by: Howard Hanna S Tier Inc. NYSAMLSs
- $345,0004 bd2 ba1.8k sqft804 Snyder Hill Rd, Ithaca, NY 14850For SaleMLS ID #R1702529, Gillian Ryan, Listing by: Warren Real Estate of Ithaca Inc.. NYSAMLSs
- $315,0004 bd2 ba2k sqft972 Dryden Rd, Ithaca, NY 14850For SaleMLS ID #R1692794, Kristin Ahlness, Listing by: Howard Hanna S Tier Inc. NYSAMLSs
- $475,0004 bd3 ba1.9k sqft11 Hudson Pl, Ithaca, NY 14850For SaleMLS ID #R1723153, Karen Eldredge, Listing by: Howard Hanna S Tier Inc. NYSAMLSs
- $349,0003 bd1 ba1.3k sqft555 Elm Street Ext, Ithaca, NY 14850For SaleMLS ID #R1718382, Edna Pauly, Listing by: Century 21 North East. NYSAMLSs
- $339,0004 bd3 ba1.8k sqft71 Besemer Rd, Ithaca, NY 14850For SaleMLS ID #R1706095, Kyle Steele, Listing by: Howard Hanna S Tier Inc. NYSAMLSs
- $310,0003 bd2 ba1.3k sqft5 Ringwood Ct S, Dryden, NY 14850For SaleMLS ID #R1713791, Sara Rovitz, Listing by: Warren Real Estate of Ithaca Inc.. NYSAMLSs
- $399,0003 bd3 ba1.3k sqft115 Burleigh Dr, Ithaca, NY 14850For SaleMLS ID #R1703103, Zoe Leonard, Listing by: Howard Hanna S Tier Inc. NYSAMLSs
- $225,0003 bd2 ba1.5k sqft107 W Tompkins St, Ithaca, NY 14850For SaleMLS ID #R1721963, Ellen Morris-Knower, Listing by: Howard Hanna S Tier Inc. NYSAMLSs
- $445,0003 bd2 ba1.4k sqft16 Brookhaven Dr, Ithaca, NY 14850For SaleMLS ID #R1722305, Christine Delvecchio, Listing by: Warren Real Estate of Ithaca Inc.. NYSAMLSs
