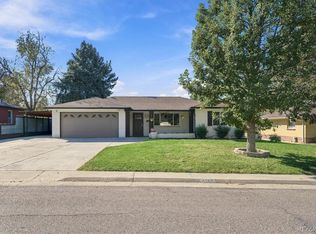
This fully reimagined residence blends timeless character with refined modern style in a coveted Wheat Ridge setting. A covered front porch welcomes you into a bright, spacious interior with large windows, classic shutters and a fireplace framed by custom built-ins. Porcelain tile flows throughout, creating a cohesive, elegant foundation.
Vaulted ceilings and skylights elevate the dining area, while expansive sliding glass doors open to a covered back patio for seamless indoor-outdoor living. The beautifully appointed kitchen features professionally crafted custom cabinetry, tiled backsplash, glass display cabinetry, pantry storage and a custom eat-in nook.
The primary suite offers a walk-in shower, generous walk-in closet, additional custom built closet plus a dedicated laundry area. The finished basement adds exceptional living space where you'll find two bedrooms, bathroom and a second dedicated laundry area.
An attached two-car garage with epoxy flooring provides direct access, while the private backyard and covered patio extend the entertaining spaces. Thoughtfully renovated with quality finishes and modern functionality, this polished yet inviting home offers an elevated Wheat Ridge lifestyle.
For sale
$1,275,000
3285 Kendall Street, Wheat Ridge, CO 80033
4beds
3,514sqft
Single Family Residence
Built in 1948
0.31 Acres Lot
$-- Zestimate®
$363/sqft
$-- HOA
What's special
- 32 days
- 1,959
- 171
Zillow last checked:
Listing updated:
Listed by:
Lorena Gutierrez 303-884-8397 lorena@milehimodern.com,
Milehimodern
Source: REcolorado as distributed by MLS GRID,MLS#: 7280831
Facts & features
Interior
Bedrooms & bathrooms
- Bedrooms: 4
- Bathrooms: 3
- Full bathrooms: 1
- 3/4 bathrooms: 2
- Main level bathrooms: 2
- Main level bedrooms: 2
Bedroom
- Features: Primary Suite
- Level: Main
Bedroom
- Description: Washer And Dryer Located In Primary En-Suite For Extra Convenience
- Level: Main
Bedroom
- Level: Basement
Bedroom
- Level: Basement
Bathroom
- Features: En Suite Bathroom, Primary Suite
- Level: Main
Bathroom
- Level: Main
Bathroom
- Level: Basement
Dining room
- Level: Main
Family room
- Description: Spacious
- Level: Basement
Kitchen
- Level: Main
Laundry
- Description: Sink And Two Additional Storage Closets
- Level: Basement
Living room
- Level: Main
Heating
- Forced Air
Cooling
- Central Air
Appliances
- Included: Dishwasher, Disposal, Dryer, Range, Range Hood, Refrigerator, Washer
- Laundry: In Unit, Laundry Closet
Features
- Audio/Video Controls, Built-in Features, Ceiling Fan(s), Five Piece Bath, Pantry, Primary Suite, Quartz Counters, Smart Thermostat, Vaulted Ceiling(s), Walk-In Closet(s)
- Flooring: Tile
- Windows: Skylight(s)
- Basement: Finished,Full
- Number of fireplaces: 1
- Fireplace features: Electric, Living Room
Interior area
- Total structure area: 3,514
- Total interior livable area: 3,514 sqft
- Finished area above ground: 1,757
- Finished area below ground: 1,757
Video & virtual tour
Property
Parking
- Total spaces: 2
- Parking features: Garage - Attached
- Attached garage spaces: 2
Features
- Levels: Two
- Stories: 2
- Patio & porch: Covered, Front Porch, Patio
- Exterior features: Lighting, Private Yard, Rain Gutters
- Fencing: Full
Lot
- Size: 0.31 Acres
- Features: Landscaped, Sprinklers In Front, Sprinklers In Rear
Details
- Parcel number: 025079
- Special conditions: Standard
Construction
Type & style
- Home type: SingleFamily
- Property subtype: Single Family Residence
Materials
- Brick
- Roof: Metal
Condition
- Updated/Remodeled
- Year built: 1948
Utilities & green energy
- Sewer: Public Sewer
- Water: Public
- Utilities for property: Cable Available, Electricity Connected, Internet Access (Wired), Natural Gas Connected
Community & HOA
Community
- Security: Carbon Monoxide Detector(s), Smoke Detector(s), Video Doorbell
- Subdivision: Vogeler/ Wheatridge
HOA
- Has HOA: No
Location
- Region: Wheat Ridge
Financial & listing details
- Price per square foot: $363/sqft
- Tax assessed value: $695,638
- Annual tax amount: $4,083
- Date on market: 9/25/2026
- Listing terms: Cash,Conventional,Other
- Exclusions: Seller's Personal Property And/Or Staging Items. Sauna, Kitchen Table And Mounted Tvs.
- Ownership: Individual
- Electric utility on property: Yes
- Road surface type: Paved
Estimated market value
Not available
Estimated sales range
Not available
Not available
Price history
| Date | Event | Price |
|---|---|---|
| 10/1/2026 | Listed for sale | $1,275,000$363/sqft |
Source:  REcolorado as distributed by MLS GRID #7280831 Report a problem REcolorado as distributed by MLS GRID #7280831 Report a problem | ||
| 9/24/2026 | Pending sale | $1,275,000+78.3%$363/sqft |
Source: REcolorado as distributed by MLS GRID #7280831 Report a problem | ||
| 5/30/2023 | Sold | $715,000$203/sqft |
Source: Public Record Report a problem | ||
Public tax history
| Year | Property taxes | Tax assessment |
|---|---|---|
| 2025 | $3,590 +0.3% | $43,477 +6.2% |
| 2024 | $3,580 +18.4% | $40,940 |
| 2023 | $3,022 -1.4% | $40,940 +20.6% |
| 2022 | $3,064 +49.7% | $33,945 -2.8% |
| 2021 | $2,047 | $34,923 +14.2% |
| 2020 | $2,047 +1.4% | $30,593 |
| 2019 | $2,019 +2.7% | $30,593 +4.5% |
| 2018 | $1,966 | $29,265 |
| 2017 | $1,966 +19.5% | $29,265 +9% |
| 2016 | $1,645 | $26,844 |
| 2015 | $1,645 +29.6% | $26,844 +23.1% |
| 2014 | $1,270 +12.1% | $21,815 |
| 2013 | $1,133 -36.1% | $21,815 +2.8% |
| 2012 | $1,773 -2.7% | $21,214 |
| 2011 | $1,821 +4.2% | $21,214 -3.3% |
| 2010 | $1,748 +42.3% | $21,940 |
| 2009 | $1,229 +0.2% | $21,940 -5.9% |
| 2008 | $1,226 +17.2% | $23,320 |
| 2007 | $1,046 -38% | $23,320 +11.5% |
| 2006 | $1,689 -6.9% | $20,910 -4.4% |
| 2005 | $1,814 +10.3% | $21,880 |
| 2004 | $1,644 +10% | $21,880 |
| 2003 | $1,494 +1.6% | $21,880 +11.9% |
| 2002 | $1,470 +8.3% | $19,550 +20.4% |
| 2001 | $1,357 -0.3% | $16,240 |
| 2000 | $1,362 | $16,240 |
Find assessor info on the county website
Monthly payment
Est. payment
Payment breakdown
Explore the cost of this home by adjusting the details. Changes won't be saved.Climate risks
Neighborhood: 80033
Nearby schools
Schools provided by the listing agent
- Elementary: Stevens
- Middle: Everitt
- High: Wheat Ridge
- District: Jefferson County R-1
Source: REcolorado as distributed by MLS GRID. This data may not be complete. We recommend contacting the local school district to confirm school assignments for this home.
Similar homes
- $1,087,0004 bd3 ba3k sqft4145 Ammons Street, Wheat Ridge, CO 80033For Sale
 MLS ID #2190794, Cindy Waltemath, Turn Key Homes LLC. REcolorado as distributed by MLS GRID
 - $819,9004 bd3 ba2.8k sqft7290 W 33 Rd Avenue, Wheat Ridge, CO 80033For Sale
 MLS ID #5991337, Adriana Ireta, Keller Williams DTC. REcolorado as distributed by MLS GRID
 - $1,325,0004 bd4 ba3.3k sqft3904 Upham Street, Wheat Ridge, CO 80033New Construction
 REcolorado as distributed by MLS GRID
 - $1,225,0004 bd4 ba3.3k sqft3912 Upham Street, Wheat Ridge, CO 80033New Construction
 REcolorado as distributed by MLS GRID
 - $790,0003 bd2 ba1.8k sqft3450 Otis Street, Wheat Ridge, CO 80033For SaleMLS ID #9846596, Cory Fitzsimmons, Keller Williams Advantage Realty LLC. REcolorado as distributed by MLS GRID
- $785,0003 bd2 ba2k sqft3295 Otis St, Wheat Ridge, CO 80033For Sale
 MLS ID #1070117, Jamie Kimberlin, Tallent Co. Real Estate. IRES as distributed by MLS GRID
 - $1,495,0003 bd2 ba3.1k sqft8075 W 32nd Avenue, Wheat Ridge, CO 80033For SaleMLS ID #8222211, John Jaster, Slifer Smith and Frampton Real Estate. REcolorado as distributed by MLS GRID
- $1,230,0004 bd5 ba3.3k sqft4311 Stuart St, Denver, CO 80212For SaleMLS ID #1070616, Patrick Clowes, milehimodern - Boulder. IRES as distributed by MLS GRID
- $1,375,0004 bd5 ba3.2k sqft3880 Vrain Street, Denver, CO 80212For SaleMLS ID #2163650, Jennifer Apel, Compass - Denver. REcolorado as distributed by MLS GRID
- $849,0004 bd4 ba3.4k sqft4430 Cody Street, Wheat Ridge, CO 80033For SaleMLS ID #7995429, Jennifer Apel, Compass - Denver. REcolorado as distributed by MLS GRID
- $1,100,0004 bd4 ba2.8k sqft4008 N Raleigh Street, Denver, CO 80212For SaleMLS ID #2578288, Karlye Pokorney, LIV Sotheby's International Realty. REcolorado as distributed by MLS GRID
- $1,295,0003 bd3 ba2.1k sqft4552 Perry Street, Denver, CO 80212For SaleMLS ID #5311519, Kathy 'Kiki' Sloan, Property Dominator. REcolorado as distributed by MLS GRID
- $1,350,0003 bd4 ba3.1k sqft2334 Lowell Boulevard, Denver, CO 80211For SaleMLS ID #9283815, Nick Bruce, Compass - Denver. REcolorado as distributed by MLS GRID
- $849,9995 bd3 ba3k sqft4504 Everett Drive, Wheat Ridge, CO 80033For SaleMLS ID #2580075, Nathan Belote, RE/MAX Professionals. REcolorado as distributed by MLS GRID
- $1,449,0004 bd4 ba3.3k sqft2635 Pierce Street, Denver, CO 80214For SaleMLS ID #3686557, Jessica Whitehall, Compass Colorado, LLC - Boulder. REcolorado as distributed by MLS GRID
- $1,450,0004 bd4 ba2.8k sqft3955 Utica St, Denver, CO 80212For SaleMLS ID #1070761, Stephanie Iannone, Compass - Boulder. IRES as distributed by MLS GRID
- $1,225,0005 bd5 ba2.6k sqft3860 Vrain Street, Denver, CO 80212For SaleMLS ID #2805142, Jon-Simon Marquez, Compass - Denver. REcolorado as distributed by MLS GRID
- $1,249,9994 bd5 ba3.1k sqft3320 Tennyson Street, Denver, CO 80212New ConstructionMLS ID #3561650, Brook Swientisky, Your Castle Realty LLC. REcolorado as distributed by MLS GRID
- $980,0005 bd2 ba2k sqft3925 W 35th Avenue, Denver, CO 80212For SaleMLS ID #9766315, Bart Moyers, Snyder Realty Team. REcolorado as distributed by MLS GRID
