Welcome to this lovely island waterfront home cherished by the same family since 1940 and originally built by the owner's father. This unique home is full of character and carefully cared for throughout the decades. A welcoming front porch sets the tone perfect for relaxing before stepping inside to the inviting family room. The living area is complete with original moldings and a pair of lovely wall sconces that provide a warm tone in the space. The efficient eat - in kitchen features custom-made cabinetry, including original tall base cabinets designed for added comfort while cooking. A vintage gas stove remains in working condition, and you'll find plenty of cabinet space with clever storage areas and a convenient pantry. The main level includes two comfortable bedrooms, one with water views, and the second features a custom built-in wall cabinet. The full bath showcases beautifully preserved original tile and a tub set in an elegant alcove with a window perfectly placed to capture serene water views. The spacious laundry room has a utility closet, a washer and dryer and a separate walk in shower stall. There's also plenty of room for an additional refrigerator or freezer. Upstairs, a bonus room with extra storage tucked under the eaves plus a separate room for another bedroom or flex space. Dormer windows bring in natural light and frame picturesqe water views of the Chesapeake Bay and surrounding marshes. Outside the beautifully maintained yard with sidewalks and chain-link fencing also includes an 8' x 12' storage shed with electricity. A move-in ready home offering timeless charm and beautiful water views. Whether you're looking for a peaceful year-round residence or a relaxing waterfront retreat, this special property offers a rare chance to own at home where history and scenic beauty come together.
For sale
$145,000
3287 Marsh Rd, Ewell, MD 21824
3beds
832sqft
Single Family Residence
Built in 1940
6,460 Square Feet Lot
$132,000 Zestimate®
$174/sqft
$-- HOA
What's special
Custom built-in wall cabinetCustom-made cabinetryOriginal moldingsLovely wall sconcesOriginal tall base cabinetsPlenty of cabinet spaceInviting family room
- 79 days
- 441
- 18
Zillow last checked:
Listing updated:
Listed by:
Laura Evans 443-235-4649,
Wilson Realty (410) 968-1882
Source: Bright MLS,MLS#: MDSO2007716
Facts & features
Interior
Bedrooms & bathrooms
- Bedrooms: 3
- Bathrooms: 1
- Full bathrooms: 1
- Main level bathrooms: 1
- Main level bedrooms: 2
Rooms
- Room types: Bedroom 2, Kitchen, Family Room, Foyer, Bedroom 1, Laundry, Bonus Room, Full Bath, Additional Bedroom
Other
- Level: Upper
Bedroom 1
- Level: Main
Bedroom 2
- Level: Main
Bonus room
- Level: Upper
Family room
- Level: Main
Foyer
- Level: Main
Other
- Level: Main
Kitchen
- Level: Main
Laundry
- Level: Main
Heating
- Baseboard, Oil
Cooling
- Ceiling Fan(s), Window Unit(s), Electric
Appliances
- Included: Dryer, Oven/Range - Gas, Refrigerator, Washer, Water Heater
- Laundry: Has Laundry, Laundry Room
Features
- Bathroom - Stall Shower, Built-in Features, Ceiling Fan(s), Crown Molding, Entry Level Bedroom, Family Room Off Kitchen, Floor Plan - Traditional, Eat-in Kitchen, Kitchen - Table Space, Pantry, Primary Bedroom - Bay Front, Paneled Walls
- Flooring: Carpet
- Doors: Storm Door(s)
- Windows: Double Hung, Replacement, Screens, Vinyl Clad, Window Treatments
- Has basement: No
- Has fireplace: No
Interior area
- Total structure area: 832
- Total interior livable area: 832 sqft
- Finished area above ground: 832
- Finished area below ground: 0
Video & virtual tour
Property
Parking
- Total spaces: 2
- Parking features: Crushed Stone, Off Street
Accessibility
- Accessibility features: 2+ Access Exits, Low Pile Carpeting
Features
- Levels: One and One Half
- Stories: 1.5
- Exterior features: Awning(s), Sidewalks, Street Lights
- Pool features: None
- Fencing: Chain Link
- Has view: Yes
- View description: Bay, Canal, Creek/Stream, Panoramic, Street, Water
- Has water view: Yes
- Water view: Bay,Canal,Creek/Stream,Water
- Waterfront features: Canal, Boat - Powered, Canoe/Kayak, Fishing Allowed, Personal Watercraft (PWC), Swimming Allowed
- Frontage type: Road Frontage
- Frontage length: Water Frontage Ft: 38
Lot
- Size: 6,460 Square Feet
- Dimensions: 38.00 x 170.00
- Features: Cleared, Fishing Available, Front Yard, Marshy, Rear Yard
Details
- Additional structures: Above Grade, Below Grade, Outbuilding
- Parcel number: 2010000327
- Zoning: MRC
- Special conditions: Standard
Construction
Type & style
- Home type: SingleFamily
- Architectural style: Bungalow
- Property subtype: Single Family Residence
Materials
- Shingle Siding
- Foundation: Block, Brick/Mortar, Crawl Space
- Roof: Architectural Shingle
Condition
- Excellent
- New construction: No
- Year built: 1940
Utilities & green energy
- Sewer: Public Sewer
- Water: Private/Community Water
Community & HOA
Community
- Security: Smoke Detector(s)
- Subdivision: Smith Island
HOA
- Has HOA: No
Location
- Region: Ewell
Financial & listing details
- Price per square foot: $174/sqft
- Tax assessed value: $53,100
- Annual tax amount: $587
- Date on market: 8/5/2026
- Listing agreement: Exclusive Right To Sell
- Listing terms: Cash,Conventional,FHA,VA Loan
- Inclusions: Some Furnishings
- Ownership: Fee Simple
Estimated market value
$132,000
$125,000 - $139,000
$1,221/mo
Price history
| Date | Event | Price |
|---|---|---|
| 8/5/2026 | Listed for sale | $145,000$174/sqft |
Source:  Bright MLS #MDSO2007716 Report a problem Bright MLS #MDSO2007716 Report a problem | ||
Public tax history
| Year | Property taxes | Tax assessment |
|---|---|---|
| 2025 | $600 +15.9% | $53,600 +15.2% |
| 2024 | $517 +17.9% | $46,533 +17.9% |
| 2023 | $439 +21.8% | $39,467 +21.8% |
| 2022 | $360 | $32,400 |
| 2021 | $360 | $32,400 |
| 2020 | $360 -1.2% | $32,400 -1.2% |
| 2019 | $365 | $32,800 |
| 2018 | $365 | $32,800 |
| 2017 | $365 -21.5% | $32,800 -21.5% |
| 2016 | $465 | $41,800 |
| 2015 | $465 | $41,800 |
| 2014 | -- | $41,800 -24.7% |
| 2013 | -- | $55,500 |
| 2012 | -- | $55,500 |
| 2011 | -- | $55,500 -19.5% |
| 2010 | -- | $68,950 +10.3% |
| 2009 | -- | $62,516 +11.5% |
| 2008 | -- | $56,083 +13% |
| 2007 | -- | $49,650 +8.7% |
| 2006 | -- | $45,672 +9.5% |
| 2005 | -- | $41,696 +10.5% |
| 2004 | -- | $37,720 +1.9% |
| 2003 | -- | $37,002 +2% |
| 2002 | -- | $36,286 +2% |
| 2001 | -- | $35,570 |
Find assessor info on the county website
Monthly payment
Est. payment
Payment breakdown
Explore the cost of this home by adjusting the details. Changes won't be saved.Climate risks
Neighborhood: 21824
Nearby schools
Schools provided by the listing agent
- Elementary: Ewell School
- Middle: Somerset 6-7
- High: Crisfield Academy And
- District: Somerset County Public Schools
Source: Bright MLS. This data may not be complete. We recommend contacting the local school district to confirm school assignments for this home.

Similar homes
- $129,0002 bd1 ba924 sqft20805 Severn Rd, Ewell, MD 21824For Sale
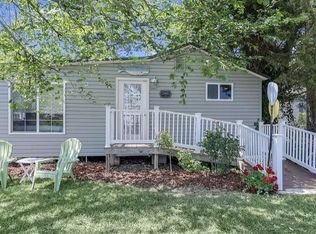
 MLS ID #MDSO2007396, Laura Evans, Wilson Realty. Bright MLS
 - $133,6003 bd2 ba1k sqft2902 Byrdtown Rd, Crisfield, MD 21817For Sale
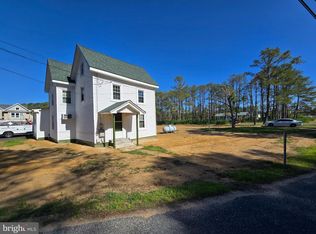 MLS ID #MDSO2007340, Melissa Laird, LAIRD & ASSOCIATES. Bright MLS
 - $150,0002 bd2 ba1k sqft15327 Main Ridge Rd, Tangier, VA 23440For Sale
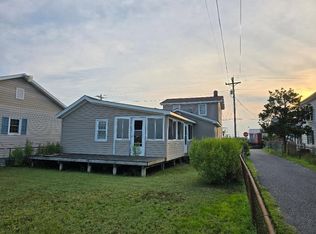
 MLS ID #65130, Irene Lewin, LEWIN & CARR INC., REALTORS. Eastern Shore AOR
 - $154,9002 bd2 ba1.1k sqft409 Myrtle St, Crisfield, MD 21817For Sale
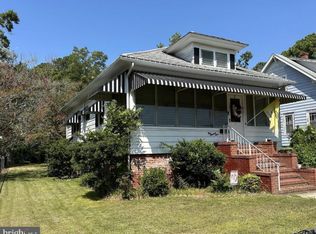 MLS ID #MDSO2006040, Tanisha Taylor, Coldwell Banker Realty. Bright MLS
 - $110,0002 bd1 ba932 sqft10762 Toddville Rd, Chance, MD 21821For SaleMLS ID #MDSO2007154, Peter Frevel, Benson & Mangold, LLC. Bright MLS
- $182,0003 bd1 ba1k sqft3107 Calvary Rd, Crisfield, MD 21817For SaleMLS ID #MDSO2007758, Kristy Thomas, Berkshire Hathaway HomeServices PenFed Realty. Bright MLS
- $189,9003 bd1 ba906 sqftNone Available, Deal Island, MD 21821For SaleMLS ID #MDSO2007930, Steve Parsons, Coldwell Banker Realty. Bright MLS
- $120,0002 bd1 ba1.1k sqft16167 Ponderosa Ln, Tangier, VA 23440For SaleMLS ID #67886, Irene Lewin, LEWIN & CARR INC., REALTORS. Eastern Shore AOR
- $209,0003 bd2 ba1k sqft406 Charlotte Ave, Crisfield, MD 21817For SaleMLS ID #MDSO2007250, Ross Muir, EXP Realty, LLC. Bright MLS
- $189,0002 bd1 ba1k sqft10116 Deal Island Rd, Deal Island, MD 21821For SaleMLS ID #MDSO2007454, Caroline Reed, Century 21 Harbor Realty. Bright MLS
- $115,0002 bd1 ba1.1k sqft35 W Chesapeake Ave, Crisfield, MD 21817For SaleMLS ID #MDSO2006268, Kate Stevens, Wilson Realty. Bright MLS
- $85,0002 bd1 ba1.1k sqft3289 Sackertown Rd, Crisfield, MD 21817For SaleMLS ID #MDSO2006220, Cynthia Stevens, Wilson Realty. Bright MLS
- $213,9002 bd1 ba952 sqft23550 Deal Island Rd, Chance, MD 21821For SaleMLS ID #MDSO2007766, Bethany Drew, Hileman Real Estate-Berlin. Bright MLS
- $85,0002 bd1 ba780 sqft1710 Folly Rd, Heathsville, VA 22473For SaleMLS ID #VANV2002108, April Caldwell, Samson Properties. Bright MLS
- $78,0003 bd2 ba980 sqft16373 Main Ridge Rd, Tangier, VA 23440For SaleMLS ID #65148, Irene Lewin, LEWIN & CARR INC., REALTORS. Eastern Shore AOR
- $98,0002 bd2 ba938 sqft26278 Peach St, Crisfield, MD 21817For SaleMLS ID #MDSO2007258, Melissa Laird, LAIRD & ASSOCIATES. Bright MLS
- $199,0002 bd1 ba972 sqft20019 Saxis Rd, Saxis, VA 23427For SaleMLS ID #72007, Michelle Evans, COLDWELL BANKER HARBOUR REALTY. Eastern Shore AOR
