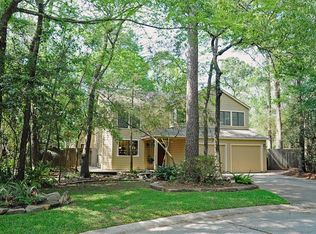
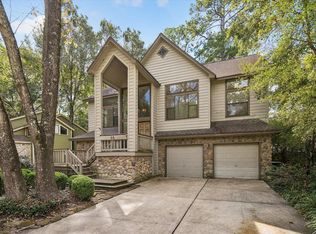
Completely remodeled Life Forms Treehouse in Wedgewood Forest, ideally located on a private cul-de-sac with no rear neighbors. This exceptional home has been thoughtfully renovated throughout, offering a fresh, modern feel and move-in-ready appeal. Beautiful white oak hardwood flooring extends throughout the entire home—NO CARPET! The kitchen was completely remodeled down to the studs and features a stunning, updated design. All bathrooms were also taken down to the studs and fully remodeled with gorgeous finishes. Outside, enjoy an oversized backyard with plenty of room for football, soccer, entertaining, or simply relaxing. The backyard is fully fenced, freshly sodded, and equipped with irrigation. A rare combination of extensive remodeling, privacy, and exceptional outdoor space. This must-see Wedgewood Forest home is truly special!
Pending
$597,000
33 Split Rock Ct, Spring, TX 77381
3beds
2,148sqft
Single Family Residence
Built in 1983
10,450 Square Feet Lot
$573,400 Zestimate®
$278/sqft
$-- HOA
What's special
Fresh modern feelExceptional outdoor space
- 43 days
- 1,017
- 109
Zillow last checked:
Listing updated:
Listed by:
Anthony Denyer TREC #0818868 832-817-8234,
Wallace Realty
Source: HAR,MLS#: 20386113
Facts & features
Interior
Bedrooms & bathrooms
- Bedrooms: 3
- Bathrooms: 3
- Full bathrooms: 2
- 1/2 bathrooms: 1
Primary bedroom
- Level: Second
- Area: 288
- Dimensions: 16x18
Bedroom
- Level: First
- Area: 168
- Dimensions: 12x14
Bedroom
- Level: First
- Area: 144
- Dimensions: 12x12
Living room
- Level: Second
- Area: 224
- Dimensions: 14x16
Living room
- Level: First
- Area: 196
- Dimensions: 14x14
Primary bath
- Level: Second
- Area: 140
- Dimensions: 10x14
Heating
- Natural Gas
Cooling
- Electric
Features
- Number of fireplaces: 1
Interior area
- Total structure area: 2,148
- Total interior livable area: 2,148 sqft
Property
Parking
- Total spaces: 2
- Parking features: Attached
- Attached garage spaces: 2
Features
- Stories: 2
Lot
- Size: 10,450 Square Feet
- Features: Cleared, Cul-De-Sac, Greenbelt, Subdivided, 1/4 Up to 1/2 Acre
Details
- Parcel number: 194266
Construction
Type & style
- Home type: SingleFamily
- Architectural style: Contemporary
- Property subtype: Single Family Residence
Materials
- Wood Siding
- Foundation: Slab
- Roof: Composition
Condition
- New construction: No
- Year built: 1983
Utilities & green energy
- Sewer: Public Sewer
- Water: Public
Community & HOA
Community
- Subdivision: Wdlnds Village Panther Ck 17
Location
- Region: Spring
Financial & listing details
- Price per square foot: $278/sqft
- Tax assessed value: $350,190
- Annual tax amount: $5,783
- Date on market: 9/27/2026
Estimated market value
$573,400
$545,000 - $602,000
$3,181/mo
Price history
| Date | Event | Price |
|---|---|---|
| 11/6/2026 | Listing removed | $4,100$2/sqft |
Source:  HAR #54437789 Report a problem | ||
| 11/6/2026 | Pending sale | $597,000$278/sqft |
Source:  HAR #20386113 Report a problem | ||
| 9/27/2026 | Listed for sale | $597,000$278/sqft |
Source: HAR #20386113 Report a problem | ||
| 8/26/2026 | Price change | $4,100-6.8%$2/sqft |
Source: HAR #54437789 Report a problem | ||
| 8/14/2026 | Listed for rent | $4,400$2/sqft |
Source: HAR #54437789 Report a problem | ||
Public tax history
| Year | Property taxes | Tax assessment |
|---|---|---|
| 2025 | $5,783 +14.4% | $350,190 +14.9% |
| 2024 | $5,053 -2.9% | $304,906 -2.8% |
| 2023 | $5,207 | $313,560 +13.5% |
| 2022 | -- | $276,340 +20% |
| 2021 | $3,557 +1.8% | $230,280 +3.9% |
| 2020 | $3,496 -15.2% | $221,570 -11.6% |
| 2019 | $4,123 -8.1% | $250,580 +9.1% |
| 2018 | $4,487 -1.4% | $229,580 0% |
| 2017 | $4,553 -7.7% | $229,640 -2.1% |
| 2016 | $4,930 +14.8% | $234,510 +10% |
| 2015 | $4,294 | $213,190 +10% |
| 2014 | $4,294 | $193,810 +10% |
| 2013 | -- | $176,190 |
| 2012 | -- | $176,190 |
| 2011 | -- | $176,190 |
| 2010 | -- | $176,190 |
| 2009 | -- | $176,190 +2.6% |
| 2008 | -- | $171,660 +4.3% |
| 2007 | -- | $164,630 +16.1% |
| 2006 | -- | $141,860 -1.3% |
| 2005 | -- | $143,740 +9.8% |
| 2004 | -- | $130,900 +10.1% |
| 2003 | -- | $118,890 |
| 2002 | -- | $118,890 |
| 2001 | -- | $118,890 |
Find assessor info on the county website
Monthly payment
Est. payment
Payment breakdown
Explore the cost of this home by adjusting the details. Changes won't be saved.Climate risks
Neighborhood: Panther Creek
Nearby schools
Schools provided by the listing agent
- Elementary: Sally Ride Elementary School
- Middle: Knox Junior High School
- High: The Woodlands College Park High School
Source: HAR. This data may not be complete. We recommend contacting the local school district to confirm school assignments for this home.

Similar homes
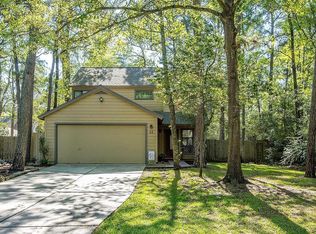
- $589,0004 bd3 ba2.2k sqft16 Mayfair Grove Ct, Spring, TX 77381For Sale
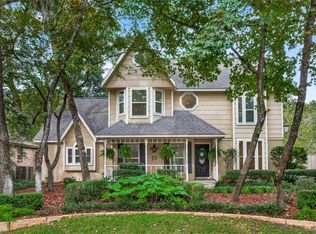 MLS ID #49155122, Aaron Harris, Aaron Harris Realty. HAR
- $495,0004 bd3 ba2.3k sqft80 Eagle Rock Cir, Spring, TX 77381For Sale
 MLS ID #49169418, Lacey Sparks, Weichert, Realtors - The Murray Group. HAR
- $655,0004 bd3 ba2.2k sqft129 N Rainbow Ridge Cir, Spring, TX 77381For Sale
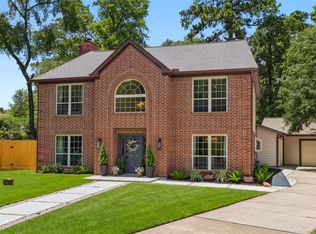 MLS ID #96930364, Marie Benavente, White House Global Properties. HAR
- $515,0004 bd4 ba2.6k sqft35 Cloudleap Pl, Spring, TX 77381For Sale
 MLS ID #49089045, Mariam Khalili, LPT Realty, LLC. HAR
