Welcome home to this beautifully updated 4-bedroom, 2.5-bath charmer in the heart of The Woodlands. With over $90,000 in improvements, the hard work is already done: PEX plumbing, whole-home Generac generator, newer roof (8/25), newer water heater (11/25), new flooring, fresh paint, and updated light fixtures throughout. The completely remodeled kitchen (with Shaker-style cabinets and stainless steel appliances) and bathrooms bring modern style to this open floorplan boasting a comfortable, easy-living space. Step outside to an oversized deck crowned by a pergola — perfect for morning coffee, weekend grilling, or evening gatherings under the stars. Zoned to highly rated Woodlands schools and just minutes from parks, walking trails, shopping, and dining, this home puts the very best of The Woodlands right at your doorstep. Don't miss it — schedule your showing today!
For sale
Price cut: $19K (10/22)
$550,000
218 E Rainbow Ridge Cir, Spring, TX 77381
4beds
2,096sqft
Single Family Residence
Built in 1986
8,045 Square Feet Lot
$536,500 Zestimate®
$262/sqft
$-- HOA
What's special
- 34 days
- 407
- 36
Likely to sell faster than
Zillow last checked:
Listing updated:
Listed by:
Claire Wollard TREC #0749901 314-496-6831,
CB&A, Realtors
Source: HAR,MLS#: 62092191
Facts & features
Interior
Bedrooms & bathrooms
- Bedrooms: 4
- Bathrooms: 3
- Full bathrooms: 2
- 1/2 bathrooms: 1
Primary bedroom
- Level: Second
- Area: 285
- Dimensions: 19x15
Bedroom
- Level: Second
- Area: 130
- Dimensions: 13x10
Bedroom
- Level: Second
- Area: 120
- Dimensions: 10x12
Bedroom
- Level: Second
- Area: 100
- Dimensions: 10x10
Breakfast
- Level: First
- Area: 98
- Dimensions: 7x14
Dining room
- Level: First
- Area: 195
- Dimensions: 15x13
Kitchen
- Level: First
- Area: 240
- Dimensions: 20x12
Living room
- Level: First
- Area: 228
- Dimensions: 19x12
Heating
- Natural Gas
Cooling
- Ceiling Fan(s), Electric
Appliances
- Included: Disposal, Refrigerator, Gas Oven, Microwave, Gas Cooktop, Gas Range, Dishwasher
- Laundry: Electric Dryer Hookup, Gas Dryer Hookup, Washer Hookup
Features
- Crown Molding, All Bedrooms Up
- Flooring: Tile, Wood
- Windows: Window Coverings
- Number of fireplaces: 1
- Fireplace features: Gas Log
Interior area
- Total structure area: 2,096
- Total interior livable area: 2,096 sqft
Property
Parking
- Total spaces: 2
- Parking features: Attached, Garage Door Opener
- Attached garage spaces: 2
Features
- Stories: 2
- Patio & porch: Patio/Deck
- Exterior features: Sprinkler System
- Fencing: Back Yard
Lot
- Size: 8,045 Square Feet
- Features: Subdivided, 0 Up To 1/4 Acre
Details
- Parcel number: 189798
Construction
Type & style
- Home type: SingleFamily
- Architectural style: Traditional
- Property subtype: Single Family Residence
Materials
- Batts Insulation, Brick, Vinyl Siding
- Foundation: Slab
- Roof: Composition
Condition
- New construction: No
- Year built: 1986
Utilities & green energy
- Sewer: Public Sewer
- Water: Public, Water District
Green energy
- Energy efficient items: Thermostat
Community & HOA
Community
- Subdivision: Wdlnds Village Cochrans Cr 01
HOA
- Amenities included: Basketball Court, Fitness Center, Jogging Path, Park, Picnic Area, Playground, Pond, Pool, Splash Pad, Sport Court, Tennis Court(s), Trail(s)
Location
- Region: Spring
Financial & listing details
- Price per square foot: $262/sqft
- Tax assessed value: $413,121
- Annual tax amount: $7,160
- Date on market: 9/24/2026
- Listing terms: Cash,Conventional,FHA,VA Loan
- Exclusions: Potted Plants Inside & Outside
- Ownership: Full Ownership
- Road surface type: Concrete, Curbs, Gutters
Estimated market value
$536,500
$510,000 - $563,000
$3,161/mo
Price history
| Date | Event | Price |
|---|---|---|
| 10/22/2026 | Price change | $550,000-3.3%$262/sqft |
Source:  HAR #62092191 Report a problem | ||
| 9/25/2026 | Listed for sale | $569,000$271/sqft |
Source: HAR #62092191 Report a problem | ||
Public tax history
| Year | Property taxes | Tax assessment |
|---|---|---|
| 2025 | $3,137 -20.1% | $380,448 +10% |
| 2024 | $3,928 -0.6% | $345,862 +10% |
| 2023 | $3,952 | $314,420 +0.8% |
| 2022 | -- | $311,820 +20% |
| 2021 | $4,583 +0.8% | $259,850 +3.6% |
| 2020 | $4,545 | $250,800 +0.5% |
| 2019 | -- | $249,660 |
Find assessor info on the county website
Monthly payment
Est. payment
Payment breakdown
Explore the cost of this home by adjusting the details. Changes won't be saved.Climate risks
Neighborhood: Cochran's Crossing
Nearby schools
Schools provided by the listing agent
- Elementary: David Elementary School
- Middle: Knox Junior High School
- High: The Woodlands College Park High School
Source: HAR. This data may not be complete. We recommend contacting the local school district to confirm school assignments for this home.


Similar homes
- $475,0004 bd3 ba2k sqft9 Silver Elm Pl, Spring, TX 77381For Sale
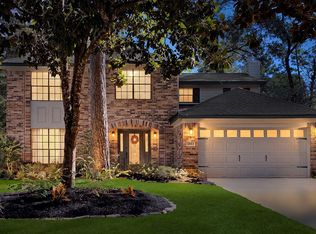 MLS ID #75760628, Michael Seder, eXp Realty LLC. HAR
- $549,9003 bd2 ba2.3k sqft30 Skyland Pl, The Woodlands, TX 77381For Sale
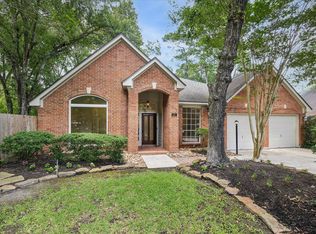 MLS ID #71675849, Jonathan Cohen, Douglas Elliman Real Estate. HAR
- $550,0004 bd2 ba1.8k sqft235 S Pathfinders Cir, Spring, TX 77381For Sale
 MLS ID #66179659, Ann Buist, Coldwell Banker Realty - The Woodlands. HAR
- $549,0003 bd3 ba1.8k sqft203 S Pathfinders Cir, Spring, TX 77381For Sale
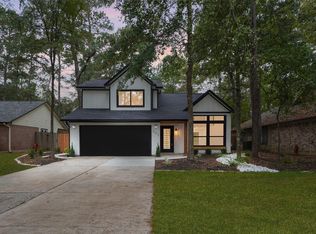 MLS ID #35530947, Joseph Lee, Citiscape Properties. HAR
