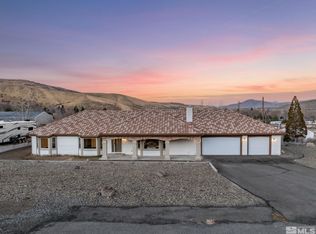
Nestled on a quiet cul-de-sac, this extensively upgraded property offers the perfect blend of comfort, functionality, and outdoor living. The main home features 3 bedrooms and 2 bathrooms, while a separate addition includes an additional 228 sq. ft. guest quarters/flex living space with a full bath and partial kitchen, creating an ideal space for multigenerational living, guests, a rental opportunity, private office, or creative studio! A versatile bonus room inside the home also offers potential for an additional bedroom, media room, hobby space, or second living area. Thoughtfully renovated throughout, the home showcases a fully remodeled kitchen featuring quartz countertops, new cabinetry, a farmhouse sink, updated pantry shelving, and a gas range conversion. Open-concept living spaces are enhanced by fresh paint, updated fixtures, recessed lighting, new trim, and a beautiful gas fireplace insert that creates a warm and inviting focal point. The renovated primary suite offers an expanded bathroom, spacious walk-in closet, and updated finishes, while additional bedrooms feature newer carpeting and modern touches. The upgraded laundry room includes custom cabinetry, utility storage, drying rack space, and a utility sink. Smart home conveniences include a Nest thermostat, Ring security system, smart garage door controls, security floodlight cameras, mesh internet capability, air conditioning, and upgraded electrical systems throughout. Energy efficiency is a major bonus with owned solar panels that significantly offset electricity costs and help keep utility expenses to a minimum. Outdoor living truly shines with an expansive composite deck, pergola, upgraded railings, under-deck storage, fenced backyard, terraced landscaping, raised garden beds, greenhouse, hot tub setup, wine lights, trampoline, and playhouse. For hobbyists, entrepreneurs, or outdoor enthusiasts, the property includes an impressive approximately 800 sq. ft. insulated workshop with a concrete floor, plus a conditioned and insulated gym space, providing endless opportunities for projects, fitness, storage, or home-based business use. Additional improvements include a new garage door, upgraded electrical service, garage cabinetry, abundant storage, community well service, and extensive infrastructure upgrades throughout. With room for gardening, chickens, hobby farming, and enjoying Northern Nevada's outdoor lifestyle, this move-in-ready property offers the rare opportunity to enjoy breathtaking views, incredible versatility, and the peace of mind that comes with extensive upgrades already completed. Wired for an EV Charger plus a 30 Amp RV plug installed!
Active under contract-show
Price cut: $24K (9/14)
$1,025,000
330 Steamboat Ct, Reno, NV 89521
3beds
2,021sqft
Single Family Residence
Built in 1974
1.18 Acres Lot
$-- Zestimate®
$507/sqft
$-- HOA
What's special
Modern touchesHot tub setupQuartz countertopsExpanded bathroomUnder-deck storageAbundant storageNew garage door
- 125 days
- 571
- 14
Zillow last checked:
Listing updated:
Listed by:
Kyla Bevel B.146350 775-287-1757,
Key Collective
Source: NNRMLS,MLS#: 260007436
Facts & features
Interior
Bedrooms & bathrooms
- Bedrooms: 3
- Bathrooms: 3
- Full bathrooms: 3
Heating
- Forced Air, Propane
Cooling
- Central Air
Appliances
- Included: Additional Refrigerator(s), Dishwasher, Disposal, Dryer, Gas Cooktop, Gas Range, Oven, Refrigerator, Washer
- Laundry: Cabinets, Laundry Room, Shelves, Sink
Features
- Ceiling Fan(s), In-Law Floorplan, Kitchen Island, Pantry, Master Downstairs, Smart Thermostat, Walk-In Closet(s)
- Flooring: Carpet, Laminate, Tile, Vinyl
- Windows: Blinds, Double Pane Windows, Vinyl Frames
- Number of fireplaces: 1
- Fireplace features: Gas
- Common walls with other units/homes: No Common Walls
Interior area
- Total structure area: 2,021
- Total interior livable area: 2,021 sqft
Video & virtual tour
Property
Parking
- Total spaces: 3
- Parking features: Attached, Garage, Garage Door Opener, RV Access/Parking
- Attached garage spaces: 2
Features
- Levels: One
- Stories: 1
- Patio & porch: Uncovered, Deck
- Exterior features: Balcony, Rain Gutters
- Has spa: Yes
- Spa features: Above Ground
- Fencing: Back Yard
- Has view: Yes
- View description: Desert, Mountain(s), Trees/Woods, Valley
Lot
- Size: 1.18 Acres
- Features: Cul-De-Sac, Gentle Sloping, Landscaped, Sloped Down, Sprinklers In Front, Sprinklers In Rear
Details
- Additional structures: Barn(s), Shed(s)
- Parcel number: 01735009
- Zoning: LDS
- Horses can be raised: Yes
Construction
Type & style
- Home type: SingleFamily
- Property subtype: Single Family Residence
Materials
- Brick
- Foundation: Crawl Space
- Roof: Composition,Pitched,Shingle
Condition
- New construction: No
- Year built: 1974
Utilities & green energy
- Sewer: Septic Tank
- Water: Shared Well, Well
- Utilities for property: Cable Available, Electricity Available, Internet Available, Phone Available, Water Available, Cellular Coverage
Green energy
- Energy generation: Solar
Community & HOA
Community
- Security: Keyless Entry, Smoke Detector(s)
- Subdivision: Valley Hi Estates
HOA
- Has HOA: No
Location
- Region: Reno
Financial & listing details
- Price per square foot: $507/sqft
- Tax assessed value: $418,839
- Annual tax amount: $3,553
- Date on market: 6/11/2026
- Cumulative days on market: 126 days
- Listing terms: 1031 Exchange,Cash,Conventional,FHA,Relocation Property,VA Loan
Estimated market value
Not available
Estimated sales range
Not available
Not available
Price history
| Date | Event | Price |
|---|---|---|
| 9/24/2026 | Contingent | $1,025,000$507/sqft |
Source:  NNRMLS #260007436 Report a problem NNRMLS #260007436 Report a problem | ||
| 9/14/2026 | Price change | $1,025,000-2.3%$507/sqft |
Source: NNRMLS #260007436 Report a problem | ||
| 9/2/2026 | Price change | $1,049,000-1.9%$519/sqft |
Source: NNRMLS #260007436 Report a problem | ||
| 8/24/2026 | Price change | $1,069,000-0.6%$529/sqft |
Source: NNRMLS #260007436 Report a problem | ||
| 8/9/2026 | Price change | $1,075,000-2.3%$532/sqft |
Source: NNRMLS #260007436 Report a problem | ||
| 7/29/2026 | Listed for sale | $1,100,000$544/sqft |
Source: NNRMLS #260007436 Report a problem | ||
| 6/30/2026 | Contingent | $1,100,000$544/sqft |
Source: NNRMLS #260007436 Report a problem | ||
| 6/23/2026 | Price change | $1,100,000-8.3%$544/sqft |
Source: NNRMLS #260007436 Report a problem | ||
| 6/11/2026 | Listed for sale | $1,200,000+236.1%$594/sqft |
Source: NNRMLS #260007436 Report a problem | ||
| 8/31/2015 | Sold | $357,000+2%$177/sqft |
Source: Public Record Report a problem | ||
| 7/20/2015 | Pending sale | $350,000$173/sqft |
Source: RE/MAX Professionals #150009803 Report a problem | ||
| 7/16/2015 | Listed for sale | $350,000+40%$173/sqft |
Source: RE/MAX Professionals #150009803 Report a problem | ||
| 6/1/2011 | Sold | $250,000-16.4%$124/sqft |
Source: Public Record Report a problem | ||
| 3/11/2011 | Price change | $299,000-14.5%$148/sqft |
Source: Dickson Realty - Caughlin #100015628 Report a problem | ||
| 11/6/2010 | Listed for sale | $349,900$173/sqft |
Source: Dickson Realty Inc. #100015628 Report a problem | ||
Public tax history
| Year | Property taxes | Tax assessment |
|---|---|---|
| 2026 | $3,553 +7.8% | $146,594 +8.7% |
| 2025 | $3,296 +3% | $134,887 +7.3% |
| 2024 | $3,200 +32.8% | $125,705 +41.3% |
| 2023 | $2,410 +3% | $88,943 +18.9% |
| 2022 | $2,340 +2.9% | $74,836 +3.7% |
| 2021 | $2,275 +3% | $72,142 +4.1% |
| 2020 | $2,208 -2.9% | $69,286 |
| 2019 | $2,275 +3% | $69,286 +2.3% |
| 2018 | $2,208 +8.8% | $67,700 +0.3% |
| 2017 | $2,030 | $67,478 -2.3% |
| 2016 | $2,030 | $69,032 +10.5% |
| 2015 | $2,030 +0.3% | $62,468 +4% |
| 2014 | $2,024 +4% | $60,064 +0.4% |
| 2013 | $1,946 | $59,845 |
| 2012 | -- | $59,845 -21.8% |
| 2011 | -- | $76,480 -5.8% |
| 2010 | -- | $81,153 -1.6% |
| 2009 | -- | $82,486 -8.8% |
| 2008 | -- | $90,424 -9.6% |
| 2007 | -- | $100,002 +70.1% |
| 2006 | -- | $58,789 +6.5% |
| 2005 | -- | $55,182 +2.5% |
| 2004 | -- | $53,846 +3.9% |
| 2003 | -- | $51,816 +0.6% |
| 2002 | -- | $51,489 |
| 2001 | -- | $51,489 |
Find assessor info on the county website
Monthly payment
Est. payment
Payment breakdown
Explore the cost of this home by adjusting the details. Changes won't be saved.Climate risks
Neighborhood: Steamboat
Nearby schools
Schools provided by the listing agent
- Elementary: Pleasant Valley
- Middle: Marce Herz
- High: Galena
Source: NNRMLS. This data may not be complete. We recommend contacting the local school district to confirm school assignments for this home.
Similar homes
- $985,0003 bd3 ba2k sqft285 Kitts Way, Reno, NV 89521Active

 MLS ID #260009878, Jake Kellames, Chase International-Damonte. NNRMLS
 - $750,0003 bd2 ba1.9k sqft2775 Ramona Rd, Reno, NV 89521Active
 MLS ID #260009517, Kathy Wilson, Coldwell Banker Select Reno. NNRMLS
 - $1,115,0003 bd3 ba2.6k sqft9827 Dyevera Ln, Reno, NV 89521Active
 MLS ID #260011065, Brittany Smith, Real Broker LLC. NNRMLS
 - $964,5004 bd4 ba2.4k sqft315 Old Washoe Cir, Washoe Valley, NV 89704Active
 MLS ID #260011720, Nancy Risley, Dickson Realty - Caughlin. NNRMLS
 - $815,0003 bd2 ba2k sqft2426 Silver Maple Dr, Reno, NV 89521ActiveMLS ID #260011300, Louie Damonte III, Ferrari-Lund Real Estate South. NNRMLS
- $729,0004 bd3 ba2.8k sqft21595 Dortort Dr, Reno, NV 89521ActiveMLS ID #260009071, Melissa Dolan, Ferrari-Lund Real Estate Reno. NNRMLS
- $682,0003 bd2 ba1.8k sqft420 Ruffian Ct, Reno, NV 89521ActiveMLS ID #260007649, Clint Stitser, Stitser Properties. NNRMLS
- $829,9003 bd2 ba2.4k sqft11075 Orchard Hill Dr, Reno, NV 89511ActiveMLS ID #260010906, Kendall Nemedez, RE/MAX Professionals-Reno. NNRMLS
- $830,0003 bd3 ba2.5k sqft13090 Stoney Brook Ct, Reno, NV 89511ActiveMLS ID #260010129, Kyla Bevel, Key Collective. NNRMLS
- $949,0003 bd4 ba2.3k sqft2870 Sagittarius Dr, Reno, NV 89509ActiveMLS ID #260011377, Cristy Leck, RE/MAX Professionals-Reno. NNRMLS
- $679,0004 bd2 ba2k sqft11245 Messina Way, Reno, NV 89521ActiveMLS ID #260011382, Jasson Mendoza, AMRE. NNRMLS
- $790,0004 bd3 ba2.5k sqft10063 Kentfield Pl, Reno, NV 89521ActiveMLS ID #260010456, Garrett Stewart, Keller Williams Group One Inc.. NNRMLS
- $724,0004 bd2 ba2.1k sqft1496 Gaucho Ln, Reno, NV 89521ActiveMLS ID #260011790, Allyson Edgington, Ferrari-Lund Real Estate South. NNRMLS
- $1,100,0003 bd3 ba2.2k sqft2130 Richter Dr, Reno, NV 89509ActiveMLS ID #260008208, Denise Wilson, Realty One Group Eminence. NNRMLS
- $825,0004 bd3 ba2.6k sqft12320 S Hills Dr, Reno, NV 89511ActiveMLS ID #260009912, Brent Copeland, LPT Realty, LLC. NNRMLS
- $1,129,9002 bd3 ba2.3k sqft3206 Old Coach Way, Reno, NV 89511ActiveMLS ID #260010836, Michelle Foster, Ferrari-Lund R.E. Sparks. NNRMLS
- $750,0003 bd2 ba1.6k sqft8870 Western Skies Dr, Reno, NV 89521ActiveMLS ID #260011135, Mitchell Ross, RE/MAX Professionals-Reno. NNRMLS
- $723,5004 bd3 ba2.1k sqft9629 Thunder Mountain Way, Reno, NV 89521ActiveMLS ID #260008361, Kirsten Gardner, Dickson Realty - Downtown. NNRMLS
- $1,400,0003 bd3 ba2.8k sqft100 Gazelle Rd, Reno, NV 89511ActiveMLS ID #260012637, Darrell Plummer, Sierra Nevada Properties-Reno. NNRMLS
- $1,200,0003 bd3 ba2.5k sqft1600 Jefferson Dr, Carson City, NV 89706ActiveMLS ID #260009403, Laura Roque, Berkshire Hathaway HomeService. NNRMLS
