Beautiful traditional brick home offering over 2,900 SF, 3 bedrooms, 3 baths plus an office. Step inside to soaring ceilings, gorgeous hardwood floors and an impressive staircase. Spacious family room features a cozy fireplace and beautiful built-ins. Kitchen offers abundant cabinetry, center island and adjoining breakfast area. Formal dining room is perfect for entertaining. Generous primary suite features a spacious bath and walk-in closet. Enjoy relaxing on the covered back porch overlooking the backyard. Additional highlights include a convenient laundry room, abundant storage and two-car garage. A wonderful combination of elegance, comfort and space at a great price!
For sale
$394,027
3312 Cedar Cove Rd SW, Decatur, AL 35603
3beds
2,957sqft
Single Family Residence
Built in 1994
-- sqft lot
$-- Zestimate®
$133/sqft
$-- HOA
What's special
Two-car garageCozy fireplaceAdjoining breakfast areaWalk-in closetBeautiful built-insImpressive staircaseGenerous primary suite
- 19 hours
- 70
- 3
Zillow last checked:
Listing updated:
Listed by:
Peggy Carden 256-318-2771,
Parker Jones Real Estate
Source: ValleyMLS,MLS#: 21933269
Facts & features
Interior
Bedrooms & bathrooms
- Bedrooms: 3
- Bathrooms: 3
- Full bathrooms: 2
- 1/2 bathrooms: 1
Rooms
- Room types: Master Bedroom, Living Room, Bedroom 2, Dining Room, Bedroom 3, Kitchen, Breakfast, Office/Study, Laundry
Primary bedroom
- Features: Ceiling Fan(s), Wood Floor
- Level: First
- Area: 396
- Dimensions: 22 x 18
Bedroom 2
- Features: Ceiling Fan(s), Carpet
- Level: Second
- Area: 238
- Dimensions: 14 x 17
Bedroom 3
- Features: Ceiling Fan(s), Carpet
- Level: Second
- Area: 132
- Dimensions: 11 x 12
Dining room
- Features: Wood Floor
- Level: First
- Area: 154
- Dimensions: 11 x 14
Kitchen
- Features: Kitchen Island, Tile, Built-in Features
- Level: First
- Area: 204
- Dimensions: 17 x 12
Living room
- Features: 12’ Ceiling, Ceiling Fan(s), Fireplace, Wood Floor, Built-in Features
- Level: First
- Area: 320
- Dimensions: 20 x 16
Office
- Features: Carpet
- Level: Second
- Area: 88
- Dimensions: 8 x 11
Laundry room
- Features: Tile, Built-in Features, Utility Sink
- Level: First
- Area: 66
- Dimensions: 11 x 6
Heating
- Central 2
Cooling
- Central 2
Appliances
- Included: Range, Dishwasher, Refrigerator
Features
- Basement: Basement,Crawl Space
- Number of fireplaces: 1
- Fireplace features: Gas Log, One
Interior area
- Total interior livable area: 2,957 sqft
Property
Parking
- Parking features: Garage-Two Car, Garage Door Opener, Garage Faces Side, Driveway-Concrete
Features
- Levels: Two
- Stories: 2
- Patio & porch: Covered, Covered Porch, Front Porch
- Exterior features: Curb/Gutters
Lot
- Dimensions: 46.94 x 194.35 x 56.78 x 190.85
Details
- Parcel number: 1301013000160000
Construction
Type & style
- Home type: SingleFamily
- Architectural style: Traditional
- Property subtype: Single Family Residence
Condition
- New construction: No
- Year built: 1994
Utilities & green energy
- Sewer: Public Sewer
- Water: Public
Community & HOA
Community
- Features: Curbs
- Subdivision: Oak Lea
HOA
- Has HOA: No
Location
- Region: Decatur
Financial & listing details
- Price per square foot: $133/sqft
- Date on market: 11/4/2026
Estimated market value
Not available
Estimated sales range
Not available
Not available
Price history
| Date | Event | Price |
|---|---|---|
| 11/4/2026 | Listed for sale | $394,027$133/sqft |
Source:  ValleyMLS #21933269 Report a problem | ||
Public tax history
Tax history is unavailable.
Monthly payment
Est. payment
Payment breakdown
Explore the cost of this home by adjusting the details. Changes won't be saved.Climate risks
Neighborhood: 35603
Nearby schools
Schools provided by the listing agent
- Elementary: Chestnut Grove Elementary
- Middle: Austin Middle
- High: Austin
Source: ValleyMLS. This data may not be complete. We recommend contacting the local school district to confirm school assignments for this home.
Similar homes
- $389,9005 bd3 ba3.1k sqft3326 Valley Forge Rd SW, Decatur, AL 35603For Sale
 MLS ID #21929277, Philip Wright. ValleyMLS
- $428,9315 bd4 ba3.5k sqft3205 Trenton Pl SW, Decatur, AL 35603For Sale
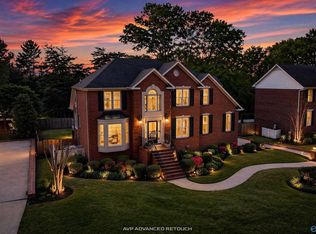 MLS ID #21923410, Jeremy Jones. ValleyMLS
- $389,0003 bd3 ba2.7k sqft74 Lamon Dr, Decatur, AL 35603For Sale
 MLS ID #21906045, Jason Marshall. ValleyMLS
- $375,0003 bd3 ba2.8k sqft1903 Country Club Rd, Decatur, AL 35601For Sale
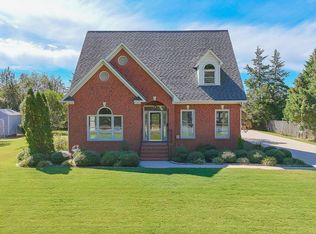 MLS ID #21932863, Jamie Reeves. ValleyMLS
