Enjoy a large yard with room for outdoor activities, gardening, or simply relaxing outside. The oversized detached garage offers generous space for parking, storage, or projects. Inside, a new stove is ready for the next owner. With its spacious yard and versatile garage, this property offers plenty of possibilities. Property is being sold in as-is condition.
Contingent
$225,000
3316 3 Mile ROAD, Racine, WI 53404
2beds
888sqft
Single Family Residence
Built in 1960
0.44 Acres Lot
$213,900 Zestimate®
$253/sqft
$-- HOA
What's special
New stoveSpacious yard
- 32 days
- 281
- 14
Zillow last checked:
Listing updated:
Listed by:
5 Star Team* 262-210-8325,
First Weber Inc- Racine
Source: WIREX MLS,MLS#: 1981890 Originating MLS: Metro MLS
Facts & features
Interior
Bedrooms & bathrooms
- Bedrooms: 2
- Bathrooms: 1
- Full bathrooms: 1
- Main level bedrooms: 2
Primary bedroom
- Level: Main
- Area: 130
- Dimensions: 13 x 10
Bedroom 2
- Level: Main
- Area: 104
- Dimensions: 13 x 8
Bathroom
- Features: Tub Only, Shower Over Tub
Kitchen
- Level: Main
- Area: 110
- Dimensions: 11 x 10
Living room
- Level: Main
- Area: 242
- Dimensions: 22 x 11
Heating
- Natural Gas, Forced Air
Appliances
- Included: Dryer, Other, Range, Refrigerator, Washer
Features
- High Speed Internet
- Basement: Block,Full,Sump Pump
Interior area
- Total structure area: 888
- Total interior livable area: 888 sqft
- Finished area above ground: 888
Property
Parking
- Total spaces: 2.5
- Parking features: Detached, 2 Car
- Garage spaces: 2.5
Features
- Levels: One
- Stories: 1
Lot
- Size: 0.44 Acres
Details
- Parcel number: 104042330194000
- Zoning: Residential
Construction
Type & style
- Home type: SingleFamily
- Architectural style: Ranch
- Property subtype: Single Family Residence
Materials
- Brick, Brick/Stone
Condition
- 21+ Years
- New construction: No
- Year built: 1960
Utilities & green energy
- Sewer: Public Sewer
- Water: Public
Community & HOA
Location
- Region: Racine
- Municipality: Caledonia
Financial & listing details
- Price per square foot: $253/sqft
- Tax assessed value: $184,700
- Annual tax amount: $2,881
- Date on market: 9/24/2026
- Inclusions: New Stove, Refrigerator, Basement Refrigerator, Washer, Dryer
- Exclusions: Seller's Personal Property
Estimated market value
$213,900
$203,000 - $225,000
$1,433/mo
Price history
| Date | Event | Price |
|---|---|---|
| 9/28/2026 | Contingent | $225,000$253/sqft |
Source:  WIREX MLS #1981890 Report a problem | ||
| 9/24/2026 | Listed for sale | $225,000+2.7%$253/sqft |
Source: WIREX MLS #1981890 Report a problem | ||
| 9/24/2026 | Listing removed | $219,000$247/sqft |
Source: WIREX MLS #1976060 Report a problem | ||
| 9/17/2026 | Price change | $219,000-2.2%$247/sqft |
Source: WIREX MLS #1976060 Report a problem | ||
| 9/12/2026 | Price change | $224,000-2.2%$252/sqft |
Source: WIREX MLS #1976060 Report a problem | ||
| 9/10/2026 | Listed for sale | $229,000$258/sqft |
Source: WIREX MLS #1976060 Report a problem | ||
| 8/30/2026 | Contingent | $229,000$258/sqft |
Source: WIREX MLS #1976060 Report a problem | ||
| 8/27/2026 | Price change | $229,000-2.6%$258/sqft |
Source: WIREX MLS #1976060 Report a problem | ||
| 8/20/2026 | Price change | $235,000-6%$265/sqft |
Source: WIREX MLS #1976060 Report a problem | ||
| 8/13/2026 | Listed for sale | $250,000$282/sqft |
Source: WIREX MLS #1976060 Report a problem | ||
Public tax history
| Year | Property taxes | Tax assessment |
|---|---|---|
| 2025 | $2,881 +3% | $184,700 |
| 2024 | $2,796 -6% | $184,700 -1.2% |
| 2023 | $2,975 +11.3% | $186,900 +8.1% |
| 2022 | $2,673 -1.9% | $172,900 +7% |
| 2021 | $2,724 | $161,600 +22.9% |
| 2020 | -- | $131,500 |
| 2019 | $2,407 +23.1% | $131,500 +23.9% |
| 2018 | $1,955 -0.9% | $106,100 |
| 2017 | $1,973 -2.7% | $106,100 -0.9% |
| 2016 | $2,027 | $107,100 |
| 2015 | $2,027 +4.1% | $107,100 |
| 2014 | $1,947 -11.2% | $107,100 |
| 2013 | $2,194 -1.9% | $107,100 |
| 2012 | $2,237 -11.4% | $107,100 -25.7% |
| 2011 | $2,526 +3.2% | $144,200 |
| 2010 | $2,447 +1.1% | $144,200 |
| 2009 | $2,421 -0.9% | $144,200 |
| 2008 | $2,442 +2.8% | $144,200 |
| 2007 | $2,377 +0.8% | $144,200 |
| 2006 | $2,359 +5.4% | $144,200 +39.9% |
| 2005 | $2,238 +0.8% | $103,100 |
| 2004 | $2,219 +2% | $103,100 |
| 2003 | $2,175 +4.6% | $103,100 |
| 2002 | $2,080 +1.1% | $103,100 +24.8% |
| 2001 | $2,056 +5.1% | $82,600 |
| 2000 | $1,956 | $82,600 |
Find assessor info on the county website
Monthly payment
Est. payment
Payment breakdown
Explore the cost of this home by adjusting the details. Changes won't be saved.Climate risks
Neighborhood: 53404
Nearby schools
Schools provided by the listing agent
- District: Racine
Source: WIREX MLS. This data may not be complete. We recommend contacting the local school district to confirm school assignments for this home.
Similar homes
- $219,9003 bd2 ba934 sqft1815 Jupiter AVENUE, Racine, WI 53404Active
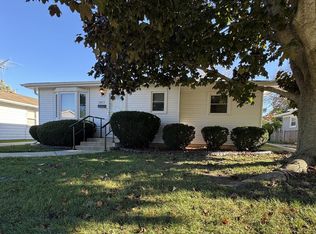 MLS ID #1985668, Deronica Bulger. WIREX MLS
- $224,9003 bd1 ba1k sqft620 Melvin AVENUE, Racine, WI 53402Active
 MLS ID #1980165, Gregory Stachowiak. WIREX MLS
- $224,9002 bd1 ba804 sqft1225 Lombard AVENUE, Racine, WI 53402Active
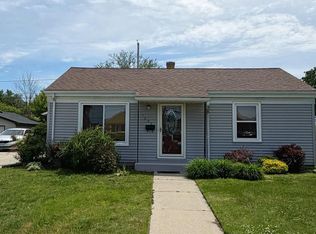 MLS ID #1973317, Zequanda Cornelious. WIREX MLS
- $225,0003 bd1 ba1k sqft1437 Park AVENUE, Racine, WI 53403Active
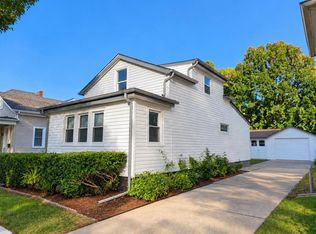 MLS ID #1983192, Christina Mapp. WIREX MLS
