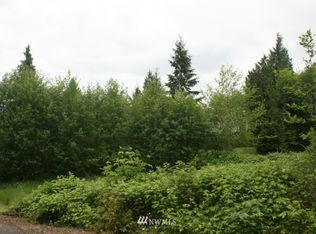
3-bedroom, 2 bath, 1686 square foot manufactured home built in 2021. Located on 5.94 acres with a detached shop and 2 sheds. Home has a living room, panty and French doors that lead to the family room.
Pending
Listed by: RE/MAX Premier Group • Eric Pucci • 360-957-7653
Price cut: $20K (8/25)
Est. $434,900
3321 Mt Pleasant Road, Kelso, WA 98626
3beds
1,686sqft
Manufactured Home, Manufactured On Land
Built in 2021
5.94 Acres Lot
$-- Zestimate®
$258/sqft
$-- HOA
What's special
Detached shop
- --
- on Zillow
- 98
- views
- 7
- saves
Zillow last checked:
Listing updated:
Listed by:
Eric Pucci 360-957-7653 eric@newrockhomes.com,
RE/MAX Premier Group,
Vallee D'Eustachio 877-500-1415,
homegenius Real Estate
Source: NWMLS as distributed by MLS GRID,MLS#: 2550143
Facts & features
Interior
Bedrooms & bathrooms
- Bedrooms: 3
- Bathrooms: 2
- Full bathrooms: 2
- Main level bathrooms: 2
- Main level bedrooms: 3
Bathroom full
- Level: Main
Bathroom full
- Level: Main
Family room
- Level: Main
Living room
- Level: Main
Utility room
- Level: Main
Heating
- Forced Air, Electric
Cooling
- None
Appliances
- Included: Dishwasher, Refrigerator, Stove(s)/Range(s), Dishwasher(s), Refrigerator(s)
Features
- Bath Off Primary, Pantry
- Flooring: Vinyl, Vinyl Plank
- Doors: French Doors
- Basement: None
- Has fireplace: No
- Fireplace features: See Remarks
Interior area
- Total structure area: 1,686
- Total interior livable area: 1,686 sqft
Property
Parking
- Total spaces: 4
- Parking features: Detached Garage
- Has garage: Yes
- Covered spaces: 4
Features
- Levels: One
- Stories: 1
- Patio & porch: Bath Off Primary, French Doors, Pantry, Walk-In Closet(s)
Lot
- Size: 5.94 Acres
- Topography: Level,Partial Slope,Rolling
Details
- Parcel number: WD2302003
- Zoning description: Jurisdiction: County
- Special conditions: Standard
Construction
Type & style
- Home type: MobileManufactured
- Architectural style: Manuf-Triple Wide
- Property subtype: Manufactured Home, Manufactured On Land
Materials
- Cement Planked, Cement Plank
- Foundation: Tie Down
- Roof: Composition
Condition
- Year built: 2021
Details
- Builder model: Dream Silver
Utilities & green energy
- Electric: Company: Cowlitz PUD
- Sewer: Septic Tank
- Water: Individual Well
Community & HOA
Community
- Subdivision: Kelso
Location
- Region: Kelso
Financial & listing details
- Price per square foot: $258/sqft
- Tax assessed value: $500,930
- Annual tax amount: $5,078
- Date on market: 7/6/2026
- Listing terms: Conventional
- Inclusions: Dishwasher(s), Refrigerator(s), Stove(s)/Range(s)
- Body type: Triple Wide
Foreclosure details
Estimated market value
Not available
Estimated sales range
Not available
Not available
Price history
| Date | Event | Price |
|---|---|---|
| 9/21/2026 | Pending sale | $434,900$258/sqft |
Source:  NWMLS as distributed by MLS GRID #2550143 Report a problem NWMLS as distributed by MLS GRID #2550143 Report a problem | ||
| 8/25/2026 | Price change | $434,900-4.4%$258/sqft |
Source: NWMLS as distributed by MLS GRID #2550143 Report a problem | ||
| 7/6/2026 | Listed for sale | $454,900+45.8%$270/sqft |
Source: NWMLS as distributed by MLS GRID #2550143 Report a problem | ||
| 3/24/2026 | Sold | $312,000-17.9%$185/sqft |
Source: Public Record Report a problem | ||
| 5/26/2022 | Sold | $380,000+1087.5%$225/sqft |
Source: Public Record Report a problem | ||
| 3/27/2020 | Sold | $32,000$19/sqft |
Source: Public Record Report a problem | ||
Public tax history
| Year | Property taxes | Tax assessment |
|---|---|---|
| 2025 | $5,103 +13.5% | $500,930 +12.2% |
| 2024 | $4,495 +2.5% | $446,330 +0.5% |
| 2023 | $4,385 +165.3% | $444,150 +13.8% |
| 2022 | $1,652 | $390,410 +158.2% |
| 2021 | $1,652 -17.1% | $151,230 -10.6% |
| 2020 | $1,992 +20.1% | $169,090 +19.5% |
| 2019 | $1,659 +8.5% | $141,490 +13.6% |
| 2018 | $1,530 -5.7% | $124,540 +3.5% |
| 2017 | $1,622 +0.7% | $120,360 |
| 2016 | $1,611 +10.6% | $120,360 +8.8% |
| 2015 | $1,457 -4.7% | $110,600 +6.9% |
| 2013 | $1,528 | $103,480 -0.7% |
| 2011 | $1,528 | $104,250 -3% |
| 2010 | -- | $107,450 +32% |
| 2006 | -- | $81,400 +12.3% |
| 2005 | -- | $72,500 |
Find assessor info on the county website
Monthly payment
Climate risks
Neighborhood: 98626
Nearby schools
Schools provided by the listing agent
- Elementary: Carrolls Elem
- Middle: Coweeman Jnr High
- High: Kelso High
Source: NWMLS as distributed by MLS GRID. This data may not be complete. We recommend contacting the local school district to confirm school assignments for this home.


Similar homes
- $449,9004 bd2 ba2.3k sqft400 Fallert Road, Kalama, WA 98625Active
 MLS ID #2536740, Annette Chapman. NWMLS as distributed by MLS GRID
 - $549,9003 bd2 ba1.7k sqft1712 Mount Pleasant Road, Kelso, WA 98626Contingent
 MLS ID #2421352, Jihad Abu Granza. NWMLS as distributed by MLS GRID
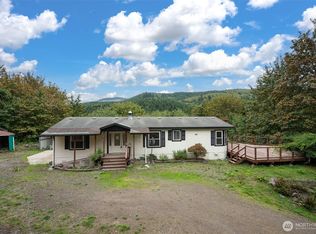
 - $499,0003 bd2 ba1.4k sqft6396 Kalama River Road, Kalama, WA 98625Active
 MLS ID #2590078, Aaron Walker. NWMLS as distributed by MLS GRID
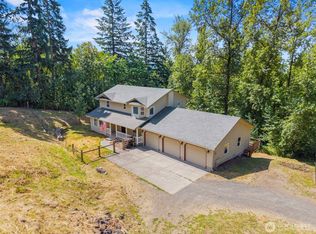
 - $484,0005 bd3 ba2.4k sqft551 Haussler Road, Kelso, WA 98626Active
 MLS ID #2568169, Briana Guthrie. NWMLS as distributed by MLS GRID
