Charming timber frame cottage on 15 private acres with nearly 500 feet of frontage along the pristine White River, where world-class fly fishing, crystal-clear swimming holes, and the soothing sounds of flowing water create an unforgettable Vermont retreat. Rich in authentic character, this extraordinary home showcases hand-hewn posts and beams, beautifully refinished wide pine floors, vaulted ceilings, and a welcoming living room anchored by a traditional fieldstone fireplace. Cozy bedrooms and gently uneven floors aren't imperfections - they're reminders of a time when homes were built by hand and meant to last. The spacious country kitchen blends timeless charm with modern convenience, featuring a large breakfast bar, farmhouse sink, six-burner gas range beneath a handcrafted stucco and tile hood, and contemporary skylights. A whimsical loft overlooks the living room, while the primary suite offers vaulted ceilings, woodland views, and a classic clawfoot soaking tub. Outside, enjoy a wraparound porch, perennial gardens, open lawns, a private spring-fed pond, wooded trails, an outdoor stone fireplace, and a small barn for recreational gear. Fish, swim, tube, hike, bike, or snowshoe directly from your own property. Rarely does a home so perfectly capture the spirit of Vermont, where history, privacy, and outdoor adventure come together in one remarkable setting. Offer deadline 8/18/26.
Active under contract
Listed by: Killington Pico Realty • Kyle Kershner
$649,000
333 Childrens Camp Road, Stockbridge, VT 05772
3beds
1,568sqft
Single Family Residence
Built in 1860
15.1 Acres Lot
$-- Zestimate®
$414/sqft
$-- HOA
What's special
- 64 days
- 102
- 6
Zillow last checked:
Listing updated:
Listed by:
Kyle Kershner,
Killington Pico Realty 802-422-3600
Source: PrimeMLS,MLS#: 5103851
Facts & features
Interior
Bedrooms & bathrooms
- Bedrooms: 3
- Bathrooms: 2
- Full bathrooms: 1
- 3/4 bathrooms: 1
Heating
- Forced Air, Hot Air
Cooling
- None
Appliances
- Included: Dishwasher, Dryer, Gas Range, Refrigerator, Washer, Oil Water Heater
Features
- Dining Area, Hearth, Primary BR w/ BA, Natural Woodwork, Vaulted Ceiling(s)
- Flooring: Softwood
- Basement: Concrete Floor,Dirt Floor,Full,Insulated,Interior Stairs,Unfinished,Interior Entry
- Number of fireplaces: 1
- Fireplace features: 1 Fireplace
Interior area
- Total structure area: 1,568
- Total interior livable area: 1,568 sqft
- Finished area above ground: 1,568
- Finished area below ground: 0
Video & virtual tour
Property
Parking
- Parking features: Gravel, Driveway
- Has uncovered spaces: Yes
Features
- Levels: One and One Half
- Stories: 1.5
- Patio & porch: Covered Porch
- On waterfront: Yes
- Body of water: White River
- Frontage length: Water frontage: 480,Road frontage: 1705
Lot
- Size: 15.1 Acres
- Features: Landscaped, Level, Wooded, Near Shopping, Near Skiing, Near Snowmobile Trails, Rural, Near School(s)
Details
- Additional structures: Outbuilding
- Zoning description: Residential
Construction
Type & style
- Home type: SingleFamily
- Property subtype: Single Family Residence
Materials
- Wood Frame, Clapboard Exterior
- Foundation: Brick, Fieldstone, Other
- Roof: Standing Seam
Condition
- New construction: No
- Year built: 1860
Utilities & green energy
- Electric: Circuit Breakers
- Sewer: Private Sewer, Septic Tank
- Utilities for property: Propane
Community & HOA
Location
- Region: Stockbridge
Financial & listing details
- Price per square foot: $414/sqft
- Annual tax amount: $8,500
- Date on market: 8/7/2026
- Road surface type: Gravel
Estimated market value
Not available
Estimated sales range
Not available
Not available
Price history
| Date | Event | Price |
|---|---|---|
| 8/9/2026 | Listed for sale | $649,000$414/sqft |
Source:  PrimeMLS #5103851 Report a problem PrimeMLS #5103851 Report a problem | ||
Public tax history
Tax history is unavailable.
Monthly payment
Est. payment
Payment breakdown
Explore the cost of this home by adjusting the details. Changes won't be saved.Climate risks
Neighborhood: 05772
Nearby schools
Schools provided by the listing agent
- Elementary: Stockbridge Central School
Source: PrimeMLS. This data may not be complete. We recommend contacting the local school district to confirm school assignments for this home.
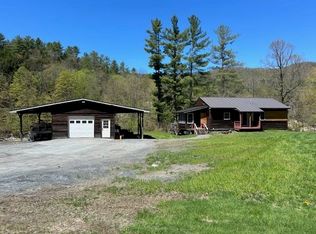
- $352,0003 bd2 ba1.8k sqft3771 State Route 107, Stockbridge, VT 05772Sold
- $105,200-- bd-- ba-- sqft3773 State Route 107, Stockbridge, VT 05772Off Market
- $332,100-- bd-- ba-- sqft3693 State Route 107, Stockbridge, VT 05772Off Market
- $349,700-- bd-- ba-- sqft37 Mount Hunger Rd, Stockbridge, VT 05772Off Market
Similar homes
- $450,0004 bd4 ba960 sqft544 Vulture Mountain Road, Stockbridge, VT 05772Active
 MLS ID #5101647, Jacob Barnes. PrimeMLS
 - $475,0002 bd1 ba912 sqft1876 Blackmer Boulevard, Stockbridge, VT 05772Active
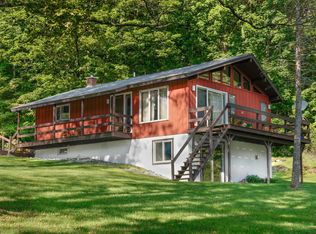 MLS ID #5112321, James W Hurley. PrimeMLS
 - $799,0003 bd2 ba1.4k sqft2114 VT Rte 12, Barnard, VT 05031Active
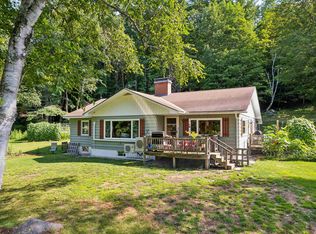 MLS ID #5103684, Dan Noble. PrimeMLS
 - $649,9004 bd2 ba2.3k sqft867 East Bethel Road, Randolph, VT 05061Active
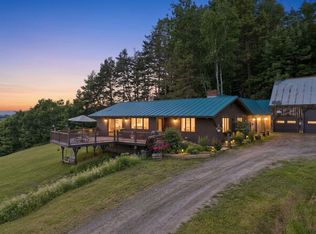 MLS ID #5095760, Terry Davis. PrimeMLS
