Major 2026 improvements and upgrades make 3336 Lockerbie Drive an exceptional purchase opportunity! All upgrades completed for 2026; furnace, refrigerated air system, water heater, garage door opener, kitchen sink and faucet. The refreshed kitchen also features painted cabinetry, updated hardware, new 2026 appliances and a white subway tile backsplash. Two secondary bathrooms have been beautifully remodeled with custom finishes. This spacious 3 bedroom, 3 bath home offers 2,015 square feet, plus a second living area or flexible space upstairs. The contemporary, low maintenance backyard includes concrete, gravel and a covered patio with retractable shades. With an acceptable offer, the seller will pay off the solar loan and provide a $5,000 flooring credit. two exceptional incentives that add immediate value and peace of mind.
For sale
$455,000
3336 Lockerbie Dr SE, Rio Rancho, NM 87124
3beds
2,015sqft
Single Family Residence
Built in 2005
5,227 Square Feet Lot
$447,400 Zestimate®
$226/sqft
$63/mo HOA
What's special
Contemporary low maintenance backyardUpdated hardwareRefreshed kitchenWhite subway tile backsplashPainted cabinetry
- 47 days
- 254
- 12
Likely to sell faster than
Zillow last checked:
Listing updated:
Listed by:
724 Real Estate 509-220-1669,
Berkshire Hathaway NM Prop 505-798-6300
Source: SWMLS,MLS#: 1109605
Facts & features
Interior
Bedrooms & bathrooms
- Bedrooms: 3
- Bathrooms: 3
- Full bathrooms: 2
- 1/2 bathrooms: 1
Primary bedroom
- Level: Main
- Area: 224
- Dimensions: 14 x 16
Kitchen
- Level: Main
- Area: 110
- Dimensions: 10 x 11
Living room
- Level: Main
- Area: 224
- Dimensions: 16 x 14
Heating
- Central, Forced Air
Cooling
- Refrigerated
Appliances
- Included: Free-Standing Gas Range, Microwave
- Laundry: Washer Hookup, Electric Dryer Hookup, Gas Dryer Hookup
Features
- Breakfast Bar, Breakfast Area, Separate/Formal Dining Room, Dual Sinks, Entrance Foyer, Great Room, Garden Tub/Roman Tub, Main Level Primary, Pantry
- Flooring: Carpet, Tile
- Windows: Low-Emissivity Windows
- Has basement: No
- Number of fireplaces: 1
- Fireplace features: Gas Log
Interior area
- Total structure area: 2,015
- Total interior livable area: 2,015 sqft
Property
Parking
- Total spaces: 2
- Parking features: Attached, Garage, Garage Door Opener
- Attached garage spaces: 2
Accessibility
- Accessibility features: None
Features
- Levels: Two
- Stories: 2
- Patio & porch: Covered, Patio
Lot
- Size: 5,227 Square Feet
- Features: Landscaped, Planned Unit Development, Xeriscape
Details
- Parcel number: 1013069114312
- Zoning description: R-1
Construction
Type & style
- Home type: SingleFamily
- Property subtype: Single Family Residence
Materials
- Frame, Stucco
- Roof: Flat,Pitched,Tile
Condition
- Resale
- New construction: No
- Year built: 2005
Details
- Builder name: Pulte
Utilities & green energy
- Sewer: Public Sewer
- Water: Public
- Utilities for property: Cable Available, Electricity Connected, Phone Available, Sewer Connected, Water Connected
Green energy
- Energy generation: Solar
- Water conservation: Water-Smart Landscaping
Community & HOA
Community
- Security: Security System
- Subdivision: Willow Trace
HOA
- Has HOA: Yes
- Services included: Common Areas, Road Maintenance
- HOA fee: $190 quarterly
Location
- Region: Rio Rancho
Financial & listing details
- Price per square foot: $226/sqft
- Tax assessed value: $320,835
- Annual tax amount: $3,782
- Date on market: 8/21/2026
- Cumulative days on market: 48 days
- Listing terms: Cash,Conventional,FHA,VA Loan
Estimated market value
$447,400
$425,000 - $470,000
$2,272/mo
Price history
| Date | Event | Price |
|---|---|---|
| 8/21/2026 | Listed for sale | $455,000$226/sqft |
Source:  SWMLS #1109605 Report a problem SWMLS #1109605 Report a problem | ||
| 10/27/2012 | Price change | $1,350-3.2%$1/sqft |
Source: Melinda Napier Report a problem | ||
| 10/19/2012 | Listed for rent | $1,395$1/sqft |
Source: Melinda Napier Report a problem | ||
Public tax history
| Year | Property taxes | Tax assessment |
|---|---|---|
| 2025 | $3,662 -0.2% | $106,945 +3% |
| 2024 | $3,670 +2.7% | $103,831 +3% |
| 2023 | $3,574 +2% | $100,806 +3% |
| 2022 | $3,504 +36% | $97,870 +41.9% |
| 2021 | $2,577 +3% | $68,963 +3% |
| 2020 | $2,502 -0.7% | $66,954 |
| 2019 | $2,519 +1.5% | $66,954 -4.6% |
| 2018 | $2,482 -7.7% | $70,160 |
| 2017 | $2,689 | $70,160 +2.1% |
| 2016 | $2,689 +2.1% | $68,716 |
| 2014 | $2,634 | $68,716 |
| 2013 | $2,634 | $68,716 -66.7% |
| 2011 | -- | $206,146 |
Find assessor info on the county website
Monthly payment
Est. payment
Payment breakdown
Explore the cost of this home by adjusting the details. Changes won't be saved.Climate risks
Neighborhood: 87124
Nearby schools
Schools provided by the listing agent
- Elementary: Martin L King Jr
- Middle: Rio Rancho
- High: Rio Rancho
Source: SWMLS. This data may not be complete. We recommend contacting the local school district to confirm school assignments for this home.
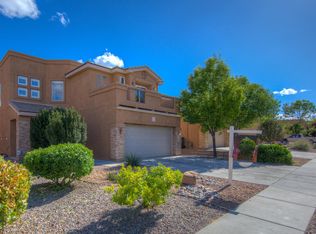
- $425,1003 bd3 ba2.3k sqft3340 Lockerbie Dr NE, Rio Rancho, NM 87124Off Market
- $360,5003 bd3 ba2k sqft3332 Lockerbie Dr SE, Rio Rancho, NM 87124Off Market
- $390,4003 bd2 ba2.1k sqft3340 Lockerbie Dr SE, Rio Rancho, NM 87124Off Market
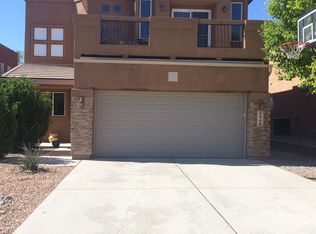
- $377,2003 bd3 ba2k sqft3344 Lockerbie Dr SE, Rio Rancho, NM 87124Off Market
Similar homes
- $440,0004 bd3 ba2.4k sqft3233 Chandra Ln SE, Rio Rancho, NM 87124For Sale
 MLS ID #1111890, Alicia K Donovan, Absolute Real Estate. SWMLS
 - $450,0004 bd2 ba2.2k sqft3133 Ashkirk Loop SE, Rio Rancho, NM 87124For Sale
 MLS ID #1111713, Julie Turner, Realty One Group Concierge. SWMLS
 - $449,9993 bd3 ba2.6k sqft51 Prestwick Ct SE, Rio Rancho, NM 87124For Sale
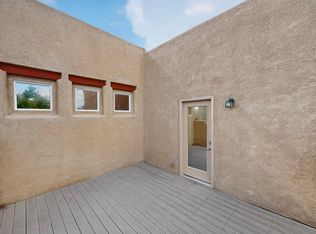 MLS ID #1108362, Edmund McGee, Pride Real Estate. SWMLS
 - $450,0003 bd2 ba2.2k sqft3102 May Cir SE, Rio Rancho, NM 87124For Sale
 MLS ID #1111343, Andrew Donald Mathis, Weichert, Realtors Image. SWMLS
